Welcome home to one of Northern Colorado's most sought-after communities where exceptional living meets everyday comfort. Situated on a spacious corner lot in Raindance, this beautifully designed home offers the perfect blend of style, functionality, and room to grow. Step inside to a welcoming foyer with a convenient coat closet and instantly feel at home.The front living room is an ideal space to relax with a good book, gather with guests, or unwind after a busy day. At the heart of the home, you'll find a bright, open concept kitchen, dining, and living area designed for entertaining and comfortable everyday living.The spacious kitchen features a large center island, abundant workspace, and seamless flow into the dining and living areas making it easy to stay connected with family and friends.Upstairs escape to the oversized primary suite, your private retreat complete with a walk-in closet and a luxurious en-suite bath. Two additional bedrooms, a full bathroom, and a thoughtfully designed laundry room with countertop space complete the upper level.The lower level adds even more flexible living space with a spacious family room that walks out to the backyard patio, creating the perfect indoor-outdoor lifestyle. A conveniently located half bath near the garage entrance adds everyday convenience.Need more space? The unfinished basement offers endless possibilities create a fourth bedroom, additional bathroom, home gym, media room, playroom, hobby space, or simply enjoy the extra storage. Design it to fit your lifestyle. Your spacious backyard is ready for everything from morning coffee and summer barbecues to peaceful evenings under Colorado's breathtaking skies. Residents enjoy access to the spectacular 1.5-acre River Resort featuring a lazy river, water slides, and resort-style pools. Golf at the award-winning Raindance National Golf Course, over 15 miles of scenic community trails that connect to the 21 mile Poudre River Trail System. Agent is related to seller.
For sale
Price cut: $10K (8/1)
$500,000
1519 New Season Drive, Windsor, CO 80550
3beds
2,352sqft
:
Get pre-qualified$3,204/mo
Single Family Residence
Built in 2018
6,552 Square Feet Lot
$-- Zestimate®
$213/sqft
$25/mo HOA
What's special
- 53 days |
- 570 |
- 23 |
Zillow last checked:
Listing updated:
Listed by:
Pam Weatherford 719-661-8672,
Colorado Springs Best Real Estate
Source: REcolorado as distributed by MLS GRID,MLS#: 8508784
Facts & features
Interior
Bedrooms & bathrooms
- Bedrooms: 3
- Bathrooms: 3
- Full bathrooms: 1
- 3/4 bathrooms: 1
- 1/2 bathrooms: 1
Bedroom
- Description: Carpet, Master Bath And Walk In Closet Attached
- Features: Primary Suite
- Level: Upper
- Area: 247 Square Feet
- Dimensions: 13 x 19
Bedroom
- Description: Carpet
- Level: Upper
- Area: 120 Square Feet
- Dimensions: 10 x 12
Bedroom
- Description: Carpet
- Level: Upper
- Area: 130 Square Feet
- Dimensions: 13 x 10
Bathroom
- Features: Primary Suite
- Level: Upper
Bathroom
- Level: Lower
Bathroom
- Level: Upper
Family room
- Description: Walkout, Carpet
- Level: Lower
- Area: 225 Square Feet
- Dimensions: 15 x 15
Kitchen
- Description: Eat In Kitchen And Dining Room Combo With Island
- Level: Main
- Area: 240 Square Feet
- Dimensions: 12 x 20
Laundry
- Level: Upper
- Area: 54 Square Feet
- Dimensions: 6 x 9
Living room
- Level: Main
- Area: 154 Square Feet
- Dimensions: 11 x 14
Heating
- Forced Air, Natural Gas
Cooling
- Central Air
Appliances
- Included: Dishwasher, Disposal, Gas Water Heater, Oven, Range Hood, Refrigerator, Self Cleaning Oven
Features
- Ceiling Fan(s), Eat-in Kitchen, Entrance Foyer, High Speed Internet, Kitchen Island, Laminate Counters, Primary Suite, Walk-In Closet(s)
- Flooring: Carpet, Laminate
- Windows: Window Coverings, Window Treatments
- Basement: Bath/Stubbed,Partial,Unfinished
Interior area
- Total structure area: 2,352
- Total interior livable area: 2,352 sqft
- Finished area above ground: 1,854
- Finished area below ground: 0
Video & virtual tour
Property
Parking
- Total spaces: 3
- Parking features: Concrete, Exterior Access Door, Lighted, Tandem
- Attached garage spaces: 3
Features
- Levels: Multi/Split
- Patio & porch: Patio
- Fencing: Partial
- Has view: Yes
- View description: Mountain(s)
Lot
- Size: 6,552 Square Feet
- Features: Corner Lot, Landscaped, Level, Sprinklers In Front, Sprinklers In Rear
Details
- Parcel number: 080731410015
- Zoning: RES
- Special conditions: Standard
Construction
Type & style
- Home type: SingleFamily
- Property subtype: Single Family Residence
Materials
- Frame
- Roof: Composition
Condition
- Year built: 2018
Utilities & green energy
- Sewer: Public Sewer
- Water: Public
- Utilities for property: Electricity Connected, Natural Gas Connected
Community & HOA
Community
- Security: Carbon Monoxide Detector(s), Smoke Detector(s)
- Subdivision: Raindance
HOA
- Has HOA: Yes
- Amenities included: Garden Area, Park, Playground, Pool, Trail(s)
- Services included: Reserve Fund, Trash
- HOA fee: $300 annually
- HOA name: Advance HOA Mangement
- HOA phone: 303-483-2213
Location
- Region: Windsor
Financial & listing details
- Price per square foot: $213/sqft
- Tax assessed value: $491,382
- Annual tax amount: $4,399
- Date on market: 6/20/2026
- Listing terms: Cash,Conventional,FHA,VA Loan
- Exclusions: Washer, Dryer, Fridge In Garage, Projector, Screen And Speakers In Family Room, Rubber Mats And Gym Equipment In Basement, Ring Doorbell, Hot Tub
- Ownership: Individual
- Electric utility on property: Yes
- Road surface type: None
Estimated market value
Not available
Estimated sales range
Not available
Not available
Price history
| Date | Event | Price |
|---|---|---|
| 8/1/2026 | Price change | $500,000-2%$213/sqft |
Source:  REcolorado as distributed by MLS GRID #8508784 Report a problem REcolorado as distributed by MLS GRID #8508784 Report a problem | ||
| 7/18/2026 | Price change | $510,000-1%$217/sqft |
Source: REcolorado as distributed by MLS GRID #8508784 Report a problem | ||
| 6/20/2026 | Listed for sale | $515,000+53.5%$219/sqft |
Source: REcolorado as distributed by MLS GRID #8508784 Report a problem | ||
| 4/19/2019 | Sold | $335,475$143/sqft |
Source:  IRES as distributed by MLS GRID #872470 Report a problem IRES as distributed by MLS GRID #872470 Report a problem | ||
Public tax history
| Year | Property taxes | Tax assessment |
|---|---|---|
| 2026 | $4,459 +3.6% | $30,070 -2.1% |
| 2025 | $4,303 +3.4% | $30,710 -10% |
| 2024 | $4,164 +29.9% | $34,120 -0.9% |
| 2023 | $3,205 +5.4% | $34,440 +52.3% |
| 2022 | $3,040 +3.8% | $22,610 -2.8% |
| 2021 | $2,930 | $23,260 +3% |
| 2020 | $2,930 +3674.1% | $22,580 |
| 2019 | $78 -97.3% | $22,580 +3793.1% |
| 2018 | $2,919 | $580 |
Find assessor info on the county website
Monthly payment
Est. payment
Payment breakdown
Explore the cost of this home by adjusting the details. Changes won't be saved.Climate risks
Neighborhood: 80550
Nearby schools
GreatSchools rating
- NAOrchard Hill ElementaryGrades: PK-5Distance: 0.4 mi
- 5/10Windsor Middle SchoolGrades: 6-8Distance: 3 mi
- 6/10Windsor High SchoolGrades: 9-12Distance: 3 mi
Schools provided by the listing agent
- Elementary: Skyview
- Middle: Windsor
- High: Windsor
- District: Weld RE-4
Source: REcolorado as distributed by MLS GRID. This data may not be complete. We recommend contacting the local school district to confirm school assignments for this home.
- $495,0003 bd2 ba2.9k sqft1527 New Season Dr, Windsor, CO 80550Sold
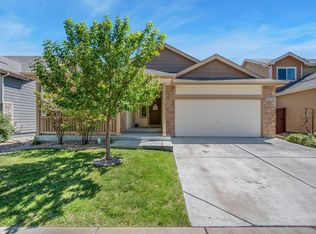
- $505,0003 bd2 ba2.9k sqft1515 New Season Dr, Windsor, CO 80550Sold

- $478,8003 bd2 ba1.2k sqft1518 New Season Dr, Windsor, CO 80550Off Market
- $518,0003 bd3 ba2.9k sqft1531 New Season Dr, Windsor, CO 80550Sold

- $490,0003 bd3 ba2.3k sqft1530 New Season Dr, Windsor, CO 80550Sold
- $505,9004 bd2 ba2.1k sqft1526 New Season Dr, Windsor, CO 80550Off Market
- $481,9004 bd3 ba1.7k sqft1511 New Season Dr, Windsor, CO 80550Off Market
- $507,4003 bd2 ba2.2k sqft2132 Crop Row Dr, Windsor, CO 80550Off Market
A local agent can set up tours, give advice and negotiate with sellers.
A local lender can help you make sure your offer is ready when you are.
Similar homes
- $499,5003 bd3 ba1.8k sqft398 Chipman Dr, Windsor, CO 80550For Sale
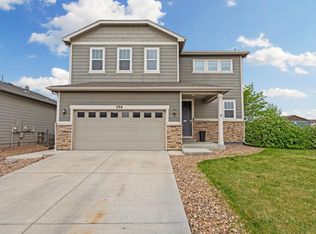
 MLS ID #1058350, Julia Udick, eXp Realty - Hub. IRES as distributed by MLS GRID
 - $489,9004 bd3 ba2k sqft1617 Northcroft Dr, Windsor, CO 80550For Sale
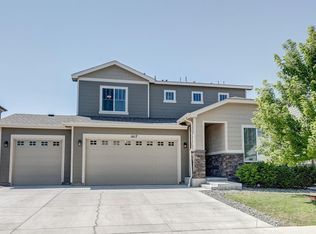 MLS ID #1064731, Ginger Blasi, CENTURY 21 Elevated. IRES as distributed by MLS GRID
 - $495,0003 bd3 ba1.8k sqft5319 Osbourne Dr, Windsor, CO 80550For Sale
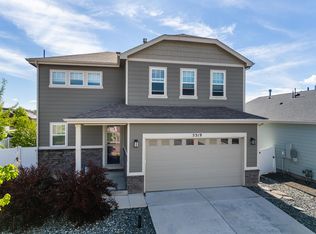 MLS ID #1058865, Donna Dodrill, D Realty. IRES as distributed by MLS GRID
 - $599,0004 bd3 ba3.4k sqft2137 Honeybee Dr, Windsor, CO 80550For Sale
 MLS ID #1065035, James Bjorland, Bjorland Real Estate. IRES as distributed by MLS GRID
 - $589,0005 bd3 ba2.8k sqft2055 Vineyard Court, Windsor, CO 80550For Sale
 MLS ID #7203763, Trelora Realty Team, Trelora Realty, Inc.. REcolorado as distributed by MLS GRID
 - $460,0003 bd3 ba2k sqft375 Shadowbrook Dr, Windsor, CO 80550For SaleMLS ID #1059275, Barry Long, Group Harmony. IRES as distributed by MLS GRID
- $585,0005 bd4 ba2.6k sqft1709 Green River Dr, Windsor, CO 80550For SaleMLS ID #1063275, Brent Duggar, Group Harmony. IRES as distributed by MLS GRID
- $485,0004 bd3 ba2.7k sqft1512 Lake Vista Way, Severance, CO 80550For SaleMLS ID #1065398, Tamara Yaromy, C3 Real Estate Solutions, LLC. IRES as distributed by MLS GRID
- $485,0003 bd3 ba2.5k sqft1068 Mt Oxford Avenue, Severance, CO 80550For SaleMLS ID #8108530, Ryann Muir, eXp Realty, LLC. REcolorado as distributed by MLS GRID
- $490,0003 bd2 ba3.2k sqft326 Jay Avenue, Windsor, CO 80550For SaleMLS ID #7286385, Brandon Kite, Trx, Inc. REcolorado as distributed by MLS GRID
- $449,0003 bd2 ba3.1k sqft454 Mt Sherman Ave, Severance, CO 80550For SaleMLS ID #1066095, Sarah Jensen, Group Harmony. IRES as distributed by MLS GRID
- $565,0005 bd4 ba2.8k sqft860 Camberly Dr, Windsor, CO 80550For SaleMLS ID #1063889, Jacob Tillitt, Group Harmony. IRES as distributed by MLS GRID
- $515,0003 bd3 ba2k sqft4660 Wildwood Way, Johnstown, CO 80534For SaleMLS ID #7897092, Rhonda Haglund, Keller Williams Advantage Realty LLC. REcolorado as distributed by MLS GRID
- $635,0005 bd4 ba2.6k sqft1707 Platte River Drive, Windsor, CO 80550For SaleMLS ID #9205670, Jon Hill, eXp Realty, LLC. REcolorado as distributed by MLS GRID
- $540,0004 bd3 ba2.4k sqft928 Barasingha St, Severance, CO 80550For SaleMLS ID #1065664, James Hagerman, Focal Real Estate Group. IRES as distributed by MLS GRID
- $484,0004 bd3 ba2.5k sqft717 Lake Emerson Rd, Severance, CO 80550For SaleMLS ID #1062338, Robert Walkowicz, Group Harmony. IRES as distributed by MLS GRID
- $489,9004 bd3 ba2.3k sqft1072 Long Meadows St, Severance, CO 80550For SaleMLS ID #1058306, Nicole Hicks, eXp Realty - Northern CO. IRES as distributed by MLS GRID
- $470,0004 bd4 ba2.4k sqft805 Mt Sneffels Ave, Severance, CO 80550For SaleMLS ID #1060066, AJ Guerin, Rad Real Estate. IRES as distributed by MLS GRID
- $459,9004 bd3 ba2.1k sqft1550 Water Vista Ln, Severance, CO 80550For SaleMLS ID #1062958, Susan Bush, HomeSmart Realty Group FTC. IRES as distributed by MLS GRID
- $569,9005 bd3 ba3.2k sqft1252 Wild Basin Rd, Severance, CO 80550For SaleMLS ID #1066037, Jeff Butler, Resident Realty. IRES as distributed by MLS GRID
