Welcome to 326 Jay Avenue—where comfort, style, and room to grow come together! This beautifully maintained D.R. Horton Neuville floorplan offers 3 bedrooms, 2 bathrooms, 1,636 finished square feet, plus a full 1,636-square-foot unfinished basement ready for future expansion, extra storage, or your dream recreation space.
Step inside and you'll love the bright, open floorplan filled with natural light. Engineered wood flooring welcomes you at the entry and flows throughout the main living areas. The spacious kitchen is designed for everyday living and entertaining with granite countertops, a large center island, white cabinetry with stylish black hardware, stainless steel appliances, a gas range, and an oversized walk-in pantry.
The private primary suite offers a relaxing retreat with a large walk-in closet and en-suite bathroom, while two additional bedrooms provide flexibility for family, guests, or a home office.
Enjoy your morning coffee on the covered front porch or unwind on the backyard deck featuring a pergola. A greenbelt behind the home provides added privacy and a peaceful setting with no immediate neighbors directly behind you. The oversized 3-car garage offers plenty of room for vehicles, tools, and all your Colorado toys.
Located in the welcoming community of Severance, you'll enjoy the best of Northern Colorado with easy access to Windsor, Fort Collins, Loveland, and Greeley. Spend weekends exploring nearby parks and trails, championship golf courses, local restaurants, breweries, and community events, or head to Horsetooth Reservoir for boating, hiking, and outdoor adventure.
If you've been searching for a move-in ready ranch home with modern finishes, an open layout, room to expand, and an unbeatable Northern Colorado lifestyle, 326 Jay Avenue is ready to welcome you home!
Accepting backups
Price cut: $30K (10/2)
$449,900
326 Jay Avenue, Severance, CO 80550
3beds
3,272sqft
Single Family Residence
Built in 2018
8,795 Square Feet Lot
$449,100 Zestimate®
$138/sqft
$83/mo HOA
What's special
- 39 days
- 298
- 33
Zillow last checked:
Listing updated:
Listed by:
Brandon Kite 720-621-3347 brandonkite@gmail.com,
American Home Agents
Source: REcolorado as distributed by MLS GRID,MLS#: 3237640
Facts & features
Interior
Bedrooms & bathrooms
- Bedrooms: 3
- Bathrooms: 2
- Full bathrooms: 1
- 3/4 bathrooms: 1
- Main level bathrooms: 2
- Main level bedrooms: 3
Bedroom
- Features: Primary Suite
- Level: Main
- Area: 224 Square Feet
- Dimensions: 14 x 16
Bedroom
- Level: Main
- Area: 121 Square Feet
- Dimensions: 11 x 11
Bedroom
- Level: Main
- Area: 121 Square Feet
- Dimensions: 11 x 11
Bathroom
- Level: Main
Bathroom
- Level: Main
Kitchen
- Level: Main
- Area: 216 Square Feet
- Dimensions: 12 x 18
Laundry
- Level: Main
- Area: 36 Square Feet
- Dimensions: 6 x 6
Living room
- Level: Main
- Area: 350 Square Feet
- Dimensions: 14 x 25
Heating
- Forced Air
Cooling
- Central Air
Appliances
- Included: Dishwasher, Disposal, Microwave, Oven, Refrigerator
- Laundry: In Unit
Features
- Eat-in Kitchen, Kitchen Island, Open Floorplan, Pantry, Walk-In Closet(s)
- Flooring: Carpet, Vinyl, Wood
- Basement: Bath/Stubbed,Sump Pump,Unfinished
Interior area
- Total structure area: 3,272
- Total interior livable area: 3,272 sqft
- Finished area above ground: 1,636
- Finished area below ground: 0
Video & virtual tour
Property
Parking
- Total spaces: 3
- Parking features: Garage - Attached
- Attached garage spaces: 3
Features
- Levels: One
- Stories: 1
- Patio & porch: Covered, Deck, Front Porch
- Fencing: Full
Lot
- Size: 8,795 Square Feet
- Features: Greenbelt, Sprinklers In Front, Sprinklers In Rear
Details
- Parcel number: R8946980
- Special conditions: Short Sale
Construction
Type & style
- Home type: SingleFamily
- Property subtype: Single Family Residence
Materials
- Stone, Vinyl Siding
- Roof: Composition
Condition
- Year built: 2018
Details
- Builder model: Neuville/1606/A
- Builder name: D.R. Horton, Inc
Utilities & green energy
- Sewer: Public Sewer
- Water: Public
- Utilities for property: Cable Available, Electricity Connected, Natural Gas Connected
Community & HOA
Community
- Subdivision: Tailholt
HOA
- Has HOA: Yes
- Services included: Reserve Fund
- HOA fee: $1,000 annually
- HOA name: Tailholt Metro District
- HOA phone: 303-839-3952
Location
- Region: Severance
Financial & listing details
- Price per square foot: $138/sqft
- Tax assessed value: $489,328
- Annual tax amount: $5,038
- Date on market: 9/14/2026
- Listing terms: Cash,Conventional,FHA,VA Loan
- Exclusions: Seller's Personal Property. Washer And Dryer Are Negotiable
- Ownership: Individual
- Electric utility on property: Yes
Estimated market value
$449,100
$427,000 - $472,000
$2,722/mo
Price history
| Date | Event | Price |
|---|---|---|
| 10/6/2026 | Pending sale | $449,900$138/sqft |
Source:  REcolorado as distributed by MLS GRID #3237640 Report a problem REcolorado as distributed by MLS GRID #3237640 Report a problem | ||
| 10/2/2026 | Price change | $449,900-6.3%$138/sqft |
Source: REcolorado as distributed by MLS GRID #3237640 Report a problem | ||
| 9/14/2026 | Listed for sale | $479,900-5.8%$147/sqft |
Source: REcolorado as distributed by MLS GRID #3237640 Report a problem | ||
| 6/29/2023 | Sold | $509,2500%$156/sqft |
Source:  IRES as distributed by MLS GRID #985716 Report a problem IRES as distributed by MLS GRID #985716 Report a problem | ||
| 4/18/2023 | Listed for sale | $509,500+37.5%$156/sqft |
Source: IRES as distributed by MLS GRID #985716 Report a problem | ||
| 6/25/2019 | Sold | $370,580$113/sqft |
Source: IRES as distributed by MLS GRID #873666 Report a problem | ||
Public tax history
| Year | Property taxes | Tax assessment |
|---|---|---|
| 2026 | $5,038 +4% | $29,940 -2.1% |
| 2025 | $4,846 +5.3% | $30,590 -12.1% |
| 2024 | $4,603 +21.6% | $34,790 -0.9% |
| 2023 | $3,784 +3.3% | $35,120 +42.7% |
| 2022 | $3,661 -0.7% | $24,610 -2.8% |
| 2021 | $3,686 | $25,320 -1.8% |
| 2020 | $3,686 +1230.4% | $25,790 +183.7% |
| 2019 | $277 -78.6% | $9,090 +363.8% |
| 2018 | $1,292 +366.4% | $1,960 +3166.7% |
| 2017 | $277 | $60 |
Find assessor info on the county website
Monthly payment
Est. payment
Payment breakdown
Explore the cost of this home by adjusting the details. Changes won't be saved.Climate risks
Neighborhood: 80550
Nearby schools
Schools provided by the listing agent
- Elementary: Range View
- Middle: Severance
- High: Severance
- District: Weld RE-4
Source: REcolorado as distributed by MLS GRID. This data may not be complete. We recommend contacting the local school district to confirm school assignments for this home.

Similar homes
- $465,0003 bd3 ba2.3k sqft339 Central Ave, Severance, CO 80550For Sale

 MLS ID #1066628, Amy Rushing, Kittle Real Estate. IRES as distributed by MLS GRID
 - $440,0003 bd2 ba2.9k sqft909 Ponderosa Dr, Severance, CO 80550For Sale
 MLS ID #1068622, Suzanne Ekeler, RE/MAX Alliance-Windsor. IRES as distributed by MLS GRID
 - $470,0004 bd3 ba2.8k sqft1618 Shoreview Pkwy, Severance, CO 80550For Sale
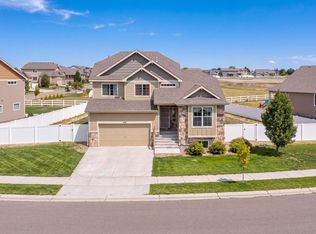 MLS ID #1069885, Chris Murdza, Resident Realty. IRES as distributed by MLS GRID
 - $470,0003 bd3 ba2.5k sqft615 Foxtail Way, Severance, CO 80550For Sale
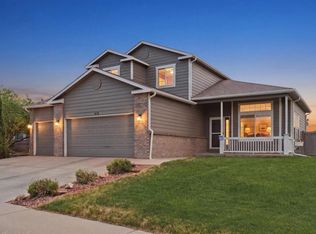 MLS ID #1063670, Monica Pettypool, Focal Real Estate Group. IRES as distributed by MLS GRID
 - $460,0004 bd3 ba2.7k sqft1512 Lake Vista Way, Severance, CO 80550For SaleMLS ID #1065398, Tamara Yaromy, C3 Real Estate Solutions, LLC. IRES as distributed by MLS GRID
- $419,9003 bd2 ba2.4k sqft259 Castle Dr, Severance, CO 80550For SaleMLS ID #1068551, Rob Kittle, Kittle Real Estate. IRES as distributed by MLS GRID
- $459,0003 bd3 ba2.5k sqft1068 Mt Oxford Avenue, Severance, CO 80550For Sale
 MLS ID #8108530, Ryann Muir, eXp Realty, LLC. REcolorado as distributed by MLS GRID
 - $450,0004 bd3 ba3.2k sqft627 Gore Range Drive, Severance, CO 80550For SaleMLS ID #6520170, Sam Ilstrup, LPT Realty. REcolorado as distributed by MLS GRID
- $425,0003 bd2 ba2.6k sqft331 Torreys Drive, Windsor, CO 80550For SaleMLS ID #5055234, Kevin Communal, Your Castle Real Estate Inc. REcolorado as distributed by MLS GRID
- $455,0004 bd4 ba2.4k sqft805 Mt Sneffels Ave, Severance, CO 80550For SaleMLS ID #1060066, AJ Guerin, Rad Real Estate. IRES as distributed by MLS GRID
- $449,9004 bd3 ba2.1k sqft1550 Water Vista Ln, Severance, CO 80550For SaleMLS ID #1062958, Susan Bush, HomeSmart Realty Group FTC. IRES as distributed by MLS GRID
- $480,0003 bd3 ba3.2k sqft982 Cascade Falls St, Severance, CO 80550For SaleMLS ID #1063432, Jamie Kimberlin, Tallent Co. Real Estate. IRES as distributed by MLS GRID
- $495,0005 bd4 ba3.2k sqft532 2nd Street, Severance, CO 80546For SaleMLS ID #6433287, Heidi Kenyon, Jason Mitchell Real Estate Colorado, LLC. REcolorado as distributed by MLS GRID
- $497,0003 bd3 ba2.2k sqft1228 Argali Dr, Severance, CO 80550For SaleMLS ID #1062674, Jerney Kellar, All Avenue Luxury- eXp. IRES as distributed by MLS GRID
- $460,0003 bd3 ba2k sqft956 Maplebrook Dr, Windsor, CO 80550For SaleMLS ID #1067032, Barbara Imes, Group Harmony. IRES as distributed by MLS GRID
- $449,9004 bd3 ba2k sqft1617 Northcroft Dr, Windsor, CO 80550For SaleMLS ID #1069730, Kendra Benzen, Berkshire Hathaway HomeServices Rocky Mountain, Realtors-Fort Collins. IRES as distributed by MLS GRID
- $489,9004 bd3 ba2.3k sqft1072 Long Meadows St, Severance, CO 80550For SaleMLS ID #1058306, Nicole Hicks, eXp Realty - Northern CO. IRES as distributed by MLS GRID
- $519,9994 bd3 ba3.4k sqft1347 Copeland Falls Rd, Severance, CO 80550For SaleMLS ID #1065587, Newt Wyler, Your Castle Real Estate LLC. IRES as distributed by MLS GRID
- $539,9004 bd4 ba2.9k sqft1775 Avery Plaza Street, Severance, CO 80550For SaleMLS ID #IR1066474, Fernando Tarin-Corona, RE/MAX Alliance-Greeley. REcolorado as distributed by MLS GRID
- $539,9004 bd4 ba2.9k sqft1775 Avery Plaza St, Severance, CO 80550For SaleMLS ID #1066474, Fernando Tarin-Corona, RE/MAX Alliance-Greeley. IRES as distributed by MLS GRID
