Nestled in the rolling hills of Severance, this beautifully maintained home offers exceptional curb appeal, breathtaking unobstructed mountain views, and the rare privacy of backing to acres of agricultural land.
Step inside to a charming entryway featuring a built-in bench and convenient coat storage, creating a warm and welcoming first impression. The open-concept main level is designed for both everyday living and entertaining, with soaring vaulted ceilings, beautiful luxury vinyl plank flooring, and a cozy fireplace that anchors the spacious living room. The seamless flow into the dining area and kitchen creates an inviting space perfect for gathering with family and friends.
Just a few steps down, the expansive family room provides an ideal retreat for relaxing, entertaining, or movie nights. From here, step outside through the walkout to your covered patio featuring an outdoor kitchen, an oversized entertaining space, and a private backyard where you can enjoy uninterrupted mountain views and the peaceful backdrop of open agricultural land.
Upstairs, the spacious primary suite serves as a private retreat with a luxurious ensuite bathroom featuring a soaking tub, dual vanities, a walk-in shower, and a generous walk-in closet. Two additional bedrooms, a full bathroom, and a conveniently located laundry room complete the upper level.
The unfinished basement provides endless opportunities to customize and expand the home to fit your lifestyle, whether you envision additional living space, a home gym, or a recreation room.
Car enthusiasts, hobbyists, and outdoor adventurers will appreciate the oversized three-car attached garage with extra height, offering ample room for larger vehicles, storage, or workshop space, cabinets to be included.
Meticulously cared for and ideally positioned to capture Colorado's incredible mountain scenery, this home offers the perfect blend of comfort, functionality, and peaceful living.
For sale
$485,000
1068 Mt Oxford Avenue, Windsor, CO 80550
3beds
2,546sqft
:
Get pre-qualified$3,073/mo
Single Family Residence
Built in 2018
6,900 Square Feet Lot
$-- Zestimate®
$190/sqft
$25/mo HOA
What's special
- 15 days |
- 379 |
- 24 |
Zillow last checked:
Listing updated:
Listed by:
Ryann Muir 720-766-9047 ryann.muir@exprealty.com,
eXp Realty, LLC
Source: REcolorado as distributed by MLS GRID,MLS#: 8108530
Facts & features
Interior
Bedrooms & bathrooms
- Bedrooms: 3
- Bathrooms: 3
- Full bathrooms: 2
- 1/2 bathrooms: 1
- Main level bathrooms: 1
Bedroom
- Description: A Large Primary Bedroom With A Large Ensuite Bathroom
- Features: Primary Suite
- Level: Upper
Bedroom
- Level: Upper
Bedroom
- Level: Upper
Bathroom
- Description: Off Of Family Room Is A Conveniently Located 1/2 Bathroom Just By The Entrance Of The Garage
- Level: Main
Bathroom
- Description: Located Inside The Primary Bedroom Is A Large Ensuite Bathroom Complete With A Large Soaking Tub, Walk-In Shower, Huge Walk In Closet
- Features: En Suite Bathroom, Primary Suite
- Level: Upper
Bathroom
- Level: Upper
Dining room
- Description: Open Concept To The Living Room And Kitchen
- Level: Main
Family room
- Description: Down A Couple Steps To A Large Family Room That Walks Out To An Outdoor Patio, Entertainment Center And Surround Sound Stays With The Home
- Level: Main
Kitchen
- Description: Open To The Dining Room And Living Room Separated By A Counter Top Peninsula
- Level: Main
Laundry
- Description: Conveniently Located Upstairs Across From Bedrooms, Washer And Dryer To Stay With The Home
- Level: Upper
Living room
- Description: High Ceilings, Bright With Natural Light, Electric Fireplace
- Level: Main
Heating
- Forced Air
Cooling
- Central Air
Appliances
- Included: Dishwasher, Disposal, Dryer, Gas Water Heater, Microwave, Oven, Refrigerator, Washer
- Laundry: In Unit
Features
- Ceiling Fan(s), Entrance Foyer, High Ceilings, Kitchen Island, Pantry, Primary Suite, Smoke Free, Vaulted Ceiling(s), Walk-In Closet(s)
- Flooring: Carpet, Laminate, Tile
- Basement: Bath/Stubbed,Partial
- Number of fireplaces: 1
- Fireplace features: Electric, Living Room
Interior area
- Total structure area: 2,546
- Total interior livable area: 2,546 sqft
- Finished area above ground: 1,922
- Finished area below ground: 0
Video & virtual tour
Property
Parking
- Total spaces: 3
- Parking features: Garage - Attached
- Attached garage spaces: 3
Features
- Levels: Two
- Stories: 2
- Patio & porch: Covered, Front Porch, Patio
- Exterior features: Barbecue, Private Yard
- Has view: Yes
- View description: Mountain(s)
Lot
- Size: 6,900 Square Feet
Details
- Parcel number: R8949620
- Special conditions: Standard
Construction
Type & style
- Home type: SingleFamily
- Architectural style: Traditional
- Property subtype: Single Family Residence
Materials
- Wood Siding
- Foundation: Concrete Perimeter
- Roof: Composition
Condition
- Year built: 2018
Utilities & green energy
- Sewer: Public Sewer
- Water: Public
- Utilities for property: Cable Available, Electricity Connected, Natural Gas Connected, Phone Available
Community & HOA
Community
- Subdivision: Overlook Fg # 1
HOA
- Has HOA: Yes
- Services included: Irrigation, Trash
- HOA fee: $300 annually
- HOA name: Hunter's Overlook Metropolitan District
- HOA phone: 970-875-7047
Location
- Region: Severance
Financial & listing details
- Price per square foot: $190/sqft
- Tax assessed value: $451,727
- Annual tax amount: $3,881
- Date on market: 7/15/2026
- Listing terms: Cash,Conventional,FHA,VA Loan
- Exclusions: Unattached Personal Property
- Ownership: Individual
- Electric utility on property: Yes
Estimated market value
Not available
Estimated sales range
Not available
Not available
Price history
| Date | Event | Price |
|---|---|---|
| 7/16/2026 | Listed for sale | $485,000+4.3%$190/sqft |
Source:  REcolorado as distributed by MLS GRID #8108530 Report a problem REcolorado as distributed by MLS GRID #8108530 Report a problem | ||
| 1/5/2024 | Sold | $465,000+1.1%$183/sqft |
Source:  IRES as distributed by MLS GRID #999054 Report a problem IRES as distributed by MLS GRID #999054 Report a problem | ||
| 12/4/2023 | Pending sale | $460,000$181/sqft |
Source: REcolorado as distributed by MLS GRID #IR999054 Report a problem | ||
| 11/28/2023 | Price change | $460,000-3.2%$181/sqft |
Source: REcolorado as distributed by MLS GRID #IR999054 Report a problem | ||
| 11/10/2023 | Price change | $475,000-5%$187/sqft |
Source: REcolorado as distributed by MLS GRID #IR999054 Report a problem | ||
| 11/1/2023 | Listed for sale | $500,000+40.9%$196/sqft |
Source: REcolorado as distributed by MLS GRID #IR999054 Report a problem | ||
| 10/12/2018 | Sold | $354,818$139/sqft |
Source: IRES as distributed by MLS GRID #850183 Report a problem | ||
Public tax history
| Year | Property taxes | Tax assessment |
|---|---|---|
| 2026 | $3,881 -21.9% | $27,640 -2.1% |
| 2025 | $4,967 +4.8% | $28,240 -13.3% |
| 2024 | $4,740 +21.9% | $32,570 -0.9% |
| 2023 | $3,888 +4.4% | $32,880 +41.1% |
| 2022 | $3,725 +6.9% | $23,310 -2.8% |
| 2021 | $3,486 | $23,970 +5.7% |
| 2020 | $3,486 +1250.9% | $22,680 |
| 2019 | $258 -92.6% | $22,680 +1282.9% |
| 2018 | $3,469 +1244.2% | $1,640 |
| 2017 | $258 | -- |
Find assessor info on the county website
Monthly payment
Est. payment
Payment breakdown
Explore the cost of this home by adjusting the details. Changes won't be saved.Climate risks
Neighborhood: 80550
Nearby schools
GreatSchools rating
- 4/10Range View Elementary SchoolGrades: PK-5Distance: 0.6 mi
- 5/10Severance Middle SchoolGrades: 6-8Distance: 0.9 mi
- 6/10Severance High SchoolGrades: 9-12Distance: 0.9 mi
Schools provided by the listing agent
- Elementary: Range View
- Middle: Severance
- High: Windsor
- District: Weld RE-4
Source: REcolorado as distributed by MLS GRID. This data may not be complete. We recommend contacting the local school district to confirm school assignments for this home.
- $---- bd-- ba-- sqft1070 Mount Oxford Ave, Windsor, CO 80550Off Market
- $409,2003 bd2 ba1.2k sqft1070 Mt Oxford Ave, Severance, CO 80550Off Market
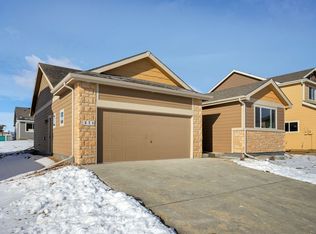
- $432,0003 bd2 ba2.4k sqft1070 Mount Oxford Ave, Severance, CO 80550Sold
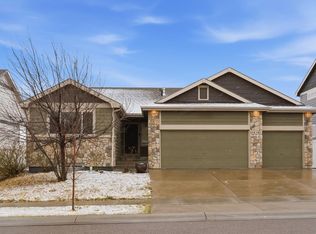
- $473,8005 bd1 ba2.7k sqft1066 Mount Oxford Ave, Severance, CO 80550Off Market

- $440,9004 bd3 ba1.7k sqft1064 Mount Oxford Ave, Severance, CO 80550Off Market
- $454,1003 bd2 ba2.4k sqft1072 Mount Oxford Ave, Severance, CO 80550Off Market
- $442,3003 bd3 ba1.7k sqft1069 Mount Oxford Ave, Severance, CO 80550Off Market
- $443,0003 bd2 ba2.2k sqft1067 Mount Oxford Ave, Severance, CO 80550Off Market
A local agent can set up tours, give advice and negotiate with sellers.
A local lender can help you make sure your offer is ready when you are.
Similar homes
- $485,0004 bd3 ba2.7k sqft1512 Lake Vista Way, Severance, CO 80550For Sale
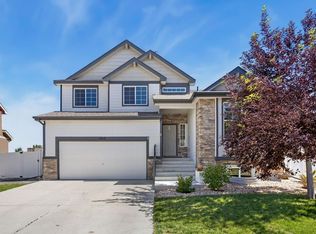
 MLS ID #1065398, Tamara Yaromy, C3 Real Estate Solutions, LLC. IRES as distributed by MLS GRID
 - $--4 bd3 ba2.4k sqft989 Cascade Falls St, Severance, CO 80550Auction
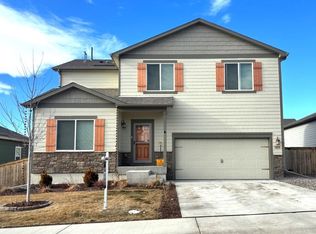 ServiceLink Auction
 - $487,0003 bd3 ba2.6k sqft520 Lowland St, Severance, CO 80550For Sale
 MLS ID #1063766, James Hagerman, Focal Real Estate Group. IRES as distributed by MLS GRID
 - $490,0004 bd2 ba3.1k sqft438 Ptarmigan St, Severance, CO 80550For Sale
 MLS ID #1064418, Lydia Golesh, Keller Williams-DTC. IRES as distributed by MLS GRID
 - $475,0003 bd3 ba2.5k sqft92 Summit View Road, Windsor, CO 80550For Sale
 MLS ID #7218082, Christine Belin, Evernest, LLC. REcolorado as distributed by MLS GRID
 - $490,0003 bd3 ba3.1k sqft1279 Baker Pass St, Severance, CO 80550For SaleMLS ID #1063366, Paul Jansen, Realty One Group Fourpoints. IRES as distributed by MLS GRID
- $--3 bd2 ba1.5k sqft310 Windflower Way, Severance, CO 80550AuctionServiceLink Auction
- $485,0003 bd3 ba2.6k sqft616 Keystone Dr, Severance, CO 80550For SaleMLS ID #1059978, Kristin Tibbs, eXp Realty - Northern CO. IRES as distributed by MLS GRID
- $475,0003 bd3 ba2.5k sqft615 Foxtail Way, Severance, CO 80550For SaleMLS ID #1063670, Monica Pettypool, Focal Real Estate Group. IRES as distributed by MLS GRID
- $427,0003 bd2 ba1.4k sqft1087 Long Meadows St, Severance, CO 80550For SaleMLS ID #1065405, Autumn Mestas, Kentwood RE Northern Prop Llc. IRES as distributed by MLS GRID
- $470,0004 bd4 ba2.4k sqft805 Mt Sneffels Ave, Severance, CO 80550For SaleMLS ID #1060066, AJ Guerin, Rad Real Estate. IRES as distributed by MLS GRID
- $495,0003 bd3 ba2.1k sqft1754 Avery Plaza Street, Severance, CO 80550AuctionMLS ID #4450609, Neven Spralja, Realhome Services & Solutions. REcolorado as distributed by MLS GRID
- $499,0003 bd3 ba3.2k sqft982 Cascade Falls St, Severance, CO 80550For SaleMLS ID #1063432, Jamie Kimberlin, Tallent Co. Real Estate. IRES as distributed by MLS GRID
- $535,0003 bd3 ba3.5k sqft1298 Wild Basin Rd, Severance, CO 80550For SaleMLS ID #1064752, Erin Brady, C3 Real Estate Solutions, LLC. IRES as distributed by MLS GRID
- $425,0003 bd2 ba2.6k sqft331 Torreys Drive, Windsor, CO 80550For SaleMLS ID #5055234, Kevin Communal, Your Castle Real Estate Inc. REcolorado as distributed by MLS GRID
- $489,9004 bd3 ba2.3k sqft1072 Long Meadows St, Severance, CO 80550For SaleMLS ID #1058306, Nicole Hicks, eXp Realty - Northern CO. IRES as distributed by MLS GRID
- $489,9004 bd3 ba2.3k sqft1072 Long Meadows Street, Severance, CO 80550For SaleMLS ID #IR1058306, Nicole Hicks, eXp Realty - Northern CO. REcolorado as distributed by MLS GRID
- $485,0004 bd3 ba2.9k sqft84 Pike Ln, Severance, CO 80550For SaleMLS ID #1057716, Jared Grimes, Grimes Real Estate. IRES as distributed by MLS GRID
- $497,0003 bd3 ba2.2k sqft1228 Argali Dr, Severance, CO 80550For SaleMLS ID #1062674, Jerney Kellar, All Avenue Luxury- eXp. IRES as distributed by MLS GRID
- $520,0004 bd3 ba2.9k sqft933 Ponderosa Dr, Severance, CO 80550For SaleMLS ID #1062502, Allyson Ruggiero, Home Love Colorado. IRES as distributed by MLS GRID
