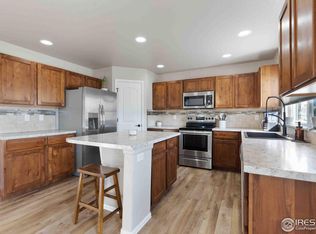
SELLER SAYS SELL - ALL OFFERS WILL BE ENTERTAINED! This beautifully updated and turn-key residence perfectly situated in the heart of Severance. This charming property blends modern upgrades with functional living spaces, offering a fantastic opportunity for new occupants and investors alike. As you step inside this light-filled home, you are greeted by fresh interior paint and brand-new flooring throughout, featuring a tasteful mix of plush new carpet and durable, stylish hardwood. The heart of the home is the open kitchen, which boasts brand-new stainless steel appliances (all included!) and ample counter space, making meal preparation a delight. The main level flows effortlessly, offering plenty of space to relax or entertain. Upstairs or down, the thoughtful layout provides everyone their own space. Need room to grow? The full, unfinished basement offers massive potential for future expansion-whether you want to build out a home theater, a personal gym, or additional bedrooms. One of the standout features of this property is the premium exterior layout. Car enthusiasts and those needing extra storage will love the spacious 3-car tandem garage, complete with a brand-new garage door. The large, fully fenced backyard is an exceptional canvas for weekend barbecues, gardening, or letting pets run freely in a secure environment. Location is everything, and this home delivers. Situated just moments away from a local elementary school and a fantastic neighborhood park complete with a vibrant play area, it offers the quintessential Colorado neighborhood lifestyle. Enjoy the peaceful, small-town charm of Severance while staying just a short drive away from the shopping, dining, and amenities of Timnath, Fort Collins, and Windsor. Don't miss out on this move-in-ready gem that perfectly combines fresh updates with room to grow. Schedule your private showing today and see everything this spectacular home has to offer!
For sale
Price cut: $19K (10/4)
$456,000
520 Lowland St, Severance, CO 80550
3beds
2,607sqft
Single Family Residence
Built in 2021
5,754 Square Feet Lot
$455,400 Zestimate®
$175/sqft
$-- HOA
What's special
Brand-new garage doorOpen kitchenDurable stylish hardwoodMain level flows effortlesslyFresh interior paintAmple counter spaceBrand-new stainless steel appliances
- 101 days
- 353
- 22
Zillow last checked:
Listing updated:
Listed by:
James Hagerman 970-999-2816,
Focal Real Estate Group,
Natalie Pierson 970-988-8186,
Focal Real Estate Group
Source: IRES as distributed by MLS GRID,MLS#: 1063766
Facts & features
Interior
Bedrooms & bathrooms
- Bedrooms: 3
- Bathrooms: 3
- Full bathrooms: 1
- 3/4 bathrooms: 1
- 1/2 bathrooms: 1
- Main level bathrooms: 1
Primary bedroom
- Description: Carpet
- Features: 3/4 Primary Bath
- Level: Upper
- Area: 187 Square Feet
- Dimensions: 11 x 17
Bedroom 2
- Description: Carpet
- Level: Upper
- Area: 130 Square Feet
- Dimensions: 10 x 13
Bedroom 3
- Description: Carpet
- Level: Upper
- Area: 132 Square Feet
- Dimensions: 12 x 11
Dining room
- Description: Hardwood
- Level: Main
- Area: 110 Square Feet
- Dimensions: 10 x 11
Kitchen
- Description: Hardwood
- Level: Main
- Area: 210 Square Feet
- Dimensions: 14 x 15
Laundry
- Description: Hardwood
- Level: Upper
- Area: 48 Square Feet
- Dimensions: 6 x 8
Living room
- Description: Carpet
- Level: Main
- Area: 256 Square Feet
- Dimensions: 16 x 16
Heating
- Forced Air
Cooling
- Central Air, Ceiling Fan(s)
Appliances
- Included: Electric Range, Dishwasher, Refrigerator, Washer, Dryer, Microwave, Disposal
- Laundry: Washer/Dryer Hookup
Features
- Eat-in Kitchen, Open Floorplan, Walk-In Closet(s), Kitchen Island, High Ceilings
- Flooring: Wood
- Windows: Window Coverings
- Basement: Full,Unfinished
Interior area
- Total structure area: 1,791
- Total interior livable area: 2,607 sqft
- Finished area above ground: 1,791
Property
Parking
- Total spaces: 3
- Parking features: Garage Door Opener, Attached, Oversized, Tandem
- Attached garage spaces: 3
- Details: Attached
Accessibility
- Accessibility features: Level Lot, Level Drive
Features
- Levels: Two
- Stories: 2
- Patio & porch: Patio, Deck
- Exterior features: Sprinkler System
- Fencing: Partial,Fenced
Lot
- Size: 5,754 Square Feet
- Features: Level, Paved, Curbs, Gutters, Sidewalks, Fire Hydrant within 500 Feet
Details
- Parcel number: R8970455
- Zoning: R
- Special conditions: Private Owner
Construction
Type & style
- Home type: SingleFamily
- Architectural style: Legal Conforming,Contemporary
- Property subtype: Single Family Residence
Materials
- Frame, Stone, Composition, Painted/Stained
- Roof: Composition
Condition
- New construction: No
- Year built: 2021
Utilities & green energy
- Electric: PVREA
- Gas: Xcel Energy
- Sewer: Public Sewer
- Utilities for property: Natural Gas Available, Electricity Available, Cable Available, Satellite Avail, High Speed Avail
Green energy
- Energy efficient items: Windows
Community & HOA
Community
- Security: Fire Alarm
- Subdivision: Sunset Ridge 3rd Fg
HOA
- Has HOA: No
- Services included: Common Amenities, Management, Utilities
Location
- Region: Severance
Financial & listing details
- Price per square foot: $175/sqft
- Tax assessed value: $454,648
- Annual tax amount: $6,909
- Date on market: 7/9/2026
- Listing terms: Cash,Conventional,FHA,VA Loan
- Electric utility on property: Yes
- Road surface type: Asphalt
Estimated market value
$455,400
$433,000 - $478,000
$2,807/mo
Price history
| Date | Event | Price |
|---|---|---|
| 10/4/2026 | Price change | $456,000-4%$175/sqft |
Source:  IRES as distributed by MLS GRID #1063766 Report a problem IRES as distributed by MLS GRID #1063766 Report a problem | ||
| 9/4/2026 | Price change | $475,000-0.4%$182/sqft |
Source: IRES as distributed by MLS GRID #1063766 Report a problem | ||
| 8/28/2026 | Price change | $477,000-2.1%$183/sqft |
Source: IRES as distributed by MLS GRID #1063766 Report a problem | ||
| 7/21/2026 | Price change | $487,000-2.6%$187/sqft |
Source: IRES as distributed by MLS GRID #1063766 Report a problem | ||
| 7/9/2026 | Listed for sale | $499,999+15.7%$192/sqft |
Source: IRES as distributed by MLS GRID #1063766 Report a problem | ||
| 8/16/2021 | Sold | $432,175$166/sqft |
Source: IRES as distributed by MLS GRID #939114 Report a problem | ||
Public tax history
| Year | Property taxes | Tax assessment |
|---|---|---|
| 2026 | $6,909 +4.6% | $27,820 -2.1% |
| 2025 | $6,604 +19.9% | $28,420 +3.8% |
| 2024 | $5,507 +28.8% | $27,390 -0.9% |
| 2023 | $4,277 +2624.7% | $27,650 +7.8% |
| 2022 | $157 | $25,640 +2438.6% |
| 2021 | -- | $1,010 |
Find assessor info on the county website
Monthly payment
Est. payment
Payment breakdown
Explore the cost of this home by adjusting the details. Changes won't be saved.Climate risks
Neighborhood: 80550
Nearby schools
Schools provided by the listing agent
- Elementary: Range View
- Middle: Severance
- High: Severance High School
Source: IRES as distributed by MLS GRID. This data may not be complete. We recommend contacting the local school district to confirm school assignments for this home.


Similar homes
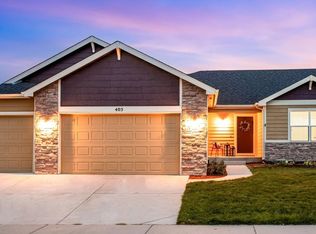
- $440,0003 bd2 ba2.9k sqft909 Ponderosa Dr, Severance, CO 80550For Sale

 MLS ID #1068622, Suzanne Ekeler, RE/MAX Alliance-Windsor. IRES as distributed by MLS GRID
 - $455,0004 bd4 ba2.4k sqft805 Mt Sneffels Ave, Severance, CO 80550For Sale
 MLS ID #1060066, AJ Guerin, Rad Real Estate. IRES as distributed by MLS GRID
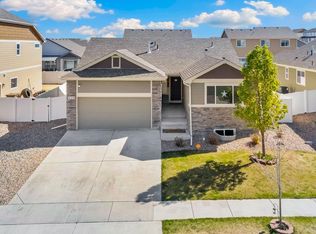
 - $429,9003 bd2 ba2.4k sqft259 Castle Dr, Severance, CO 80550For Sale
 MLS ID #1068551, Rob Kittle, Kittle Real Estate. IRES as distributed by MLS GRID
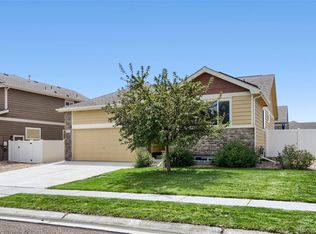
 - $425,0003 bd2 ba2.6k sqft331 Torreys Drive, Windsor, CO 80550For Sale
 MLS ID #5055234, Kevin Communal, Your Castle Real Estate Inc. REcolorado as distributed by MLS GRID
 - $470,0004 bd3 ba2.8k sqft1618 Shoreview Pkwy, Severance, CO 80550For SaleMLS ID #1069885, Chris Murdza, Resident Realty. IRES as distributed by MLS GRID
- $487,5003 bd3 ba3.1k sqft1279 Baker Pass St, Severance, CO 80550For SaleMLS ID #1063366, Paul Jansen, Realty One Group Fourpoints. IRES as distributed by MLS GRID
- $455,0003 bd3 ba2.4k sqft149 Beacon Way, Windsor, CO 80550For SaleMLS ID #1070468, John Simmons, C3 Real Estate Solutions, LLC. IRES as distributed by MLS GRID
- $489,9004 bd3 ba2.3k sqft1072 Long Meadows St, Severance, CO 80550For SaleMLS ID #1058306, Nicole Hicks, eXp Realty - Northern CO. IRES as distributed by MLS GRID
- $540,0004 bd3 ba2.4k sqft928 Barasingha St, Severance, CO 80550For SaleMLS ID #1065664, James Hagerman, Focal Real Estate Group. IRES as distributed by MLS GRID
- $460,0003 bd3 ba2k sqft956 Maplebrook Dr, Windsor, CO 80550For SaleMLS ID #1067032, Barbara Imes, Group Harmony. IRES as distributed by MLS GRID
- $535,0004 bd3 ba3.2k sqft328 Jay Avenue, Severance, CO 80550For SaleMLS ID #4411058, Victoria De La Torre, Real Broker, LLC DBA Real. REcolorado as distributed by MLS GRID
- $565,9005 bd3 ba3.1k sqft1684 Maseca Plaza Way, Severance, CO 80550For SaleMLS ID #1068176, Irene Smith, RE/MAX Alliance-FTC Dwtn. IRES as distributed by MLS GRID
- $485,0003 bd2 ba3.1k sqft1884 Covered Bridge Pkwy, Windsor, CO 80550For SaleMLS ID #1064428, Jessica Harris, eXp Realty LLC. IRES as distributed by MLS GRID
- $505,0003 bd3 ba2.5k sqft1992 Thundercloud Drive, Windsor, CO 80550For SaleMLS ID #9337018, Katrina Hunt, LPT Realty. REcolorado as distributed by MLS GRID
- $541,9003 bd2 ba1.9k sqft968 Cascade Falls Street, Severance, CO 80550New ConstructionMLS ID #2160959, Kevin Wolf, LGI Realty - Colorado, LLC. REcolorado as distributed by MLS GRID
- $549,9005 bd3 ba2.8k sqft763 Dakota Way, Windsor, CO 80550For SaleMLS ID #1067132, Shavonn Janes, eXp Realty LLC. IRES as distributed by MLS GRID
- $435,0003 bd2 ba3.1k sqft6221 W 13th St Rd, Greeley, CO 80634For SaleMLS ID #1070668, Damien Parrish, eXp Realty - Hub. IRES as distributed by MLS GRID
- $465,0003 bd3 ba2.5k sqft8732 15th St Rd N, Greeley, CO 80634For SaleMLS ID #1067580, Clarissa Macdonald, Coldwell Banker Realty- Fort Collins. IRES as distributed by MLS GRID
- $410,0003 bd2 ba2.4k sqft1618 104th Avenue, Greeley, CO 80634For SaleMLS ID #9545748, Tara Jones, Opendoor Brokerage LLC. REcolorado as distributed by MLS GRID
- $455,0003 bd2 ba3.1k sqft2255 76th Ave Ct, Greeley, CO 80634For SaleMLS ID #1065114, Megan Kuehn, Group Centerra. IRES as distributed by MLS GRID
