1618 104th Ave is a single-story Greeley home in Promontory featuring a landscaped backyard with a raised deck, low-maintenance turf lawn, and circular stone firepit patio. The open-concept interior connects the front living area to a kitchen centered on a large island with breakfast-bar seating, warm wood cabinetry, and stainless steel appliances. Sliding glass doors open from the dining space directly to the deck. The primary suite includes a walk-in closet and an ensuite bathroom, complemented by comfortable secondary bedrooms and a dedicated laundry room. A full unfinished basement provides abundant storage or flexible space to customize. An attached two-car garage completes the home, set in West Greeley near neighborhood parks and Highway 34. Included 100-Day Home Warranty with buyer activation
Pending
Price cut: $10K (10/22)
$400,000
1618 104th Avenue, Greeley, CO 80634
3beds
2,492sqft
Single Family Residence
Built in 2022
6,650 Square Feet Lot
$-- Zestimate®
$161/sqft
$29/mo HOA
What's special
- 44 days
- 516
- 36
Zillow last checked:
Listing updated:
Listed by:
Tara Jones 720-594-2727 homes@opendoor.com,
Opendoor Brokerage LLC
Source: REcolorado as distributed by MLS GRID,MLS#: 9545748
Facts & features
Interior
Bedrooms & bathrooms
- Bedrooms: 3
- Bathrooms: 2
- Full bathrooms: 2
- Main level bathrooms: 2
- Main level bedrooms: 3
Bedroom
- Level: Main
Bedroom
- Level: Main
Bedroom
- Level: Main
Bathroom
- Level: Main
Bathroom
- Level: Main
Heating
- Forced Air, Natural Gas
Cooling
- Central Air
Appliances
- Included: Dishwasher, Microwave, Oven
Features
- Flooring: Carpet, Vinyl
- Basement: Unfinished
Interior area
- Total structure area: 2,492
- Total interior livable area: 2,492 sqft
- Finished area above ground: 1,246
- Finished area below ground: 0
Video & virtual tour
Property
Parking
- Total spaces: 2
- Parking features: Garage - Attached
- Attached garage spaces: 2
Features
- Levels: One
- Stories: 1
Lot
- Size: 6,650 Square Feet
Details
- Parcel number: R8975179
- Special conditions: Standard
Construction
Type & style
- Home type: SingleFamily
- Property subtype: Single Family Residence
Materials
- Stone, Wood Siding
- Roof: Composition
Condition
- Year built: 2022
Utilities & green energy
- Sewer: Public Sewer
- Utilities for property: Natural Gas Available
Community & HOA
Community
- Subdivision: Promontory Imagine School 3rd Fg
HOA
- Has HOA: Yes
- HOA fee: $350 annually
- HOA name: Village at Promontory HOA
- HOA phone: 970-301-4490
Location
- Region: Greeley
Financial & listing details
- Price per square foot: $161/sqft
- Tax assessed value: $387,602
- Annual tax amount: $3,555
- Date on market: 10/7/2026
- Listing terms: Cash,Conventional,VA Loan
- Exclusions: Alarm And Kwikset Lock Do Not Convey.
- Ownership: Corporation/Trust
- Electric utility on property: Yes
Estimated market value
Not available
Estimated sales range
Not available
Not available
Price history
| Date | Event | Price |
|---|---|---|
| 11/2/2026 | Pending sale | $400,000$161/sqft |
Source:  REcolorado as distributed by MLS GRID #9545748 Report a problem | ||
| 10/22/2026 | Price change | $400,000-2.4%$161/sqft |
Source: REcolorado as distributed by MLS GRID #9545748 Report a problem | ||
| 10/7/2026 | Listed for sale | $410,000+6.3%$165/sqft |
Source: REcolorado as distributed by MLS GRID #9545748 Report a problem | ||
| 9/2/2026 | Sold | $385,600-15.3%$155/sqft |
Source: Public Record Report a problem | ||
| 9/26/2024 | Listing removed | $455,000$183/sqft |
Source:  IRES as distributed by MLS GRID #1015674 Report a problem | ||
| 9/26/2024 | Price change | $455,000-1.1%$183/sqft |
Source: IRES as distributed by MLS GRID #1015674 Report a problem | ||
| 9/6/2024 | Price change | $460,000-2.5%$185/sqft |
Source: IRES as distributed by MLS GRID #1015674 Report a problem | ||
| 8/2/2024 | Listed for sale | $472,000+2%$189/sqft |
Source: IRES as distributed by MLS GRID #1015674 Report a problem | ||
| 8/30/2022 | Sold | $462,560+4.5%$186/sqft |
Source: IRES as distributed by MLS GRID #968306 Report a problem | ||
| 7/6/2022 | Price change | $442,750+4.1%$178/sqft |
Source: IRES as distributed by MLS GRID #968306 Report a problem | ||
| 6/28/2022 | Price change | $425,250-4%$171/sqft |
Source: IRES as distributed by MLS GRID #968306 Report a problem | ||
| 6/14/2022 | Listed for sale | $442,750$178/sqft |
Source: IRES as distributed by MLS GRID #968306 Report a problem | ||
Public tax history
| Year | Property taxes | Tax assessment |
|---|---|---|
| 2026 | $3,555 -1.8% | $23,720 -2.1% |
| 2025 | $3,619 +5.8% | $24,220 -16.9% |
| 2024 | $3,420 +6783.8% | $29,140 -1% |
| 2023 | $50 | $29,420 +8072.2% |
| 2022 | -- | $360 |
Find assessor info on the county website
Monthly payment
Est. payment
Payment breakdown
Explore the cost of this home by adjusting the details. Changes won't be saved.Climate risks
Neighborhood: 80634
Nearby schools
Schools provided by the listing agent
- Elementary: Skyview
- Middle: Severance
- High: Windsor
- District: Weld RE-4
Source: REcolorado as distributed by MLS GRID. This data may not be complete. We recommend contacting the local school district to confirm school assignments for this home.

Similar homes
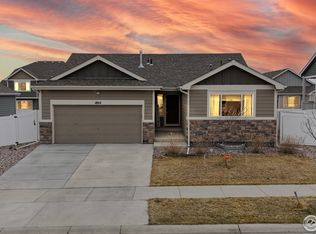
- $440,0003 bd3 ba2k sqft7720 Talon Pkwy, Greeley, CO 80634For Sale

 MLS ID #1067976, Jaione Osborne, Group Harmony. IRES as distributed by MLS GRID
- $459,0003 bd3 ba2.5k sqft2310 75th Ave, Greeley, CO 80634For Sale
 MLS ID #1071957, Sam Chhor, Scott Realty Co.. IRES as distributed by MLS GRID
- $465,0003 bd3 ba2.5k sqft8732 15th St Rd N, Greeley, CO 80634For Sale
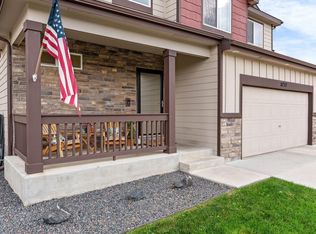 MLS ID #1067580, Clarissa Macdonald, Coldwell Banker Realty- Fort Collins. IRES as distributed by MLS GRID
- $394,9003 bd2 ba2.3k sqft2827 40th Ave, Greeley, CO 80634For Sale
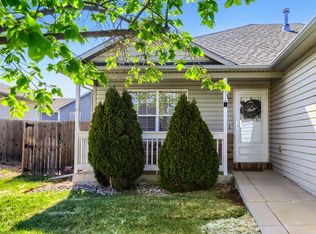 MLS ID #1058056, Jonathan Holsten, Group Mulberry. IRES as distributed by MLS GRID
- $435,0004 bd3 ba2.2k sqft6120 B St, Greeley, CO 80634For SaleMLS ID #1060710, Rodrigo Villafana, KW Top of the Rockies - Elevate. IRES as distributed by MLS GRID
- $399,0003 bd2 ba2.4k sqft718 S Depot Dr, Milliken, CO 80543For SaleMLS ID #1070867, Omar Ybarra, eXp Realty LLC. IRES as distributed by MLS GRID
- $399,5003 bd2 ba2.6k sqft331 Torreys Drive, Windsor, CO 80550For Sale
 MLS ID #5055234, Kevin Communal, Your Castle Real Estate Inc. REcolorado as distributed by MLS GRID
- $459,0004 bd3 ba2.4k sqft989 Cascade Falls St, Severance, CO 80550For SaleMLS ID #1072187, Claudia Velasco Attard, Welcome to Realty, LLC. IRES as distributed by MLS GRID
- $524,0005 bd4 ba2.8k sqft1515 60th Avenue, Greeley, CO 80634For SaleMLS ID #4937490, Luke Raye, NAV Real Estate. REcolorado as distributed by MLS GRID
- $395,0004 bd2 ba2.7k sqft3525 Powderkeg Dr, Evans, CO 80620For SaleMLS ID #1065926, Brad Inhulsen, NextHome Foundations. IRES as distributed by MLS GRID
- $430,0003 bd2 ba2.9k sqft909 Ponderosa Dr, Severance, CO 80550For SaleMLS ID #1068622, Suzanne Ekeler, RE/MAX Alliance-Windsor. IRES as distributed by MLS GRID
- $383,2005 bd2 ba2k sqft310 E 28th St Ln, Greeley, CO 80631For SaleMLS ID #1068883, Steven Bintz, EveryState Inc.. IRES as distributed by MLS GRID
- $385,0003 bd2 ba1.9k sqft2812 Arbor Ave, Greeley, CO 80631For SaleMLS ID #1062753, Rob Kittle, Kittle Real Estate. IRES as distributed by MLS GRID
- $419,7003 bd2 ba2.4k sqft259 Castle Dr, Severance, CO 80550For SaleMLS ID #1068551, Rob Kittle, Kittle Real Estate. IRES as distributed by MLS GRID
- $515,0004 bd3 ba2.5k sqft609 N 81st Ave, Greeley, CO 80634For SaleMLS ID #1063444, Bob Skillman, Group Centerra. IRES as distributed by MLS GRID
- $418,0003 bd3 ba2.1k sqft2504 Carriage Dr, Milliken, CO 80543For SaleMLS ID #1064633, Elizabeth Buman, Group Centerra. IRES as distributed by MLS GRID
- $544,9004 bd3 ba3.4k sqft6622 4th Street Road, Greeley, CO 80634For SaleMLS ID #7871409, BreyAnna Garland, Orchard Brokerage LLC. REcolorado as distributed by MLS GRID
- $555,0005 bd4 ba3.1k sqft6342 W 13th St Rd, Greeley, CO 80634For SaleMLS ID #1070829, Jamie Eklund, P23 Realty LLC. IRES as distributed by MLS GRID
- $414,9003 bd2 ba2.7k sqft2433 Shooting Star Way, Evans, CO 80620For SaleMLS ID #1068147, Stephen Pratt, Stephen Pratt. IRES as distributed by MLS GRID
- $455,0003 bd2 ba2.9k sqft1148 Wagon Wheel Circle, Milliken, CO 80543For SaleMLS ID #9050395, LaVerne Brookie, Coldwell Banker Realty 54. REcolorado as distributed by MLS GRID
