Skip main navigation
Sold for $489,000
  • $489,000

    10430 18th Street, Greeley, CO 80634

    4beds
    2,807sqft
    Single Family Residence
    Built in 2021
    6,427 Square Feet Lot
    $485,400 Zestimate®
    $174/sqft
    $2,785 Estimated rent

    Home value

    $485,400

    $461,000 - $515,000

    $2,785/mo

    Zestimate® history
    Loading
    Loading...

    Owner options

    List your home for rent

    $2,785/mo

    Rent Zestimate®

    Find your next renter with Zillow Rental Manager. Plus, with online applications, you can quickly screen prospective tenants – for free.

    Learn more

    $2,785/mo

    Rent Zestimate®

    Refinance and save

    $3,219/mo

    Est. payment

    Refinancing to a lower rate could help reduce your monthly payments and save thousands over the life of the loan.

    See today's rates

    $3,219/mo

    Est. payment

    Explore your selling options

    Work with a Zillow partner agent

    Leverage their expertise and Zillow's premium Showcase listings to get your home seen by more buyers.

    Get started

    List with your own agent

    Get your home in front of millions of buyers by listing it on Zillow.

    Learn how to do it

    Sell it yourself

    Take full control of how buyers see your home on Zillow by listing For Sale by Owner (FSBO).

    List your home

    What's special

    Front sitting roomOverlooks longview parkMain family roomSpacious covered patioWalk-in closetAdjoining dining areaLarge center island
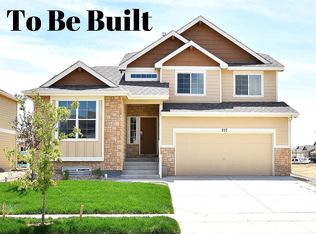
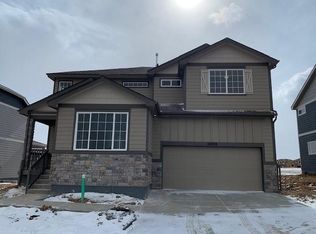
    Ideal Layout with Main Floor Bedroom for Guests or Multi-Gen Living! Welcome to this spacious 4-bedroom, 3-bathroom home in the desirable West Greeley's Promontory subdivision. As you step inside, you'll be greeted by the front sitting room, an ideal space for a quiet retreat, den or a home office. The heart of the home is the kitchen, featuring a decorative backsplash, a large center island, and an adjoining dining area perfect for your cooking needs and entertaining guests. Down a short flight of stairs, you'll find the main family room, with a sliding glass door that opens onto a spacious covered patio. This outdoor space overlooks Longview Park, providing a serene and private setting. Conveniently located on the main level is a bedroom and a 3/4 bathroom, making it ideal for guests or multi-generational living. Upstairs, the primary bedroom offers a retreat with an en suite 5-piece bathroom and walk-in closet. Two additional bedrooms share another full bathroom, ensuring ample space for all your needs. The laundry room with counter top space and a hanging rack is conveniently located outside the upper level bedrooms. The unfinished basement provides a blank canvas for you to add your personal touches and create additional living space, a home gym, or a recreation area. The attached oversized 2-car garage offers secure parking and extra storage. This home has easy access to Longview Park, which features playgrounds, baseball and soccer fields, pickle-ball courts, basketball courts, and extensive open areas. Nearby Promontory Park offers permitted fishing for outdoor enthusiasts. Close to shopping areas and provides easy access to neighboring towns in Northern Colorado, as well as Highway 34 and I-25. Don't miss the opportunity to make this beautiful home your own. Schedule your showing today and start planning your future in this exceptional community! Ready for your offer!

    Zillow last checked:

    Listing updated:

    Listed by:

    Thomas Johnson 303-856-6185 TOMJOHNSON@YOURCASTLE.ORG,

    Your Castle Real Estate Inc,

    Ronald House 720-308-5117,

    Your Castle Real Estate Inc

    Bought with:

    Carlos Cromwell, 100023352

    Wellslaw Realty

    Source: REcolorado as distributed by MLS GRID,MLS#: 8194198MLS Logo

    Facts & features

    Interior

    Bedrooms & bathrooms
    • Bedrooms: 4
    • Bathrooms: 3
    • Full bathrooms: 2
    • 3/4 bathrooms: 1
    Primary bedroom
    • Level: Upper
    • Area: 228 Square Feet
    • Dimensions: 19 x 12
    Bedroom
    • Description: Main Level Bedroom!
    • Level: Lower
    • Area: 156 Square Feet
    • Dimensions: 13 x 12
    Bedroom
    • Level: Upper
    • Area: 130 Square Feet
    • Dimensions: 13 x 10
    Bedroom
    • Level: Upper
    • Area: 108 Square Feet
    • Dimensions: 12 x 9
    Primary bathroom
    • Level: Upper
    • Area: 99 Square Feet
    • Dimensions: 11 x 9
    Bathroom
    • Description: Convenient Location Outside Lower Bedroom
    • Level: Lower
    • Area: 28 Square Feet
    • Dimensions: 4 x 7
    Bathroom
    • Level: Upper
    • Area: 48 Square Feet
    • Dimensions: 6 x 8
    Den
    • Description: Family Room Or Office
    • Level: Main
    • Area: 144 Square Feet
    • Dimensions: 12 x 12
    Dining room
    • Description: Hardwood Floors
    • Level: Main
    • Area: 120 Square Feet
    • Dimensions: 10 x 12
    Family room
    • Description: Carpet, Ceiling Fan, Patio Access
    • Level: Lower
    • Area: 195 Square Feet
    • Dimensions: 15 x 13
    Kitchen
    • Description: Hardwood Floors, Walk-In Pantry
    • Level: Main
    • Area: 240 Square Feet
    • Dimensions: 16 x 15
    Laundry
    • Description: Convenient Upper Laundry, Large Countertop, Hanging Rack
    • Level: Upper
    • Area: 40 Square Feet
    • Dimensions: 5 x 8
    Heating
    • Forced Air, Natural Gas
    Cooling
    • Central Air
    Appliances
    • Included: Dishwasher, Disposal, Gas Water Heater, Microwave, Range, Refrigerator
    • Laundry: In Unit
    Features
    • Ceiling Fan(s), Five Piece Bath, Kitchen Island, Laminate Counters, Pantry, Primary Suite, Smoke Free, Walk-In Closet(s)
    • Flooring: Carpet, Laminate, Wood
    • Windows: Double Pane Windows
    • Basement: Unfinished
    Interior area
    • Total structure area: 2,807
    • Total interior livable area: 2,807 sqft
    • Finished area above ground: 2,293
    • Finished area below ground: 0

    Property

    Parking
    • Total spaces: 2
    • Parking features: Concrete, Oversized
    • Attached garage spaces: 2
    Features
    • Levels: Tri-Level
    • Patio & porch: Covered, Patio
    • Fencing: Full
    Lot
    • Size: 6,427 Square Feet
    • Features: Level, Open Space, Sprinklers In Front, Sprinklers In Rear
    Details
    • Parcel number: R8974933
    • Special conditions: Standard

    Construction

    Type & style
    • Home type: SingleFamily
    • Architectural style: Traditional
    • Property subtype: Single Family Residence
    Materials
    • Concrete, Frame, Wood Siding
    • Roof: Composition
    Condition
    • Year built: 2021
    Details
    • Builder model: Big Horn
    • Builder name: Journey Homes, LLC

    Utilities & green energy

    • Sewer: Public Sewer
    • Water: Public

    Community & HOA

    Community
    • Security: Carbon Monoxide Detector(s), Smoke Detector(s)
    • Subdivision: Promontory
    HOA
    • Has HOA: Yes
    • Amenities included: Park, Playground
    • Services included: Reserve Fund
    • HOA fee: $350 annually
    • HOA name: Promontory
    • HOA phone: 970-353-3000
    Location
    • Region: Greeley

    Financial & listing details

    • Price per square foot: $174/sqft
    • Tax assessed value: $454,427
    • Annual tax amount: $4,099
    • Date on market: 3/15/2025
    • Listing terms: 1031 Exchange,Cash,Conventional,FHA,USDA Loan,VA Loan
    • Exclusions: Seller's Personal Property, All Curtain Rods And Curtains
    • Ownership: Individual

    Price history

    DateEventPrice
    8/6/2025Sold$489,000-2%$174/sqft
    Source: REcolorado as distributed by MLS GRID #8194198 Report a problem
    7/3/2025Pending sale$499,000$178/sqft
    Source: REcolorado as distributed by MLS GRID #8194198 Report a problem
    4/5/2025Price change$499,000-1.2%$178/sqft
    Source: REcolorado as distributed by MLS GRID #8194198 Report a problem
    3/15/2025Listed for sale$505,000-0.1%$180/sqft
    Source: REcolorado as distributed by MLS GRID #8194198 Report a problem
    4/7/2022Sold$505,456+3%$180/sqft
    Source: IRES as distributed by MLS GRID #959418 Report a problem
    2/22/2022Pending sale$490,850$175/sqft
    Source: Journey Homes / J & J Construction Report a problem
    2/22/2022Listed for sale$490,850$175/sqft
    Source: IRES as distributed by MLS GRID #959418 Report a problem

    Public tax history

    YearProperty taxesTax assessment
    2026$4,169 +1.7%$27,810 -2.1%
    2025$4,099 +5.8%$28,400 -12.7%
    2024$3,873 +153.8%$32,520 -0.9%
    2023$1,526 $32,830 +196.8%
    2022-- $11,060
    Find assessor info on the county website

    Neighborhood: 80634

    Nearby schools

    GreatSchools rating
    Schools provided by the listing agent
    • Elementary: Skyview
    • Middle: Severance
    • High: Severance
    • District: Weld RE-4

    Source: REcolorado as distributed by MLS GRID. This data may not be complete. We recommend contacting the local school district to confirm school assignments for this home.

    Get a cash offer in 3 minutes
    Find out how much your home could sell for in as little as 3 minutes with a no-obligation cash offer.
    Estimated market value
    $485,400
    Get a cash offer in 3 minutes
    Find out how much your home could sell for in as little as 3 minutes with a no-obligation cash offer.
    Estimated market value
    $485,400