Popular Riverview Farm neighborhood features this beautiful clean and ready to move into ranch home. Featuring 5 bedrooms, a large eat-in kitchen, vaulted ceilings, finish basement, 2 car garage, and large backyard.
For sale
Price cut: $5.9K (10/21)
$383,200
310 E 28th St Ln, Greeley, CO 80631
5beds
2,062sqft
Single Family Residence
Built in 2006
6,075 Square Feet Lot
$-- Zestimate®
$186/sqft
$21/mo HOA
What's special
Vaulted ceilingsLarge eat-in kitchenLarge backyard
- 58 days
- 423
- 53
Zillow last checked:
Listing updated:
Listed by:
Steven Bintz 501-725-1234,
EveryState Inc.
Source: IRES as distributed by MLS GRID,MLS#: 1068883
Facts & features
Interior
Bedrooms & bathrooms
- Bedrooms: 5
- Bathrooms: 2
- Full bathrooms: 2
- Main level bathrooms: 1
Primary bedroom
- Description: Carpet
- Level: Main
- Area: 154 Square Feet
- Dimensions: 11 x 14
Kitchen
- Description: Tile
- Level: Main
- Area: 195 Square Feet
- Dimensions: 15 x 13
Living room
- Description: Laminate
- Level: Main
- Area: 208 Square Feet
- Dimensions: 16 x 13
Heating
- Forced Air
Appliances
- Included: No Inclusions
Features
- Basement: Full
Interior area
- Total structure area: 1,042
- Total interior livable area: 2,062 sqft
- Finished area above ground: 1,042
Property
Parking
- Total spaces: 2
- Parking features: Attached
- Attached garage spaces: 2
- Details: Attached
Features
- Levels: One
- Stories: 1
Lot
- Size: 6,075 Square Feet
Details
- Parcel number: R3094104
- Zoning: SFR
Construction
Type & style
- Home type: SingleFamily
- Property subtype: Single Family Residence
Materials
- Frame
- Roof: Composition
Condition
- New construction: No
- Year built: 2006
Utilities & green energy
- Utilities for property: Natural Gas Available
Community & HOA
Community
- Subdivision: Riverview Farm Sub
HOA
- Has HOA: Yes
- HOA fee: $255 annually
- HOA name: Riverview Farm HOA
- HOA phone: 970-515-5004
Location
- Region: Greeley
Financial & listing details
- Price per square foot: $186/sqft
- Tax assessed value: $361,802
- Annual tax amount: $2,065
- Date on market: 9/17/2026
- Listing terms: Cash,Conventional,FHA,VA Loan
Estimated market value
Not available
Estimated sales range
Not available
Not available
Price history
| Date | Event | Price |
|---|---|---|
| 10/21/2026 | Price change | $383,200-1.5%$186/sqft |
Source:  REcolorado as distributed by MLS GRID #IR1068883 Report a problem | ||
| 10/2/2026 | Price change | $389,100-1.5%$189/sqft |
Source: REcolorado as distributed by MLS GRID #IR1068883 Report a problem | ||
| 9/17/2026 | Listed for sale | $395,000+1.8%$192/sqft |
Source:  IRES as distributed by MLS GRID #1068883 Report a problem | ||
| 12/23/2021 | Sold | $388,000-3%$188/sqft |
Source: IRES as distributed by MLS GRID #955593 Report a problem | ||
| 12/6/2021 | Pending sale | $400,000$194/sqft |
Source: IRES as distributed by MLS GRID #955593 Report a problem | ||
| 11/24/2021 | Listed for sale | $400,000+227.9%$194/sqft |
Source: IRES as distributed by MLS GRID #955593 Report a problem | ||
| 11/21/2012 | Sold | $122,000+22.1%$59/sqft |
Source: IRES as distributed by MLS GRID #690400 Report a problem | ||
| 2/3/2009 | Sold | $99,900-27.9%$48/sqft |
Source: Public Record Report a problem | ||
| 10/2/2006 | Sold | $138,640$67/sqft |
Source: Public Record Report a problem | ||
Public tax history
| Year | Property taxes | Tax assessment |
|---|---|---|
| 2026 | $2,065 +6% | $22,150 -2.1% |
| 2025 | $1,948 +4.9% | $22,620 -15.1% |
| 2024 | $1,858 +5.1% | $26,650 -1% |
| 2023 | $1,767 -3.1% | $26,910 +32.8% |
| 2022 | $1,822 +16.2% | $20,260 -2.8% |
| 2021 | $1,568 | $20,840 +15.8% |
| 2020 | $1,568 +41.1% | $17,990 |
| 2019 | $1,111 -29.3% | $17,990 +34.1% |
| 2018 | $1,572 +41.5% | $13,420 |
| 2017 | $1,111 -0.5% | $13,420 +22.6% |
| 2016 | $1,118 +38.5% | $10,950 |
| 2015 | $807 +31.2% | $10,950 +34.5% |
| 2014 | $615 | $8,140 |
| 2013 | -- | $8,140 -6.5% |
| 2012 | -- | $8,710 |
| 2011 | -- | $8,710 -4.5% |
| 2010 | -- | $9,120 |
| 2009 | -- | $9,120 -15.2% |
| 2008 | -- | $10,760 |
| 2007 | -- | $10,760 +376.1% |
| 2006 | -- | $2,260 |
| 2005 | -- | $2,260 |
Find assessor info on the county website
Monthly payment
Est. payment
Payment breakdown
Explore the cost of this home by adjusting the details. Changes won't be saved.Climate risks
Neighborhood: 80631
Nearby schools
Schools provided by the listing agent
- Elementary: Bella Romero
- Middle: Prairie Heights
- High: Greeley West
Source: IRES as distributed by MLS GRID. This data may not be complete. We recommend contacting the local school district to confirm school assignments for this home.

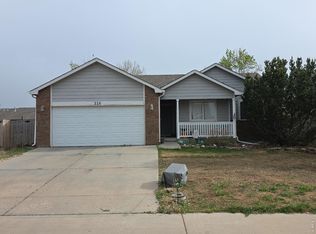

Similar homes
- $385,0003 bd2 ba1.9k sqft2812 Arbor Ave, Greeley, CO 80631For Sale
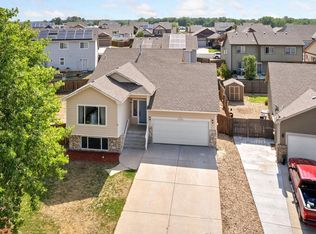
 MLS ID #1062753, Rob Kittle, Kittle Real Estate. IRES as distributed by MLS GRID
- $420,0004 bd3 ba1.9k sqft1000 E 24th Street Lane, Greeley, CO 80631For Sale

 MLS ID #3035695, Claudia Castillo, Keller Williams Preferred Realty. REcolorado as distributed by MLS GRID
- $339,9002 bd1 ba1.8k sqft2945 Ash Avenue, Greeley, CO 80631For Sale
 MLS ID #5071876, Nina Canales, Lifestyle International Realty. REcolorado as distributed by MLS GRID
- $395,0004 bd2 ba1.7k sqft1625 40th St Ct, Evans, CO 80620For Sale
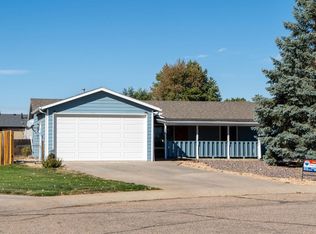 MLS ID #1071067, Erica Hageman, RE/MAX Momentum. IRES as distributed by MLS GRID
- $299,9003 bd2 ba1.7k sqft826 E 20th St Rd, Greeley, CO 80631For SaleMLS ID #1071703, Zach Chicoine, The TC Group, LLC. IRES as distributed by MLS GRID
- $365,0003 bd3 ba2.2k sqft1321 15th St, Greeley, CO 80631For SaleMLS ID #1061030, Duane Penny, Coldwell Banker Realty-NOCO. IRES as distributed by MLS GRID
- $394,9004 bd2 ba1.6k sqft3357 19th St Dr, Greeley, CO 80634For SaleMLS ID #1070806, Samuel Schall, Resident Realty. IRES as distributed by MLS GRID
- $379,9004 bd2 ba1.9k sqft3403 W 24th St, Greeley, CO 80634For SaleMLS ID #1067224, Amy Ackerman, Coldwell Banker Realty-NOCO. IRES as distributed by MLS GRID
- $410,0004 bd3 ba2.6k sqft2021 27th Ave, Greeley, CO 80634For SaleMLS ID #1068716, June Lemmings, KW Top of the Rockies - Elevate. IRES as distributed by MLS GRID
- $355,0003 bd2 ba1.5k sqft2500 W C St, Greeley, CO 80631For SaleMLS ID #1067258, Kim Carmichael, eXp Realty - Northern CO. IRES as distributed by MLS GRID
- $395,0005 bd3 ba2.8k sqft337 S 3rd St Ct, La Salle, CO 80645For SaleMLS ID #1071846, Stephanie Watson, LPT Network Realty LLC. IRES as distributed by MLS GRID
- $429,9005 bd4 ba2.2k sqft3188 52nd Ave, Greeley, CO 80634For SaleMLS ID #1066414, Vicente Vega Ruiz, KW Top of the Rockies - Elevate. IRES as distributed by MLS GRID
- $387,7004 bd2 ba1.8k sqft4520 W 7th St, Greeley, CO 80634For SaleMLS ID #1056851, Vicente Vega Ruiz, KW Top of the Rockies - Elevate. IRES as distributed by MLS GRID
- $399,9003 bd2 ba2.3k sqft2827 40th Ave, Greeley, CO 80634For SaleMLS ID #1058056, Jonathan Holsten, Group Mulberry. IRES as distributed by MLS GRID
- $417,0004 bd2 ba2.1k sqft3100 W 6th St, Greeley, CO 80634For SaleMLS ID #1070403, Danielle McLaughlin, Real. IRES as distributed by MLS GRID
- $407,4004 bd3 ba2.6k sqft4214 Mariposa Ln, Evans, CO 80620For SaleMLS ID #1068882, Steven Bintz, EveryState Inc.. IRES as distributed by MLS GRID
- $424,9005 bd2 ba2k sqft3905 Dove Ln, Evans, CO 80620For SaleMLS ID #1068530, Marilyn Plante, Realty One Group Fourpoints. IRES as distributed by MLS GRID
- $384,0003 bd2 ba2.1k sqft326 44th Ave, Greeley, CO 80634For SaleMLS ID #1065133, Marilyn Ackerman, HomeSmart Realty. IRES as distributed by MLS GRID
- $390,0003 bd2 ba1.2k sqft104 23rd Ave Ct, Greeley, CO 80631For SaleMLS ID #1066365, Rolando Contreras, KW Realty Downtown, LLC. IRES as distributed by MLS GRID
- $309,9004 bd2 ba1.2k sqft1809 6th St, Greeley, CO 80631For SaleMLS ID #1070046, Vicente Vega Ruiz, KW Top of the Rockies - Elevate. IRES as distributed by MLS GRID
