Welcome to this beautiful home. The bright, open floor plan offers a spacious great room that seamlessly flows into the dining area & kitchen, creating an ideal space for everyday living & entertaining. Step outside onto the back deck, perfect for grilling, relaxing, or enjoying your morning coffee. The oversized 2 1/2-car garage provides ample room for vehicles, storage, hobbies or a workshop. Upstairs, the spacious primary suite features vaulted ceilings, a walk-in closet, & a private primary bath. Two additional bedrooms & a full bathroom provide comfortable accommodations for family or guests. The unfinished basement offers excellent potential for future expansion, additional living space or storage. Conveniently located just around the corner from neighborhood parks, tennis courts, playgrounds & the community pool, this home combines comfort, functionality & an outstanding location.
For sale
Price cut: $5K (8/4)
$430,000
2504 Carriage Dr, Milliken, CO 80543
3beds
2,120sqft
Single Family Residence
Built in 2002
6,671 Square Feet Lot
$-- Zestimate®
$203/sqft
$17/mo HOA
What's special
Spacious great roomWalk-in closetPrivate primary bathBright open floor plan
- 26 days |
- 593 |
- 58 |
Zillow last checked:
Listing updated:
Listed by:
Elizabeth Buman 720-313-1162,
Group Centerra
Source: IRES as distributed by MLS GRID,MLS#: 1064633
Facts & features
Interior
Bedrooms & bathrooms
- Bedrooms: 3
- Bathrooms: 3
- Full bathrooms: 2
- 1/2 bathrooms: 1
- Main level bathrooms: 1
Primary bedroom
- Description: Laminate
- Features: Full Primary Bath
- Level: Upper
- Area: 192 Square Feet
- Dimensions: 16 x 12
Bedroom 2
- Description: Carpet
- Level: Upper
- Area: 110 Square Feet
- Dimensions: 11 x 10
Bedroom 3
- Description: Carpet
- Level: Upper
- Area: 100 Square Feet
- Dimensions: 10 x 10
Dining room
- Description: Laminate
- Level: Main
- Area: 108 Square Feet
- Dimensions: 12 x 9
Kitchen
- Description: Laminate
- Level: Main
- Area: 144 Square Feet
- Dimensions: 12 x 12
Living room
- Description: Laminate
- Level: Main
- Area: 247 Square Feet
- Dimensions: 19 x 13
Heating
- Forced Air
Cooling
- Central Air, Ceiling Fan(s)
Appliances
- Included: Electric Range, Dishwasher, Refrigerator, Microwave, Disposal
Features
- Windows: Window Coverings
- Basement: Full,Unfinished
- Has fireplace: Yes
- Fireplace features: Living Room
Interior area
- Total structure area: 1,447
- Total interior livable area: 2,120 sqft
- Finished area above ground: 1,447
Property
Parking
- Total spaces: 2
- Parking features: Attached, Oversized
- Attached garage spaces: 2
- Details: Attached
Features
- Levels: Two
- Stories: 2
- Patio & porch: Deck
- Exterior features: Sprinkler System
- Fencing: Fenced,Wood
Lot
- Size: 6,671 Square Feet
- Features: Curbs, Gutters, Sidewalks
Details
- Parcel number: R0801601
- Zoning: SFR
- Special conditions: Private Owner
Construction
Type & style
- Home type: SingleFamily
- Architectural style: Contemporary
- Property subtype: Single Family Residence
Materials
- Frame
- Roof: Composition
Condition
- New construction: No
- Year built: 2002
Utilities & green energy
- Electric: Xcel
- Gas: Xcel
- Sewer: Public Sewer
- Water: City
- Utilities for property: Natural Gas Available, Electricity Available, Cable Available, Satellite Avail, High Speed Avail
Community & HOA
Community
- Security: Fire Alarm
- Subdivision: Settlers Village
HOA
- Has HOA: Yes
- HOA fee: $200 annually
- HOA name: Settler's Village
- HOA phone: 970-793-5710
Location
- Region: Milliken
Financial & listing details
- Price per square foot: $203/sqft
- Tax assessed value: $406,254
- Annual tax amount: $2,831
- Date on market: 7/20/2026
- Listing terms: Cash,Conventional,FHA,VA Loan
- Exclusions: Clothes Washer, Clothes Dryer, Shelves in Basement and Sellers Personal Property
- Electric utility on property: Yes
Estimated market value
Not available
Estimated sales range
Not available
Not available
Price history
| Date | Event | Price |
|---|---|---|
| 8/4/2026 | Price change | $430,000-1.1%$203/sqft |
Source:  REcolorado as distributed by MLS GRID #IR1064633 Report a problem REcolorado as distributed by MLS GRID #IR1064633 Report a problem | ||
| 7/29/2026 | Price change | $435,000-1.1%$205/sqft |
Source:  IRES as distributed by MLS GRID #1064633 Report a problem IRES as distributed by MLS GRID #1064633 Report a problem | ||
| 7/20/2026 | Listed for sale | $440,000+6%$208/sqft |
Source: IRES as distributed by MLS GRID #1064633 Report a problem | ||
| 11/12/2021 | Sold | $415,000+5.1%$196/sqft |
Source: IRES as distributed by MLS GRID #951241 Report a problem | ||
| 9/16/2021 | Listed for sale | $395,000+25.4%$186/sqft |
Source: IRES as distributed by MLS GRID #951241 Report a problem | ||
| 2/18/2020 | Sold | $315,000-1.3%$149/sqft |
Source: IRES as distributed by MLS GRID #900205 Report a problem | ||
| 12/20/2019 | Pending sale | $319,000$150/sqft |
Source: Keller Williams Preferred Realty #3993033 Report a problem | ||
| 12/11/2019 | Listed for sale | $319,000+11.9%$150/sqft |
Source: Keller Williams-Preferred Rlty #900205 Report a problem | ||
| 6/1/2017 | Sold | $285,000+1.1%$134/sqft |
Source: Public Record Report a problem | ||
| 3/31/2017 | Listed for sale | $282,000+35.6%$133/sqft |
Source: Redefy #815427 Report a problem | ||
| 10/17/2013 | Listing removed | $207,900$98/sqft |
Source: Owner Report a problem | ||
| 10/14/2013 | Listed for sale | $207,900+8.3%$98/sqft |
Source: Owner Report a problem | ||
| 10/2/2013 | Sold | $192,000-3.5%$91/sqft |
Source: Public Record Report a problem | ||
| 9/4/2013 | Price change | $198,900-3.4%$94/sqft |
Source: Owner Report a problem | ||
| 8/16/2013 | Price change | $205,900-1%$97/sqft |
Source: Owner Report a problem | ||
| 7/16/2013 | Price change | $207,900-1%$98/sqft |
Source: Owner Report a problem | ||
| 7/12/2013 | Listed for sale | $209,900+16.7%$99/sqft |
Source: Owner Report a problem | ||
| 3/4/2003 | Sold | $179,900$85/sqft |
Source: Public Record Report a problem | ||
Public tax history
| Year | Property taxes | Tax assessment |
|---|---|---|
| 2026 | $2,831 +15.4% | $24,860 -2.1% |
| 2025 | $2,453 -1.7% | $25,400 -8.6% |
| 2024 | $2,496 -2.1% | $27,790 -1% |
| 2023 | $2,549 -8% | $28,060 +32% |
| 2022 | $2,770 +14.5% | $21,260 -2.8% |
| 2021 | $2,419 | $21,870 +11.9% |
| 2020 | $2,419 +36.8% | $19,540 |
| 2019 | $1,768 -7.9% | $19,540 +11.8% |
| 2018 | $1,920 +8.6% | $17,470 |
| 2017 | $1,768 +1% | $17,470 +12.3% |
| 2016 | $1,750 +9.9% | $15,560 |
| 2015 | $1,592 +34.5% | $15,560 +33.3% |
| 2014 | $1,184 | $11,670 |
| 2013 | -- | $11,670 +1.5% |
| 2012 | -- | $11,500 |
| 2011 | -- | $11,500 -2.7% |
| 2010 | -- | $11,820 |
| 2009 | -- | $11,820 -18% |
| 2008 | -- | $14,420 |
| 2007 | -- | $14,420 +1.4% |
| 2006 | -- | $14,220 |
| 2005 | -- | $14,220 +91.9% |
| 2004 | -- | $7,410 -1.2% |
| 2003 | -- | $7,500 |
Find assessor info on the county website
Monthly payment
Est. payment
Payment breakdown
Explore the cost of this home by adjusting the details. Changes won't be saved.Climate risks
Neighborhood: 80543
Nearby schools
GreatSchools rating
- 4/10Milliken Elementary SchoolGrades: PK-5Distance: 1.6 mi
- 6/10Milliken Middle SchoolGrades: 6-8Distance: 4.1 mi
- 5/10Roosevelt High SchoolGrades: 9-12Distance: 5.5 mi
Schools provided by the listing agent
- Elementary: Milliken
- Middle: Milliken
- High: Roosevelt
Source: IRES as distributed by MLS GRID. This data may not be complete. We recommend contacting the local school district to confirm school assignments for this home.
- $433,4003 bd3 ba2.2k sqft2524 Carriage Dr, Milliken, CO 80543Off Market
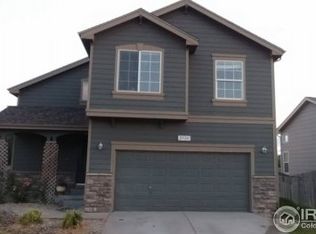
- $--3 bd2 ba1.4k sqft2484 Carriage Dr #2484, Milliken, CO 80543Off Market

- $467,6003 bd2 ba1.3k sqft2484 E Carriage Dr, Milliken, CO 80543Off Market
- $393,0003 bd2 ba2k sqft2544 Carriage Dr, Milliken, CO 80543Off Market
- $375,0003 bd2 ba1.3k sqft2464 Carriage Dr, Milliken, CO 80543Sold
- $378,5003 bd2 ba1.3k sqft2464 E Carriage Dr, Milliken, CO 80543Off Market
- $345,0003 bd2 ba1.3k sqft2495 E School House Dr, Milliken, CO 80543Sold
- $345,0003 bd2 ba1.3k sqft2495 School House Dr, Milliken, CO 80543Sold
A local agent can set up tours, give advice and negotiate with sellers.
Similar homes
- $449,9004 bd3 ba2.1k sqft1171 Norma Ct, Milliken, CO 80543For Sale

 MLS ID #1062452, Lois Joyce, Joyce Real Estate. IRES as distributed by MLS GRID
 - $443,0003 bd2 ba2.9k sqft1936 Traildust Drive, Milliken, CO 80543For Sale
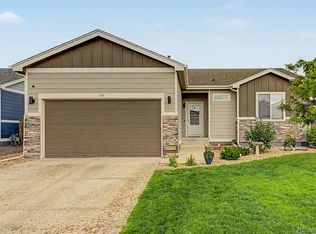
 MLS ID #8238371, Christopher Naggar, Engel & Volkers Denver. REcolorado as distributed by MLS GRID
 - $475,0004 bd3 ba2.5k sqft2162 Birdie Dr, Milliken, CO 80543For Sale
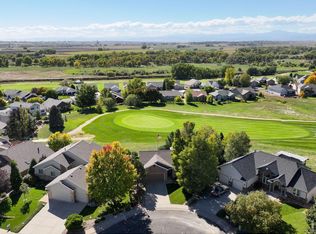 MLS ID #1058994, Erica Hageman, RE/MAX Momentum. IRES as distributed by MLS GRID
 - $455,5003 bd3 ba2.1k sqft451 Heritage Ln, Johnstown, CO 80534For Sale
 MLS ID #1063048, Elliot Roffman, eXp Realty - Hub. IRES as distributed by MLS GRID
 - $439,5004 bd4 ba1.9k sqft426 Heritage Ln, Johnstown, CO 80534For SaleMLS ID #1063425, Jonathan Leifheit, C3 Real Estate Solutions, LLC. IRES as distributed by MLS GRID
- $484,0004 bd3 ba2.6k sqft892 Crestone St, Johnstown, CO 80534For SaleMLS ID #1066294, Matthew Purdy, Redfin Corporation. IRES as distributed by MLS GRID
- $399,9992 bd2 ba2.3k sqft1112 Country Acres Court, Johnstown, CO 80534For SaleMLS ID #3788326, Bill Orsborn, Realty One Group Five Star Colorado. REcolorado as distributed by MLS GRID
- $457,0003 bd3 ba2.5k sqft1723 88th Ave Ct, Greeley, CO 80634For SaleMLS ID #1061604, Gia Cordari, Elevations Real Estate, LLC. IRES as distributed by MLS GRID
- $424,5003 bd3 ba2.1k sqft3030 45th Ave, Greeley, CO 80634For SaleMLS ID #1059488, Julia Udick, eXp Realty - Hub. IRES as distributed by MLS GRID
- $424,8004 bd3 ba2.5k sqft3810 Dove Ln, Evans, CO 80620For SaleMLS ID #1062854, Melissa Conant, C3 Real Estate Solutions, LLC. IRES as distributed by MLS GRID
- $399,9904 bd2 ba1.9k sqft2810 40th Ave, Greeley, CO 80634For SaleMLS ID #1064961, Andrew Rich, Compass-Denver. IRES as distributed by MLS GRID
- $460,0005 bd3 ba2.5k sqft3023 43rd Ave Ct, Greeley, CO 80634For SaleMLS ID #1065522, Steve Balmer, Elevations Real Estate, LLC. IRES as distributed by MLS GRID
- $409,0003 bd2 ba2.3k sqft2827 40th Ave, Greeley, CO 80634For SaleMLS ID #1058056, Jonathan Holsten, Group Mulberry. IRES as distributed by MLS GRID
- $449,0004 bd4 ba2.1k sqft1108 101st Ave Ct, Greeley, CO 80634For SaleMLS ID #1056872, Russell Loya, RE/MAX Alliance-FTC South. IRES as distributed by MLS GRID
- $469,9004 bd4 ba2.4k sqft1802 104th Ave, Greeley, CO 80634For SaleMLS ID #1064751, Ron Waterman, H20man Realty. IRES as distributed by MLS GRID
- $460,8004 bd3 ba2.3k sqft3819 Dry Gulch Rd, Evans, CO 80620For SaleMLS ID #1062702, Steven Bintz, EveryState Inc.. IRES as distributed by MLS GRID
- $469,9004 bd4 ba2.6k sqft1824 86th Ave Ct, Greeley, CO 80634For SaleMLS ID #1062931, Karen Varner, Crosstown Prop Mgmt & RE. IRES as distributed by MLS GRID
- $465,0003 bd2 ba3.1k sqft6221 W 13th St Rd, Greeley, CO 80634For SaleMLS ID #1065037, Damien Parrish, eXp Realty - Hub. IRES as distributed by MLS GRID
- $420,0004 bd4 ba2.4k sqft1329 60th Ave, Greeley, CO 80634For SaleMLS ID #1055999, Jimmy Stewart, Real. IRES as distributed by MLS GRID
- $440,0003 bd3 ba2k sqft268 Pinebrook Ct, Windsor, CO 80550For SaleMLS ID #1065183, Cory Younie, Group Centerra. IRES as distributed by MLS GRID
