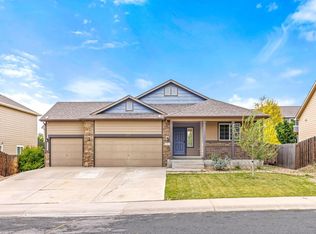
Welcome to this 4-bedroom, 3.5-bath home in the heart of Johnstown, offering a versatile layout and an exceptional location. Just steps from a neighborhood park and within walking distance to downtown Johnstown, you'll enjoy convenient access to local restaurants, shops, community events, and everyday amenities.The thoughtfully designed floor plan features three bedrooms upstairs and a private fourth bedroom in the finished basement, providing flexibility for guests, a home office, or additional living space. The open-concept main level connects the living room, dining area, and kitchen, creating an ideal space for everyday living and entertaining. The kitchen also includes a brand-new dishwasher.Situated on a spacious lot along a quiet street, this home offers both privacy and outdoor space to enjoy. With 1,934 square feet, 3 full bathrooms, a convenient half bath, and a highly desirable location close to parks and downtown, this property combines comfort, functionality, and convenience. Don't miss your opportunity to own a home in one of Johnstown's most desirable locations.
For sale
Price cut: $10.4K (7/31)
$439,500
426 Heritage Ln, Johnstown, CO 80534
4beds
1,934sqft
Single Family Residence
Built in 2006
6,000 Square Feet Lot
$-- Zestimate®
$227/sqft
$39/mo HOA
What's special
Spacious lotOpen-concept main levelBrand-new dishwasherThoughtfully designed floor planVersatile layoutQuiet streetPrivacy and outdoor space
- 40 days |
- 1,057 |
- 88 |
Likely to sell faster than
Zillow last checked:
Listing updated:
Listed by:
Jonathan Leifheit 970-508-3192,
C3 Real Estate Solutions, LLC
Source: IRES as distributed by MLS GRID,MLS#: 1063425
Facts & features
Interior
Bedrooms & bathrooms
- Bedrooms: 4
- Bathrooms: 4
- Full bathrooms: 3
- 1/2 bathrooms: 1
- Main level bathrooms: 1
Primary bedroom
- Description: Carpet
- Features: Full Primary Bath
- Level: Upper
- Area: 154 Square Feet
- Dimensions: 11 x 14
Bedroom 2
- Description: Carpet
- Level: Upper
- Area: 120 Square Feet
- Dimensions: 10 x 12
Bedroom 3
- Description: Carpet
- Level: Upper
- Area: 110 Square Feet
- Dimensions: 10 x 11
Bedroom 4
- Description: Carpet
- Level: Basement
- Area: 90 Square Feet
- Dimensions: 9 x 10
Dining room
- Description: Carpet
- Level: Main
- Area: 100 Square Feet
- Dimensions: 10 x 10
Kitchen
- Description: Linoleum
- Level: Main
- Area: 168 Square Feet
- Dimensions: 12 x 14
Laundry
- Description: Linoleum
- Level: Main
- Area: 36 Square Feet
- Dimensions: 6 x 6
Living room
- Description: Carpet
- Level: Main
- Area: 221 Square Feet
- Dimensions: 13 x 17
Heating
- Forced Air
Cooling
- Central Air
Appliances
- Included: Gas Range, Dishwasher, Refrigerator, Microwave, Disposal
- Laundry: Washer/Dryer Hookup
Features
- Separate Dining Room, Cathedral Ceiling(s), Open Floorplan, Jack & Jill Bathroom
- Windows: Window Coverings
- Basement: Partial,Partially Finished,Sump Pump
- Has fireplace: No
- Fireplace features: None
Interior area
- Total structure area: 1,532
- Total interior livable area: 1,934 sqft
- Finished area above ground: 1,532
Property
Parking
- Total spaces: 2
- Parking features: Attached
- Attached garage spaces: 2
- Details: Attached
Accessibility
- Accessibility features: Main Floor Bath, Main Level Laundry
Features
- Levels: Two
- Stories: 2
- Patio & porch: Deck
- Exterior features: Sprinkler System
- Fencing: Fenced,Wood
Lot
- Size: 6,000 Square Feet
- Features: Deciduous Trees, Level, Paved, Curbs, Gutters, Sidewalks, Street Light, Fire Hydrant within 500 Feet, Water Rights Excluded, Mineral Rights Excluded
Details
- Parcel number: R1848402
- Zoning: SFR
- Special conditions: Private Owner
Construction
Type & style
- Home type: SingleFamily
- Property subtype: Single Family Residence
Materials
- Frame
- Roof: Composition
Condition
- New construction: No
- Year built: 2006
Utilities & green energy
- Electric: Xcel Energy
- Gas: Xcel Energy
- Water: City
- Utilities for property: Natural Gas Available, Electricity Available, Cable Available, Satellite Avail, High Speed Avail
Green energy
- Energy efficient items: Windows
Community & HOA
Community
- Features: Park
- Security: Fire Alarm
- Subdivision: Johnstown Farms Fg#1
HOA
- Has HOA: Yes
- Services included: Common Amenities, Snow Removal
- HOA fee: $118 quarterly
- HOA name: Johnstown Farms HOA
- HOA phone: 970-635-0498
Location
- Region: Johnstown
Financial & listing details
- Price per square foot: $227/sqft
- Tax assessed value: $443,117
- Annual tax amount: $2,869
- Date on market: 7/6/2026
- Listing terms: Cash,Conventional,FHA,VA Loan
- Electric utility on property: Yes
- Road surface type: Asphalt
Estimated market value
Not available
Estimated sales range
Not available
Not available
Price history
| Date | Event | Price |
|---|---|---|
| 7/31/2026 | Price change | $439,500-2.3%$227/sqft |
Source:  REcolorado as distributed by MLS GRID #IR1063425 Report a problem REcolorado as distributed by MLS GRID #IR1063425 Report a problem | ||
| 7/6/2026 | Listed for sale | $449,9000%$233/sqft |
Source:  IRES as distributed by MLS GRID #1063425 Report a problem IRES as distributed by MLS GRID #1063425 Report a problem | ||
| 6/28/2026 | Listing removed | $450,000$233/sqft |
Source: IRES as distributed by MLS GRID #1055694 Report a problem | ||
| 4/29/2026 | Price change | $450,000-3.2%$233/sqft |
Source: IRES as distributed by MLS GRID #1055694 Report a problem | ||
| 4/6/2026 | Listed for sale | $465,000+165.7%$240/sqft |
Source: IRES as distributed by MLS GRID #1055694 Report a problem | ||
| 2/6/2025 | Listing removed | $2,400$1/sqft |
Source: Zillow Rentals Report a problem | ||
| 1/19/2025 | Price change | $2,400-7.7%$1/sqft |
Source: Zillow Rentals Report a problem | ||
| 10/31/2024 | Listed for rent | $2,600+18.2%$1/sqft |
Source: Zillow Rentals Report a problem | ||
| 10/14/2022 | Listing removed | -- |
Source: Zillow Rental Network Premium Report a problem | ||
| 10/6/2022 | Price change | $2,200-8.3%$1/sqft |
Source: Zillow Rental Network Premium Report a problem | ||
| 9/28/2022 | Listed for rent | $2,400$1/sqft |
Source: Zillow Rental Network Premium Report a problem | ||
| 9/30/2009 | Sold | $175,000-7.9%$90/sqft |
Source: Public Record Report a problem | ||
| 5/11/2009 | Listing removed | $190,000$98/sqft |
Source: Prudential Real Estate #583112 Report a problem | ||
| 5/3/2009 | Price change | $190,000-2.6%$98/sqft |
Source: Prudential Real Estate #583112 Report a problem | ||
| 10/19/2008 | Listed for sale | $195,000+5.5%$101/sqft |
Source: Prudential Real Estate #583112 Report a problem | ||
| 8/27/2008 | Listing removed | $184,900$96/sqft |
Source: NRT Denver #570543 Report a problem | ||
| 8/19/2008 | Price change | $184,900-12%$96/sqft |
Source: NRT Denver #570543 Report a problem | ||
| 8/7/2008 | Listed for sale | $210,000$109/sqft |
Source: NRT Denver #570543 Report a problem | ||
Public tax history
| Year | Property taxes | Tax assessment |
|---|---|---|
| 2026 | $2,869 +15.8% | $27,120 -2.1% |
| 2025 | $2,478 +6.4% | $27,690 -3.6% |
| 2024 | $2,328 -0.4% | $28,730 -0.9% |
| 2023 | $2,338 -7.2% | $29,000 +33.6% |
| 2022 | $2,519 +8.5% | $21,710 -2.8% |
| 2021 | $2,322 | $22,340 +5.5% |
| 2020 | $2,322 +45.3% | $21,180 |
| 2019 | $1,598 -12.1% | $21,180 +13.8% |
| 2018 | $1,818 +13.7% | $18,610 |
| 2017 | $1,598 -1.6% | $18,610 +22.2% |
| 2016 | $1,625 +2.8% | $15,230 |
| 2015 | $1,580 +38% | $15,230 +14.1% |
| 2014 | $1,145 | $13,350 |
| 2013 | -- | $13,350 +4.2% |
| 2012 | -- | $12,810 |
| 2011 | -- | $12,810 -14.1% |
| 2010 | -- | $14,910 |
| 2009 | -- | $14,910 +78.6% |
| 2008 | -- | $8,350 -4.9% |
| 2007 | -- | $8,780 +31.2% |
| 2006 | -- | $6,690 |
| 2005 | -- | $6,690 +16625% |
| 2004 | -- | $40 |
Find assessor info on the county website
Monthly payment
Est. payment
Payment breakdown
Explore the cost of this home by adjusting the details. Changes won't be saved.Climate risks
Neighborhood: 80534
Nearby schools
GreatSchools rating
- 5/10Pioneer Ridge Elementary SchoolGrades: K-5Distance: 2.1 mi
- 6/10Milliken Middle SchoolGrades: 6-8Distance: 0.7 mi
- 5/10Roosevelt High SchoolGrades: 9-12Distance: 1.8 mi
Schools provided by the listing agent
- Elementary: Elwell
- Middle: Milliken
- High: Roosevelt
Source: IRES as distributed by MLS GRID. This data may not be complete. We recommend contacting the local school district to confirm school assignments for this home.
- $449,7004 bd3 ba1.8k sqft430 Heritage Ln, Johnstown, CO 80534Off Market
- $490,7003 bd2 ba3.4k sqft422 Heritage Ln, Johnstown, CO 80534Off Market

- $472,4004 bd3 ba1.3k sqft423 Frontier Ln, Johnstown, CO 80534Off Market
- $472,4003 bd3 ba2.2k sqft427 Frontier Ln, Johnstown, CO 80534Off Market

- $516,3003 bd3 ba3.1k sqft419 Frontier Ln, Johnstown, CO 80534Off Market
- $465,2004 bd3 ba2.4k sqft434 Heritage Ln, Johnstown, CO 80534Off Market
- $445,5004 bd3 ba1.8k sqft425 Heritage Ln, Johnstown, CO 80534Off Market
- $465,8002 bd2 ba1.3k sqft431 Frontier Ln, Johnstown, CO 80534Off Market
A local agent can set up tours, give advice and negotiate with sellers.
A local lender can help you make sure your offer is ready when you are.
Similar homes
- $455,5003 bd3 ba2.1k sqft451 Heritage Ln, Johnstown, CO 80534For Sale

 MLS ID #1063048, Elliot Roffman, eXp Realty - Hub. IRES as distributed by MLS GRID
 - $399,9992 bd2 ba2.3k sqft1112 Country Acres Court, Johnstown, CO 80534For Sale

 MLS ID #3788326, Bill Orsborn, Realty One Group Five Star Colorado. REcolorado as distributed by MLS GRID
 - $475,0003 bd2 ba2.8k sqft327 Fossil Dr, Johnstown, CO 80534For Sale
 MLS ID #1066308, Amy Tallent, Tallent Co. Real Estate. IRES as distributed by MLS GRID
 - $449,9004 bd3 ba2.1k sqft1171 Norma Ct, Milliken, CO 80543For Sale
 MLS ID #1062452, Lois Joyce, Joyce Real Estate. IRES as distributed by MLS GRID
 - $430,0003 bd3 ba2.1k sqft2504 Carriage Dr, Milliken, CO 80543For SaleMLS ID #1064633, Elizabeth Buman, Group Centerra. IRES as distributed by MLS GRID
- $445,0003 bd2 ba2.8k sqft2460 Birdie Way, Milliken, CO 80543For SaleMLS ID #1064276, Shari Carmichael, 970 Real Estate, LLC. IRES as distributed by MLS GRID
- $475,0004 bd3 ba2.5k sqft2162 Birdie Dr, Milliken, CO 80543For SaleMLS ID #1058994, Erica Hageman, RE/MAX Momentum. IRES as distributed by MLS GRID
- $449,0004 bd4 ba2.1k sqft1108 101st Ave Ct, Greeley, CO 80634For SaleMLS ID #1056872, Russell Loya, RE/MAX Alliance-FTC South. IRES as distributed by MLS GRID
- $500,0004 bd3 ba2.2k sqft2881 Tallgrass Ln, Berthoud, CO 80513For SaleMLS ID #1066203, Joel Duneske, RE/MAX Alliance-Longmont. IRES as distributed by MLS GRID
- $440,0003 bd3 ba2k sqft268 Pinebrook Ct, Windsor, CO 80550For SaleMLS ID #1065183, Cory Younie, Group Centerra. IRES as distributed by MLS GRID
- $480,0003 bd3 ba2.3k sqft1422 Fairfield Ave, Windsor, CO 80550For SaleMLS ID #1066236, Ron Maulsby, RE/MAX Alliance-FTC South. IRES as distributed by MLS GRID
- $435,0003 bd2 ba1.3k sqft2133 Chelsea Dr, Loveland, CO 80538For SaleMLS ID #1065876, Brooke Kern, Group Centerra. IRES as distributed by MLS GRID
- $469,9004 bd4 ba2.6k sqft1824 86th Ave Ct, Greeley, CO 80634For SaleMLS ID #1062931, Karen Varner, Crosstown Prop Mgmt & RE. IRES as distributed by MLS GRID
- $450,0004 bd2 ba1.7k sqft731 S Del Norte Ave, Loveland, CO 80537For SaleMLS ID #1063302, Julie Maxwell, Fathom Realty Colorado LLC. IRES as distributed by MLS GRID
- $439,9003 bd2 ba1.5k sqft502 S Empire Ave, Loveland, CO 80537For SaleMLS ID #1065265, Tyson Letlow, HomeSmart Realty Partners Lvld. IRES as distributed by MLS GRID
- $460,0005 bd3 ba2.5k sqft3023 43rd Ave Ct, Greeley, CO 80634For SaleMLS ID #1065522, Steve Balmer, Elevations Real Estate, LLC. IRES as distributed by MLS GRID
- $460,8004 bd3 ba2.3k sqft3819 Dry Gulch Rd, Evans, CO 80620For SaleMLS ID #1062702, Steven Bintz, EveryState Inc.. IRES as distributed by MLS GRID
- $465,0003 bd2 ba2.6k sqft399 Lark Bunting Ave, Loveland, CO 80537For SaleMLS ID #1063282, Adrian Severson, C3 Real Estate Solutions, LLC. IRES as distributed by MLS GRID
- $425,0003 bd2 ba1.8k sqft585 Radiant Dr, Loveland, CO 80538For SaleMLS ID #1063538, Dave Trujillo, Group Centerra. IRES as distributed by MLS GRID
- $457,0003 bd3 ba2.5k sqft1723 88th Ave Ct, Greeley, CO 80634For SaleMLS ID #1061604, Gia Cordari, Elevations Real Estate, LLC. IRES as distributed by MLS GRID
