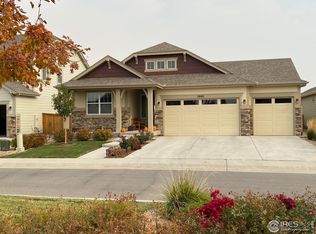
Welcome to 2881 Tallgrass Lane, where comfort, functionality, and an exceptional location come together. One of the home's most valuable features is the owned solar system, which will be paid off at closing and has a transferable warranty, providing the opportunity to enjoy little to no electric bill and long-term energy savings. This beautifully maintained 4-bedroom, 3-bathroom home offers a versatile floor plan designed to fit a variety of lifestyles, including a main-floor bedroom and adjacent 3/4 bath-ideal for guests, multigenerational living, or a private home office. Inside, you'll find a spacious kitchen that features granite countertops, abundant cabinetry, and flows seamlessly into the inviting family room, where a cozy fireplace creates the perfect gathering space. The finished garage is a dream for hobbyists and DIY enthusiasts, complete with built-in shelving, a pull-down workbench, and two dedicated 20-amp outlets ready for power tools. Recent updates include new garage door springs for added peace of mind. Step outside to enjoy Colorado's beautiful weather on the custom brick paver patio, offering a wonderful setting for entertaining, relaxing, or dining under the stars. Located in a vibrant neighborhood with outstanding amenities, residents enjoy tennis, pickleball, and basketball courts, dog parks, scenic walking trails, and two neighborhood parks. Golf enthusiasts will appreciate being just across the street from TPC Colorado, while outdoor recreation is always within reach with Carter Lake, nearby mountains, hiking, boating, fishing, and endless opportunities to explore. Commuters will love the convenient access to Longmont, Loveland, Fort Collins, and Boulder, making this home an ideal blend of small town charm and Front Range convenience. Whether you're looking for flexible living spaces, energy-efficient ownership, exceptional neighborhood amenities, or easy access to Colorado's outdoor lifestyle, 2881 Tallgrass Ln is ready to welcome you home!
For sale
Price cut: $15K (9/9)
$475,000
2881 Tallgrass Ln, Berthoud, CO 80513
4beds
2,261sqft
Single Family Residence
Built in 2017
5,250 Square Feet Lot
$-- Zestimate®
$210/sqft
$-- HOA
What's special
Cozy fireplaceCustom brick paver patioFinished garageGranite countertopsOwned solar systemMain-floor bedroomAbundant cabinetry
- 71 days
- 429
- 51
Zillow last checked:
Listing updated:
Listed by:
Joel Duneske 303-651-3939,
RE/MAX Alliance-Longmont
Source: IRES as distributed by MLS GRID,MLS#: 1066203
Facts & features
Interior
Bedrooms & bathrooms
- Bedrooms: 4
- Bathrooms: 3
- Full bathrooms: 2
- 3/4 bathrooms: 1
- Main level bathrooms: 1
Rooms
- Room types: Loft
Primary bedroom
- Description: Carpet
- Features: Full Primary Bath
- Level: Upper
- Area: 208 Square Feet
- Dimensions: 16 x 13
Bedroom 2
- Description: Carpet
- Level: Upper
- Area: 100 Square Feet
- Dimensions: 10 x 10
Bedroom 3
- Description: Luxury Vinyl
- Level: Upper
- Area: 110 Square Feet
- Dimensions: 11 x 10
Bedroom 4
- Description: Carpet
- Level: Main
- Area: 130 Square Feet
- Dimensions: 13 x 10
Dining room
- Description: Laminate
- Level: Main
- Area: 140 Square Feet
- Dimensions: 14 x 10
Kitchen
- Description: Laminate
- Level: Main
- Area: 144 Square Feet
- Dimensions: 9 x 16
Laundry
- Description: Laminate
- Level: Upper
- Area: 56 Square Feet
- Dimensions: 8 x 7
Living room
- Description: Laminate
- Level: Main
- Area: 240 Square Feet
- Dimensions: 16 x 15
Recreation room
- Description: Carpet
- Level: Upper
- Area: 160 Square Feet
- Dimensions: 16 x 10
Heating
- Forced Air
Cooling
- Central Air
Appliances
- Included: Electric Range, Dishwasher, Refrigerator, Washer, Dryer, Microwave, Disposal
- Laundry: Washer/Dryer Hookup
Features
- Open Floorplan, Pantry, Walk-In Closet(s), Kitchen Island
- Windows: Window Coverings
- Basement: None,Crawl Space,Sump Pump
- Has fireplace: Yes
- Fireplace features: Gas
Interior area
- Total structure area: 2,261
- Total interior livable area: 2,261 sqft
- Finished area above ground: 2,261
Video & virtual tour
Property
Parking
- Total spaces: 2
- Parking features: Garage Door Opener, Attached
- Attached garage spaces: 2
- Details: Attached
Accessibility
- Accessibility features: Main Floor Bath, Accessible Bedroom
Features
- Levels: Two
- Stories: 2
- Patio & porch: Patio
- Exterior features: Sprinkler System
- Fencing: Wood
Lot
- Size: 5,250 Square Feet
- Features: Deciduous Trees, Level, Sloped, Paved, Curbs, Sidewalks, Street Light, Fire Hydrant within 500 Feet
Details
- Parcel number: R1664585
- Zoning: RES
- Special conditions: Private Owner
Construction
Type & style
- Home type: SingleFamily
- Architectural style: Contemporary
- Property subtype: Single Family Residence
Materials
- Frame, Stone, Composition
- Roof: Composition
Condition
- New construction: No
- Year built: 2017
Details
- Builder name: Richfield
Utilities & green energy
- Electric: Xcel Energy, Photovoltaics Seller Owned
- Gas: Xcel Energy
- Sewer: Public Sewer
- Utilities for property: Natural Gas Available, Electricity Available, Cable Available, Satellite Avail, High Speed Avail
Green energy
- Energy efficient items: Windows, High Efficiency Furnace
Community & HOA
Community
- Features: Tennis Court(s), Playground, Park, Trail(s)
- Security: Fire Alarm
- Subdivision: Prairiestar Filing 3 Rep B
HOA
- Has HOA: No
Location
- Region: Berthoud
Financial & listing details
- Price per square foot: $210/sqft
- Tax assessed value: $499,000
- Annual tax amount: $4,998
- Date on market: 8/11/2026
- Listing terms: Cash,Conventional,FHA,VA Loan
- Electric utility on property: Yes
- Road surface type: Asphalt
Estimated market value
Not available
Estimated sales range
Not available
Not available
Price history
| Date | Event | Price |
|---|---|---|
| 9/9/2026 | Price change | $475,000-3.1%$210/sqft |
Source:  IRES as distributed by MLS GRID #1066203 Report a problem IRES as distributed by MLS GRID #1066203 Report a problem | ||
| 8/22/2026 | Price change | $490,000-2%$217/sqft |
Source: IRES as distributed by MLS GRID #1066203 Report a problem | ||
| 8/11/2026 | Listed for sale | $500,000+50.3%$221/sqft |
Source: IRES as distributed by MLS GRID #1066203 Report a problem | ||
| 1/24/2018 | Sold | $332,600$147/sqft |
Source: IRES as distributed by MLS GRID #820854 Report a problem | ||
Public tax history
| Year | Property taxes | Tax assessment |
|---|---|---|
| 2025 | $4,998 +5.9% | $31,188 -8% |
| 2024 | $4,721 +17.5% | $33,916 -1% |
| 2023 | $4,018 -1.9% | $34,244 +25.6% |
| 2022 | $4,094 -0.7% | $27,271 -2.8% |
| 2021 | $4,121 +1.9% | $28,057 -0.6% |
| 2020 | $4,044 +46.1% | $28,235 -0.7% |
| 2019 | $2,769 | $28,432 +52% |
| 2018 | $2,769 | $18,706 +186960% |
| 2017 | $2,769 | $10 |
Find assessor info on the county website
Monthly payment
Est. payment
Payment breakdown
Explore the cost of this home by adjusting the details. Changes won't be saved.Climate risks
Neighborhood: 80513
Nearby schools
Schools provided by the listing agent
- Elementary: Carrie Martin
- Middle: Bill Reed
- High: Thompson Valley
Source: IRES as distributed by MLS GRID. This data may not be complete. We recommend contacting the local school district to confirm school assignments for this home.

Similar homes
- $469,9003 bd2 ba1.4k sqft563 Country Rd, Berthoud, CO 80513For Sale

 MLS ID #1063960, Chad Brent, Group Centerra. IRES as distributed by MLS GRID
 - $500,0003 bd2 ba2.9k sqft3308 Auklet Drive, Berthoud, CO 80513For Sale
 MLS ID #2243836, EMPOWERHOME Team, Keller Williams DTC. REcolorado as distributed by MLS GRID
 - $519,0003 bd3 ba2.7k sqft2158 Lamborn Ct, Berthoud, CO 80513For Sale
 MLS ID #1068696, Brent Sommervold, Equity Colorado-Front Range. IRES as distributed by MLS GRID
 - $539,9994 bd4 ba2.5k sqft1520 Murrlet St, Berthoud, CO 80513For Sale
 MLS ID #1065226, Nicholas Bukowski, The Station Real Estate. IRES as distributed by MLS GRID
 - $499,0002 bd2 ba2.5k sqft1237 Tipton St, Berthoud, CO 80513For SaleMLS ID #1069852, Christin Traber, Agi Realty, LLC. IRES as distributed by MLS GRID
- $519,9004 bd3 ba2.4k sqft437 Ellie Way, Berthoud, CO 80513For SaleMLS ID #1066615, Kimberly Sheperek, eXp Realty LLC. IRES as distributed by MLS GRID
- $525,0004 bd3 ba2.4k sqft770 Grays Peak Ln, Berthoud, CO 80513For SaleMLS ID #1063883, Jennifer Hart, 1st Realty Associates Inc. IRES as distributed by MLS GRID
- $600,0005 bd3 ba3.1k sqft1277 Tipton St, Berthoud, CO 80513For SaleMLS ID #1065019, Stacy Kleve, Hayden Outdoors - Windsor. IRES as distributed by MLS GRID
- $595,0004 bd4 ba2.8k sqft1513 Chokeberry St, Berthoud, CO 80513For SaleMLS ID #1065591, Amy Neb, Dwellings Colorado Real Estate. IRES as distributed by MLS GRID
- $460,0004 bd3 ba2.1k sqft1855 Gemini Ct, Loveland, CO 80537For SaleMLS ID #1070155, Rob Kittle, Kittle Real Estate. IRES as distributed by MLS GRID
- $490,0005 bd3 ba2.9k sqft213 Sand Grouse Dr, Loveland, CO 80537For SaleMLS ID #1070185, Brianna Cunningham, Group Centerra. IRES as distributed by MLS GRID
- $475,0004 bd3 ba1.9k sqft3249 Tamarac Ln, Johnstown, CO 80534For SaleMLS ID #1067885, Katie Sellers, WayMaker Real Estate. IRES as distributed by MLS GRID
- $465,0004 bd2 ba2.6k sqft3616 Settler Ridge Dr, Mead, CO 80542For SaleMLS ID #1070147, Sarah Hansard, RE/MAX Nexus. IRES as distributed by MLS GRID
- $525,0004 bd4 ba2.5k sqft179 Green Teal Dr, Loveland, CO 80537For SaleMLS ID #1068221, Jeff Lewis, Coldwell Banker Realty- Fort Collins. IRES as distributed by MLS GRID
- $485,0003 bd3 ba2k sqft3624 Idlewood Ln, Johnstown, CO 80534For SaleMLS ID #1069941, Alycia Martinez, Group Centerra. IRES as distributed by MLS GRID
- $499,9004 bd3 ba2.4k sqft4260 Julesberg Dr, Loveland, CO 80538For SaleMLS ID #1065314, Jody Margheim, Realty One Group Fourpoints CO. IRES as distributed by MLS GRID
- $524,9004 bd3 ba2.5k sqft430 Osceola Dr, Loveland, CO 80538For SaleMLS ID #1066274, Matthew Purdy, Redfin Corporation. IRES as distributed by MLS GRID
- $505,0003 bd3 ba2k sqft2069 Bear Creek Pl, Loveland, CO 80538For SaleMLS ID #1070006, Alec Stewart, The Station Real Estate. IRES as distributed by MLS GRID
- $550,0004 bd4 ba2k sqft2441 5th St SW, Loveland, CO 80537For SaleMLS ID #1067461, Anoushir Mansouri, Group Mulberry. IRES as distributed by MLS GRID
- $505,0004 bd3 ba3.2k sqft4357 Mountain Sky St, Johnstown, CO 80534For SaleMLS ID #1065968, Philip Apodaca, Compass - Boulder. IRES as distributed by MLS GRID
