PRICE REDUCED $5k. OPEN HOUSE Sat, Sept 19, 11-1. Welcome to this 2018 St Aubyn Homes ranch, offering four bedrooms, three baths, and a two-car attached garage in a thoughtfully designed floor plan. A landscaped yard with a fresh lawn, catalpa tree, and potentillas welcomes you home. Inside, the open main level features LVT flooring through the living room, dining area, and kitchen, with sliding glass doors leading to the patio. The kitchen offers Silestone counters, a four-seat breakfast bar, and stainless steel appliances. The private primary suite includes a five-piece bath with a soaking tub and walk-in shower. A second bedroom, full bath, and laundry room complete the main floor, with brushed nickel hardware throughout. The finished basement adds a spacious recreation room with egress windows and storage, two more bedrooms, and a full bath - ideal for guests, family, or a home office. A linen closet, utility closet, and mechanical room with rough-in plumbing and radon mitigation add extra function.The fenced backyard features new grass, a rock border, and a sprinkler system, perfect for relaxing or entertaining evenings. Enjoy easy access to the neighborhood pool and playground. Move-in ready and thoughtfully finished throughout.
For sale
Price cut: $5.1K (9/17)
$519,900
437 Ellie Way, Berthoud, CO 80513
4beds
2,486sqft
Single Family Residence
Built in 2018
5,761 Square Feet Lot
$-- Zestimate®
$209/sqft
$42/mo HOA
What's special
Private primary suiteOpen main levelTwo-car attached garageFour bedroomsStainless steel appliancesThree bathsSilestone counters
- 53 days
- 357
- 33
Zillow last checked:
Listing updated:
Listed by:
Kimberly Sheperek 303-775-6620,
eXp Realty LLC
Source: IRES as distributed by MLS GRID,MLS#: 1066615
Facts & features
Interior
Bedrooms & bathrooms
- Bedrooms: 4
- Bathrooms: 3
- Full bathrooms: 3
- Main level bathrooms: 2
Primary bedroom
- Description: Carpet
- Features: 5 Piece Primary Bath
- Level: Main
- Area: 182 Square Feet
- Dimensions: 14 x 13
Bedroom 2
- Description: Carpet
- Level: Main
- Area: 100 Square Feet
- Dimensions: 10 x 10
Bedroom 3
- Description: Carpet
- Level: Basement
- Area: 144 Square Feet
- Dimensions: 12 x 12
Bedroom 4
- Description: Carpet
- Level: Basement
- Area: 132 Square Feet
- Dimensions: 12 x 11
Dining room
- Description: Laminate
- Level: Main
- Area: 108 Square Feet
- Dimensions: 9 x 12
Family room
- Description: Carpet
- Level: Basement
- Area: 390 Square Feet
- Dimensions: 15 x 26
Kitchen
- Description: Laminate
- Level: Main
- Area: 108 Square Feet
- Dimensions: 9 x 12
Laundry
- Description: Tile
- Level: Main
- Area: 42 Square Feet
- Dimensions: 7 x 6
Living room
- Description: Laminate
- Level: Main
- Area: 208 Square Feet
- Dimensions: 16 x 13
Heating
- Forced Air
Cooling
- Central Air, Ceiling Fan(s)
Appliances
- Included: Electric Range, Self Cleaning Oven, Dishwasher, Refrigerator, Washer, Dryer, Microwave, Disposal
- Laundry: Washer/Dryer Hookup
Features
- Eat-in Kitchen, Separate Dining Room, Cathedral Ceiling(s), Open Floorplan, Pantry, Walk-In Closet(s), Kitchen Island
- Windows: Window Coverings
- Basement: Partially Finished,Built-In Radon
- Has fireplace: No
- Fireplace features: None
Interior area
- Total structure area: 1,243
- Total interior livable area: 2,486 sqft
- Finished area above ground: 1,243
Video & virtual tour
Property
Parking
- Total spaces: 2
- Parking features: Garage Door Opener, Attached
- Attached garage spaces: 2
- Details: Attached
Accessibility
- Accessibility features: Level Lot, Level Drive, Main Floor Bath, Accessible Bedroom, Stall Shower, Main Level Laundry
Features
- Levels: One
- Stories: 1
- Patio & porch: Patio
- Exterior features: Sprinkler System
- Fencing: Partial,Wood
- Has view: Yes
- View description: City
Lot
- Size: 5,761 Square Feet
- Features: Deciduous Trees, Level, Abuts Private Open Space, City Limits, Paved, Curbs, Gutters, Sidewalks, Fire Hydrant within 500 Feet
Details
- Parcel number: R1665455
- Zoning: Res
- Special conditions: Private Owner
Construction
Type & style
- Home type: SingleFamily
- Architectural style: Legal Conforming
- Property subtype: Single Family Residence
Materials
- Frame, Stone
- Roof: Composition
Condition
- New construction: No
- Year built: 2018
Details
- Builder name: Saint Aubyn
Utilities & green energy
- Sewer: Public Sewer
- Utilities for property: Natural Gas Available, Electricity Available, Satellite Avail
Green energy
- Energy efficient items: Windows
Community & HOA
Community
- Features: Pool, Playground
- Subdivision: Heritage Ridge 2nd Filing
HOA
- Has HOA: Yes
- Services included: Common Amenities
- HOA fee: $500 annually
- HOA name: Heritage Ridge Metro District
- HOA phone: 970-484-0101
Location
- Region: Berthoud
Financial & listing details
- Price per square foot: $209/sqft
- Tax assessed value: $522,500
- Annual tax amount: $5,861
- Date on market: 8/17/2026
- Listing terms: Cash,Conventional,FHA,VA Loan
- Exclusions: Seller's personal property
- Electric utility on property: Yes
- Road surface type: Concrete
Estimated market value
Not available
Estimated sales range
Not available
Not available
Price history
| Date | Event | Price |
|---|---|---|
| 9/17/2026 | Price change | $519,900-1%$209/sqft |
Source:  IRES as distributed by MLS GRID #1066615 Report a problem IRES as distributed by MLS GRID #1066615 Report a problem | ||
| 8/19/2026 | Listed for sale | $525,000+33.7%$211/sqft |
Source: IRES as distributed by MLS GRID #1066615 Report a problem | ||
| 12/13/2018 | Sold | $392,650$158/sqft |
Source: IRES as distributed by MLS GRID #847839 Report a problem | ||
Public tax history
| Year | Property taxes | Tax assessment |
|---|---|---|
| 2025 | $5,861 +3.1% | $32,656 -9.2% |
| 2024 | $5,685 +23.1% | $35,979 -1% |
| 2023 | $4,617 -2.2% | $36,328 +31.9% |
| 2022 | $4,719 +8% | $27,550 -2.8% |
| 2021 | $4,370 +1.7% | $28,343 +8% |
| 2020 | $4,298 +41230.9% | $26,241 -0.7% |
| 2019 | $10 | $26,424 +82475% |
| 2018 | $10 | $32 |
Find assessor info on the county website
Monthly payment
Est. payment
Payment breakdown
Explore the cost of this home by adjusting the details. Changes won't be saved.Climate risks
Neighborhood: 80513
Nearby schools
Schools provided by the listing agent
- Elementary: Ivy Stockwell
- Middle: Turner
- High: Berthoud
Source: IRES as distributed by MLS GRID. This data may not be complete. We recommend contacting the local school district to confirm school assignments for this home.
Similar homes
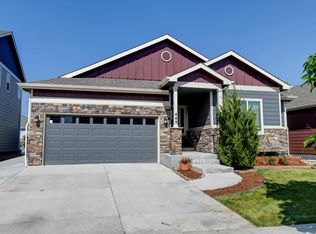
- $525,0004 bd3 ba2.4k sqft770 Grays Peak Ln, Berthoud, CO 80513For Sale

 MLS ID #1063883, Jennifer Hart, 1st Realty Associates Inc. IRES as distributed by MLS GRID
 - $560,0005 bd4 ba3.3k sqft688 Arches Ct, Berthoud, CO 80513For Sale
 MLS ID #1057726, Josh Landers, RE/MAX Nexus. IRES as distributed by MLS GRID
 - $519,0003 bd3 ba2.7k sqft2158 Lamborn Ct, Berthoud, CO 80513For Sale
 MLS ID #1068696, Brent Sommervold, Equity Colorado-Front Range. IRES as distributed by MLS GRID
 - $500,0004 bd3 ba2.3k sqft2063 Tabor Street, Berthoud, CO 80513For Sale
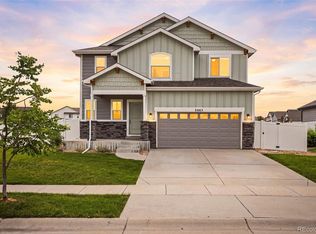
 MLS ID #3004822, Carly Mayer, Compass Colorado, LLC - Boulder. REcolorado as distributed by MLS GRID
 - $515,0002 bd2 ba2.5k sqft1237 Tipton St, Berthoud, CO 80513For SaleMLS ID #1069852, Christin Traber, Agi Realty, LLC. IRES as distributed by MLS GRID
- $520,0005 bd3 ba3.2k sqft1334 Means Ln, Berthoud, CO 80513For SaleMLS ID #1062534, Josh Landers, RE/MAX Nexus. IRES as distributed by MLS GRID
- $475,0004 bd3 ba2.2k sqft2881 Tallgrass Ln, Berthoud, CO 80513For SaleMLS ID #1066203, Joel Duneske, RE/MAX Alliance-Longmont. IRES as distributed by MLS GRID
- $495,0003 bd2 ba2.9k sqft3444 Godwit Dr, Berthoud, CO 80513For SaleMLS ID #1068400, Brian Trainor, C3 Real Estate Solutions, LLC. IRES as distributed by MLS GRID
- $605,0004 bd4 ba2.8k sqft1513 Chokeberry St, Berthoud, CO 80513For SaleMLS ID #1065591, Amy Neb, Dwellings Colorado Real Estate. IRES as distributed by MLS GRID
- $610,0005 bd3 ba3.1k sqft1277 Tipton St, Berthoud, CO 80513For SaleMLS ID #1065019, Stacy Kleve, Hayden Outdoors - Windsor. IRES as distributed by MLS GRID
- $650,0005 bd3 ba3.5k sqft1254 Coffman Drive, Berthoud, CO 80513For SaleMLS ID #5425470, Kate Kazell, West and Main Homes Inc. REcolorado as distributed by MLS GRID
- $499,0004 bd3 ba2.5k sqft430 Thrush Pl, Johnstown, CO 80534For SaleMLS ID #1070144, Sam Sheets, Compass-Denver. IRES as distributed by MLS GRID
- $529,0004 bd4 ba2.9k sqft3526 Kirkwood Ln, Johnstown, CO 80534For SaleMLS ID #1068908, Jessica Harris, eXp Realty LLC. IRES as distributed by MLS GRID
- $525,0005 bd3 ba3.1k sqft3431 Oberon Dr, Loveland, CO 80537For SaleMLS ID #1067142, Corey Holtman, Real. IRES as distributed by MLS GRID
- $549,0005 bd4 ba2.6k sqft4307 Onyx Pl, Johnstown, CO 80534For SaleMLS ID #1067884, Kevin Weimer, Coldwell Banker Realty- Fort Collins. IRES as distributed by MLS GRID
- $534,9004 bd3 ba2.5k sqft430 Osceola Dr, Loveland, CO 80538For SaleMLS ID #1066274, Matthew Purdy, Redfin Corporation. IRES as distributed by MLS GRID
- $524,9003 bd3 ba2.3k sqft552 Newton Dr, Loveland, CO 80537For SaleMLS ID #1065875, Kristin Cowgill, Salz Home Solutions Realty. IRES as distributed by MLS GRID
- $500,0004 bd3 ba2.5k sqft439 Bluebird Rd, Johnstown, CO 80534For SaleMLS ID #1066671, Christy Gallegos, HomeSmart Westminster. IRES as distributed by MLS GRID
- $499,0005 bd3 ba2.7k sqft225 Swallow Rd, Johnstown, CO 80534For SaleMLS ID #1065542, Annette Hayes, House2Home, LLC. IRES as distributed by MLS GRID
- $550,0005 bd4 ba2.7k sqft5012 Ridgewood Drive, Johnstown, CO 80534For SaleMLS ID #5896330, Lauren Gracey, eXp Realty, LLC. REcolorado as distributed by MLS GRID
