Skip main navigation
Sold for $573,000
  • $573,000

    436 Ellie Way, Berthoud, CO 80513

    5beds
    2,766sqft
    Single Family Residence
    Built in 2018
    6,309 Square Feet Lot
    $570,100 Zestimate®
    $207/sqft
    $3,315 Estimated rent

    Home value

    $570,100

    $542,000 - $604,000

    $3,315/mo

    Zestimate® history
    Loading
    Loading...

    Owner options

    List your home for rent

    $3,315/mo

    Rent Zestimate®

    Find your next renter with Zillow Rental Manager. Plus, with online applications, you can quickly screen prospective tenants – for free.

    Learn more

    $3,315/mo

    Rent Zestimate®

    Refinance and save

    $3,312/mo

    Est. payment

    Refinancing to a lower rate could help reduce your monthly payments and save thousands over the life of the loan.

    See today's rates

    $3,312/mo

    Est. payment

    Explore your selling options

    Work with a Zillow partner agent

    Leverage their expertise and Zillow's premium Showcase listings to get your home seen by more buyers.

    Get started

    List with your own agent

    Get your home in front of millions of buyers by listing it on Zillow.

    Learn how to do it

    Sell it yourself

    Take full control of how buyers see your home on Zillow by listing For Sale by Owner (FSBO).

    List your home

    What's special

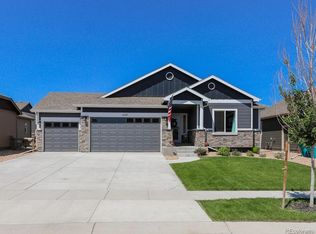
    Welcome to your dream home in the heart of Berthoud with incomparable value! This beautifully maintained 5-bedroom, 3-bathroom ranch-style home offers an open, spacious layout perfect for everyday living and entertaining. Situated on a quiet, friendly street, this home provides a peaceful retreat within walking distance of the community pool while still being close to local schools, parks, and major commuting routes. The main floor features a generous living room anchored by the stone gas fireplace that flows seamlessly into the well-appointed kitchen and dining area. Enjoy an abundance of natural light and easy access to the beautifully landscaped backyard with a large patio perfect for gatherings. Relax and unwind in the primary suite with vaulted ceilings complete with a 5-piece ensuite bathroom and walk-in closet. With 4 secondary bedrooms, there is plenty of room for family, guests, or a dedicated home office space. The expansive finished lower level offers endless possibilities for extra living space, with two additional bedrooms and a full bath.

    Zillow last checked:

    Listing updated:

    Listed by:

    Tiffany Brodie 970-532-5096,

    RE/MAX Town and Country

    Bought with:

    Max Sepulveda, 100086259

    Kittle Real Estate

    Source: IRES as distributed by MLS GRID,MLS#: 1023140MLS Logo

    Facts & features

    Interior

    Bedrooms & bathrooms
    • Bedrooms: 5
    • Bathrooms: 3
    • Full bathrooms: 3
    • Main level bathrooms: 2
    Primary bedroom
    • Description: Carpet
    • Features: 5 Piece Primary Bath
    • Level: Main
    • Area: 169 Square Feet
    • Dimensions: 13 x 13
    Bedroom 2
    • Description: Carpet
    • Level: Main
    • Area: 110 Square Feet
    • Dimensions: 10 x 11
    Bedroom 3
    • Description: Carpet
    • Level: Main
    • Area: 110 Square Feet
    • Dimensions: 10 x 11
    Bedroom 4
    • Description: Carpet
    • Level: Basement
    • Area: 132 Square Feet
    • Dimensions: 11 x 12
    Bedroom 5
    • Description: Carpet
    • Level: Basement
    • Area: 143 Square Feet
    • Dimensions: 11 x 13
    Dining room
    • Description: Wood
    • Level: Main
    • Area: 156 Square Feet
    • Dimensions: 12 x 13
    Kitchen
    • Description: Wood
    • Level: Main
    • Area: 99 Square Feet
    • Dimensions: 9 x 11
    Laundry
    • Description: Tile
    • Level: Main
    • Area: 35 Square Feet
    • Dimensions: 5 x 7
    Living room
    • Description: Wood
    • Level: Main
    • Area: 240 Square Feet
    • Dimensions: 15 x 16
    Recreation room
    • Description: Carpet
    • Level: Basement
    • Area: 650 Square Feet
    • Dimensions: 25 x 26
    Heating
    • Forced Air
    Appliances
    • Included: Electric Range, Dishwasher, Refrigerator, Microwave
    • Laundry: Washer/Dryer Hookup
    Features
    • Eat-in Kitchen, Cathedral Ceiling(s), Open Floorplan, Pantry, Walk-In Closet(s), Kitchen Island, High Ceilings
    • Flooring: Wood
    • Windows: Window Coverings
    • Basement: Full,Partially Finished
    • Number of fireplaces: 1
    • Fireplace features: Gas, Living Room, One
    Interior area
    • Total structure area: 1,405
    • Total interior livable area: 2,766 sqft
    • Finished area above ground: 1,405

    Property

    Parking
    • Total spaces: 2
    • Parking features: Garage - Attached
    • Attached garage spaces: 2
    • Details: Attached
    Accessibility
    • Accessibility features: Level Drive, Main Floor Bath, Accessible Bedroom, Stall Shower, Main Level Laundry
    Features
    • Levels: One
    • Stories: 1
    • Patio & porch: Patio
    • Exterior features: Sprinkler System
    • Spa features: Community
    • Fencing: Fenced,Wood
    Lot
    • Size: 6,309 sqft
    • Features: Deciduous Trees, Level, City Limits, Paved, Curbs, Gutters, Sidewalks
    Details
    • Parcel number: R1665493
    • Zoning: RES
    • Special conditions: Private Owner

    Construction

    Type & style
    • Home type: SingleFamily
    • Architectural style: Contemporary
    • Property subtype: Single Family Residence
    Materials
    • Frame, Stone
    • Roof: Composition
    Condition
    • New construction: No
    • Year built: 2018

    Utilities & green energy

    • Electric: Xcel Energy
    • Gas: Xcel Energy
    • Sewer: Public Sewer
    • Water: City
    • Utilities for property: Natural Gas Available, Electricity Available, Cable Available, Satellite Avail, High Speed Avail

    Community & neighborhood

    Security
    • Security features: Fire Alarm
    Community
    • Community features: Pool, Playground, Park
    Location
    • Region: Berthoud
    • Subdivision: Heritage Ridge

    Other

    Other facts
    • Listing terms: Cash,Conventional,FHA,VA Loan
    • Road surface type: Asphalt

    Price history

    DateEventPrice
    4/1/2025Sold$573,000+4.2%$207/sqft
    Source: IRES as distributed by MLS GRID #1023140 Report a problem
    2/25/2025Pending sale$550,000$199/sqft
    Source: REcolorado as distributed by MLS GRID #IR1023140 Report a problem
    2/20/2025Price change$550,000-1.8%$199/sqft
    Source: IRES as distributed by MLS GRID #1023140 Report a problem
    2/5/2025Price change$560,000-1.8%$202/sqft
    Source: IRES as distributed by MLS GRID #1023140 Report a problem
    1/18/2025Listed for sale$570,000$206/sqft
    Source: REcolorado as distributed by MLS GRID #IR1023140 Report a problem
    1/7/2025Pending sale$570,000$206/sqft
    Source: REcolorado as distributed by MLS GRID #IR1023140 Report a problem
    12/6/2024Listed for sale$570,000$206/sqft
    Source: IRES as distributed by MLS GRID #1023140 Report a problem
    12/4/2024Listing removed$570,000$206/sqft
    Source: IRES as distributed by MLS GRID #1011872 Report a problem
    11/26/2024Price change$570,000-0.9%$206/sqft
    Source: IRES as distributed by MLS GRID #1011872 Report a problem
    11/11/2024Price change$575,000-0.9%$208/sqft
    Source: IRES as distributed by MLS GRID #1011872 Report a problem
    11/2/2024Price change$580,000-2.5%$210/sqft
    Source: IRES as distributed by MLS GRID #1011872 Report a problem
    9/5/2024Price change$595,000-0.8%$215/sqft
    Source: IRES as distributed by MLS GRID #1011872 Report a problem
    7/7/2024Price change$600,000-3.2%$217/sqft
    Source: IRES as distributed by MLS GRID #1011872 Report a problem
    6/26/2024Price change$620,000-2.4%$224/sqft
    Source: IRES as distributed by MLS GRID #1011872 Report a problem
    6/21/2024Price change$635,000-0.8%$230/sqft
    Source: IRES as distributed by MLS GRID #1011872 Report a problem
    6/19/2024Price change$640,000-1.5%$231/sqft
    Source: IRES as distributed by MLS GRID #1011872 Report a problem
    6/12/2024Listed for sale$650,000+0%$235/sqft
    Source: IRES as distributed by MLS GRID #1011872 Report a problem
    6/5/2024Listing removed--
    Source: IRES as distributed by MLS GRID #1007554 Report a problem
    5/21/2024Price change$649,900-1.5%$235/sqft
    Source: IRES as distributed by MLS GRID #1007554 Report a problem
    4/19/2024Listed for sale$659,900-5.6%$239/sqft
    Source: IRES as distributed by MLS GRID #1007554 Report a problem
    4/16/2024Listing removed--
    Source: IRES as distributed by MLS GRID #1005482 Report a problem
    3/22/2024Listed for sale$699,000+70.1%$253/sqft
    Source: IRES as distributed by MLS GRID #1005482 Report a problem
    12/18/2018Sold$411,000$149/sqft
    Source: IRES as distributed by MLS GRID #848972 Report a problem

    Public tax history

    YearProperty taxesTax assessment
    2024$6,006 +23.7%$37,801 -1%
    2023$4,857 -2.2%$38,168 +31.7%
    2022$4,964 +5.8%$28,982 -2.8%
    2021$4,691 +1.7%$29,816 +5.8%
    2020$4,615 +42274.2%$28,171 -0.7%
    2019$11 $28,368 +80951.4%
    2018$11 $35

    Find assessor info on the county website

    Neighborhood: 80513

    Nearby schools

    GreatSchools rating
    Schools provided by the listing agent
    • Elementary: Ivy Stockwell
    • Middle: Turner
    • High: Berthoud

    Source: IRES as distributed by MLS GRID. This data may not be complete. We recommend contacting the local school district to confirm school assignments for this home.

    Get a cash offer in 3 minutes
    Find out how much your home could sell for in as little as 3 minutes with a no-obligation cash offer.
    Estimated market value
    $570,100
    Get a cash offer in 3 minutes
    Find out how much your home could sell for in as little as 3 minutes with a no-obligation cash offer.
    Estimated market value
    $570,100