Steeped in an enviable locale in Heritage Ridge, this newer ranch residence excites. Stunning curb appeal lends a warm welcome into this impeccably designed home. Flooded with natural light and large windows, the living space has flawless livability with chic floors, stylish finishes, precise detailing and masterful upgrades at every turn. A truly open living space connects to a chef’s kitchen which features high-end appliances, counter seating for four, a real pantry, a gas range and shaker cabinets. A wall of windows and a large patio door affords easy access onto the flourishing back patio and green space. Back in the home, the primary suite beckons peaceful rejuvenation with vaulted ceilings, a double vanity, large shower, soaking tub and a custom walk-in closet that will comfortably fit the all-season wardrobe for two. The main floor also includes two additional spacious bedrooms, another full bath with a double vanity and a laundry room. The lower level plays host a large flex space, 2 conforming bedrooms, another full bath and storage galore. Relish in the convenience of an oversized 3-car attached garage, custom blinds, fresh paint, storage galore and professional landscaping. Enjoy walkability to all of your favorite Heritage Ridge amenities including the pool and parks and easy access to downtown Berthoud. This opportunity is not to be missed.
For sale
$620,000
577 Tristan Place, Berthoud, CO 80513
5beds
3,204sqft
Single Family Residence
Built in 2018
6,927 Square Feet Lot
$-- Zestimate®
$194/sqft
$21/mo HOA
What's special
- 1 day
- 121
- 4
Zillow last checked:
Listing updated:
Listed by:
Scott Noble 845-750-3283 scott@milehimodern.com,
Milehimodern
Source: REcolorado as distributed by MLS GRID,MLS#: 7139439
Facts & features
Interior
Bedrooms & bathrooms
- Bedrooms: 5
- Bathrooms: 3
- Full bathrooms: 3
- Main level bathrooms: 2
- Main level bedrooms: 3
Bedroom
- Features: Primary Suite
- Level: Main
Bedroom
- Level: Main
Bedroom
- Level: Main
Bedroom
- Level: Basement
Bedroom
- Level: Basement
Bathroom
- Features: Primary Suite
- Level: Main
Bathroom
- Level: Main
Bathroom
- Level: Basement
Dining room
- Level: Main
Kitchen
- Level: Main
Laundry
- Level: Main
Living room
- Level: Main
Living room
- Level: Basement
Heating
- Forced Air
Cooling
- Central Air
Appliances
- Included: Dishwasher, Disposal, Dryer, Microwave, Oven, Refrigerator, Washer
- Laundry: In Unit
Features
- Ceiling Fan(s), Eat-in Kitchen, Granite Counters, High Ceilings, Kitchen Island, Open Floorplan, Pantry, Quartz Counters, Vaulted Ceiling(s), Walk-In Closet(s)
- Flooring: Carpet, Tile, Wood
- Windows: Window Coverings
- Basement: Finished,Full,Sump Pump
Interior area
- Total structure area: 3,204
- Total interior livable area: 3,204 sqft
- Finished area above ground: 1,602
- Finished area below ground: 1,602
Property
Parking
- Total spaces: 3
- Parking features: Exterior Access Door, Oversized, Oversized Door
- Attached garage spaces: 3
Features
- Levels: One
- Stories: 1
- Patio & porch: Covered, Front Porch, Patio
- Exterior features: Lighting, Private Yard, Rain Gutters
- Fencing: Full
Lot
- Size: 6,927 Square Feet
Details
- Parcel number: R1665496
- Zoning: Res
- Special conditions: Standard
Construction
Type & style
- Home type: SingleFamily
- Architectural style: Contemporary
- Property subtype: Single Family Residence
Materials
- Frame, Stone, Wood Siding
- Foundation: Concrete Perimeter
- Roof: Composition
Condition
- Year built: 2018
Utilities & green energy
- Sewer: Public Sewer
- Water: Public
- Utilities for property: Cable Available, Electricity Connected, Internet Access (Wired), Natural Gas Connected, Phone Available
Community & HOA
Community
- Security: Carbon Monoxide Detector(s), Smoke Detector(s), Video Doorbell
- Subdivision: Heritage Ridge
HOA
- Has HOA: Yes
- Amenities included: Park, Pool, Trail(s)
- Services included: Reserve Fund, Insurance, Maintenance Grounds
- HOA fee: $250 annually
- HOA name: Heritage Ridge Metropolitan District
- HOA phone: 970-484-0101
Location
- Region: Berthoud
Financial & listing details
- Price per square foot: $194/sqft
- Tax assessed value: $587,000
- Annual tax amount: $6,716
- Date on market: 8/31/2026
- Listing terms: Cash,Conventional,Other
- Exclusions: Seller's Personal Property And/Or Staging Items.
- Ownership: Individual
- Electric utility on property: Yes
- Road surface type: Paved
Estimated market value
Not available
Estimated sales range
Not available
Not available
Price history
| Date | Event | Price |
|---|---|---|
| 8/31/2026 | Listed for sale | $620,000-1.6%$194/sqft |
Source:  REcolorado as distributed by MLS GRID #7139439 Report a problem REcolorado as distributed by MLS GRID #7139439 Report a problem | ||
| 7/28/2022 | Sold | $630,000+35.2%$197/sqft |
Source: Public Record Report a problem | ||
| 11/5/2020 | Sold | $466,000-1.9%$145/sqft |
Source:  IRES as distributed by MLS GRID #918780 Report a problem IRES as distributed by MLS GRID #918780 Report a problem | ||
| 10/5/2020 | Pending sale | $474,999$148/sqft |
Source: ERA Tradewind Real Estate, LLC #918780 Report a problem | ||
| 10/2/2020 | Price change | $474,999-1%$148/sqft |
Source: ERA Tradewind Real Estate, LLC #918780 Report a problem | ||
| 9/11/2020 | Pending sale | $479,990$150/sqft |
Source: ERA Tradewind Real Estate, LLC #918780 Report a problem | ||
| 8/3/2020 | Price change | $479,990-4%$150/sqft |
Source: ERA Tradewind Real Estate, LLC #918780 Report a problem | ||
| 7/21/2020 | Listed for sale | $499,950+12.8%$156/sqft |
Source: ERA Tradewind Real Estate, LLC #918780 Report a problem | ||
| 3/5/2019 | Sold | $443,250$138/sqft |
Source: Public Record Report a problem | ||
Public tax history
| Year | Property taxes | Tax assessment |
|---|---|---|
| 2025 | $6,584 -2% | $36,687 -12.3% |
| 2024 | $6,716 +24.6% | $41,835 -1% |
| 2023 | $5,391 -2.2% | $42,241 +31.3% |
| 2022 | $5,510 +10.4% | $32,165 -2.8% |
| 2021 | $4,993 +56.5% | $33,091 +10.4% |
| 2020 | $3,190 +27886.4% | $29,980 +52.9% |
| 2019 | $11 | $19,613 +51513.2% |
| 2018 | $11 | $38 |
Find assessor info on the county website
Monthly payment
Est. payment
Payment breakdown
Explore the cost of this home by adjusting the details. Changes won't be saved.Climate risks
Neighborhood: 80513
Nearby schools
Schools provided by the listing agent
- Elementary: Ivy Stockwell
- Middle: Turner
- High: Berthoud
- District: Thompson R2-J
Source: REcolorado as distributed by MLS GRID. This data may not be complete. We recommend contacting the local school district to confirm school assignments for this home.


Similar homes
- $665,0004 bd3 ba3.3k sqft1525 Mount Meeker Ave, Berthoud, CO 80513For Sale
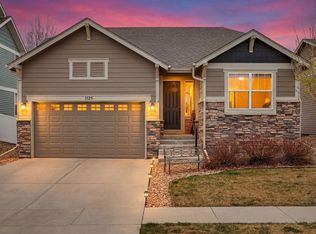
 MLS ID #1057576, Dominic Miller, Compass-Denver. IRES as distributed by MLS GRID
 - $619,9005 bd4 ba2.9k sqft1404 Sunrise Hill Drive, Berthoud, CO 80513New Construction

 REcolorado as distributed by MLS GRID
 - $569,9903 bd3 ba2.2k sqft287 Sugar Beet Ln, Berthoud, CO 80513New Construction
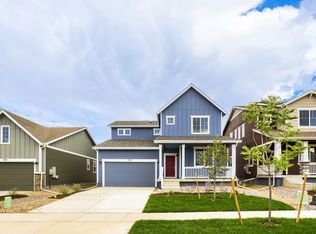 Dream Finders Homes
 - $745,0005 bd4 ba4.5k sqft1018 Gabriella Lane, Berthoud, CO 80513For Sale
 MLS ID #6213973, Bernadette Reed, RE/MAX Professionals. REcolorado as distributed by MLS GRID
 - $679,9005 bd4 ba3.7k sqft1368 Sunrise Hill Drive, Berthoud, CO 80513New ConstructionREcolorado as distributed by MLS GRID
- $555,0005 bd4 ba2.7k sqft16314 10th Street, Mead, CO 80542For SaleMLS ID #1849207, Neymar Lopez, eXp Realty, LLC. REcolorado as distributed by MLS GRID
- $625,0003 bd3 ba2k sqft220 Wark Avenue, Berthoud, CO 80513For SaleMLS ID #1833062, Christopher Naggar, Engel & Volkers Denver. REcolorado as distributed by MLS GRID
- $529,0003 bd2 ba2.9k sqft3308 Auklet Drive, Berthoud, CO 80513For SaleMLS ID #2257814, Andrew Rottner, Redfin Corporation. REcolorado as distributed by MLS GRID
- $650,0006 bd3 ba4.4k sqft714 Jay Avenue, Johnstown, CO 80534For SaleMLS ID #6543279, Matt Purdy, Redfin Corporation. REcolorado as distributed by MLS GRID
- $620,0004 bd3 ba2.7k sqft1347 Graham Circle, Erie, CO 80516For SaleMLS ID #4035132, Anapaula Schock, Livincolorado, LLC. REcolorado as distributed by MLS GRID
- $625,0005 bd4 ba3.6k sqft266 Kirkland Ln, Johnstown, CO 80534For SaleMLS ID #1059943, Kim Tomlinson, RE/MAX Alliance-Loveland. IRES as distributed by MLS GRID
- $598,0004 bd3 ba3.1k sqft2410 Pineywoods St, Mead, CO 80542For SaleMLS ID #1060761, Krista Koth, Compass - Boulder. IRES as distributed by MLS GRID
- $750,0004 bd4 ba3.3k sqft1109 Larkspur Dr, Erie, CO 80516For SaleMLS ID #1067560, Kristin Kalush, Compass - Boulder. IRES as distributed by MLS GRID
- $630,0003 bd3 ba2.6k sqft4305 Lyric Falls Drive, Loveland, CO 80538For SaleMLS ID #5198783, Rey Armendariz, Redfin Corporation. REcolorado as distributed by MLS GRID
- $625,0005 bd4 ba3.5k sqft623 Goose Lake Ct, Windsor, CO 80550For SaleMLS ID #1065742, Rose Merkey, RE/MAX Alliance-FTC South. IRES as distributed by MLS GRID
- $575,0005 bd3 ba2.6k sqft4426 Garnet Way, Longmont, CO 80504For SaleMLS ID #7972996, Melanie Prestwich, Berkshire Hathaway HomeServices Colorado Real Estate, LLC – Erie. REcolorado as distributed by MLS GRID
- $699,9005 bd3 ba3.8k sqft2550 Doe Ridge Way, Johnstown, CO 80534For SaleMLS ID #1063038, Stephanie Nealy, eXp Realty LLC. IRES as distributed by MLS GRID
- $569,9004 bd3 ba3.1k sqft1848 Idalia Court, Loveland, CO 80538For SaleMLS ID #4007962, Jace Thorpe, Better Homes and Gardens Real Estate Neuhaus. REcolorado as distributed by MLS GRID
