Skip main navigation
Off market
  • $660,300

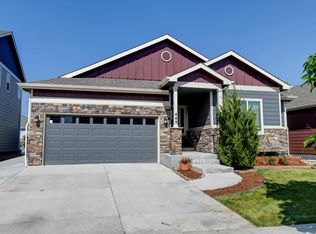
    447 Ellie Way, Berthoud, CO 80513

    4beds
    2baths
    3,635sqft
    SingleFamily
    Built in 2018
    7,601 Square Feet Lot
    $660,300 Zestimate®
    $182/sqft
    $3,394 Estimated rent

    Home value

    $660,300

    $627,000 - $693,000

    $3,394/mo

    Zestimate® history
    Loading
    Loading...

    Owner options

    List your home for rent

    $3,394/mo

    Rent Zestimate®

    Find your next renter with Zillow Rental Manager. Plus, with online applications, you can quickly screen prospective tenants – for free.

    Learn more

    $3,394/mo

    Rent Zestimate®

    Refinance and save

    $3,817/mo

    Est. payment

    Refinancing to a lower rate could help reduce your monthly payments and save thousands over the life of the loan.

    See today's rates

    $3,817/mo

    Est. payment

    Explore your selling options

    Work with a Zillow partner agent

    Leverage their expertise and Zillow's premium Showcase listings to get your home seen by more buyers.

    Get started

    List with your own agent

    Get your home in front of millions of buyers by listing it on Zillow.

    Learn how to do it

    Sell it yourself

    Take full control of how buyers see your home on Zillow by listing For Sale by Owner (FSBO).

    List your home

    What's special

    Location, Location! Walkable to downtown Berthoud. Across the street from community pool. Walk to Berthoud High School and Stockwell Elementary School. Spacious and modern home with gourmet kitchen great for entertaining. Sprawling master bedroom and bath with two-sided fireplace, soaking tub, ample closet space, and Jack-and-Jill vanity. Beautiful mountain views from the master bedroom and bathroom. Laundry room with utility sink conveniently located upstairs! Office located downstairs and four total upstairs bedrooms. Two car garage with extra storage space (plus additional storage space in unfinished basement). Perfect for a family or work-home setup with plenty of space for everyone. 15-minute drive to Loveland, 20 minutes to Longmont, 35 minutes to Ft Collins. AVAILABLE NOVEMBER 13 PERTINENT DETAILS: Pets are welcome with one-time pet fee. No smoking. Refundable deposit equal to one-month's rent. No lease initiation fee! Renter's insurance and monthly automatic payments required. Deposit and first month's rent due at lease signing. RENT INCLUDES: HOA community dues and pool access. RENT DOES NOT INCLUDE (Utilities billed separately): Water, Electricity, Gas, Internet/Phone, Trash 3,635 total square feet. 2,575 finished square feet. Listed and managed by independent broker. All outside sources (other than Zillow and related websites) may not be authentic listings. PERTINENT DETAILS: Pets are welcome with one-time pet fee for each pet. No smoking. Refundable deposit equal to one-month's rent. No lease initiation fee! Renter's insurance and monthly automatic payments required. Deposit and first month's rent due at lease signing. Submit application via Zillow. RENT INCLUDES: Standard HOA fees and pool access. Trash pickup. RENT DOES NOT INCLUDE (Billed separately to tenants): Water, Electricity, Gas, Internet/Phone

    This property is off market, which means it's not currently listed for sale or rent on Zillow. This may be different from what's available on other websites or public sources.

    Facts & features

    Interior

    Bedrooms & bathrooms
    • Bedrooms: 4
    • Bathrooms: 2.5
    Heating
    • Forced air
    Cooling
    • Other
    Appliances
    • Included: Dishwasher, Dryer, Washer
    • Laundry: In Unit
    Features
    • Flooring: Hardwood
    • Basement: Partially finished
    Interior area
    • Total interior livable area: 3,635 sqft

    Property

    Parking
    • Parking features: Garage - Detached
    Features
    • Exterior features: Other
    Lot
    • Size: 7,601 sqft
    Details
    • Parcel number: 9423433001

    Construction

    Type & style
    • Home type: SingleFamily
    Materials
    • Frame
    • Foundation: Concrete
    • Roof: Composition
    Condition
    • Year built: 2018

    Community & neighborhood

    Location
    • Region: Berthoud

    Other

    Other facts
    • Bicycle storage
    • Cooling System: Air Conditioning
    • Keyless entry
    • Laundry: In Unit
    • Parking Type: Garage
    • Pets
    • Stainless Appliances

    Price history

    DateEventPrice
    12/16/2021Sold$595,000+1%$164/sqft
    Source: Public Record Report a problem
    11/16/2021Pending sale$589,200$162/sqft
    Source: Zillow Offers Report a problem
    11/12/2021Listed for sale$589,200-2.4%$162/sqft
    Source: Zillow Offers Report a problem
    9/28/2021Sold$603,601+40.4%$166/sqft
    Source: Public Record Report a problem
    3/18/2019Sold$429,990$118/sqft
    Source: IRES as distributed by MLS GRID #847838 Report a problem

    Public tax history

    YearProperty taxesTax assessment
    2024$6,847 +24.5%$42,578 -1%
    2023$5,500 -2.2%$42,992 +31%
    2022$5,621 +3.4%$32,818 -2.8%
    2021$5,439 +1.7%$33,763 +3.4%
    2020$5,350 +42941.4%$32,661 -0.7%
    2019$12 $32,890 +74650%
    2018$12 $44

    Find assessor info on the county website

    Neighborhood: 80513

    Nearby schools

    GreatSchools rating
    Schools provided by the listing agent
    • Elementary: Ivy Stockwell
    • Middle: Turner
    • High: Berthoud
    • District: Thompson R2-J

    Source: The MLS. This data may not be complete. We recommend contacting the local school district to confirm school assignments for this home.

    Get a cash offer in 3 minutes
    Find out how much your home could sell for in as little as 3 minutes with a no-obligation cash offer.
    Estimated market value
    $660,300
    Get a cash offer in 3 minutes
    Find out how much your home could sell for in as little as 3 minutes with a no-obligation cash offer.
    Estimated market value
    $660,300