Welcome to this beautifully maintained 4-bedroom, 4-bath, two-story home in Loveland's Copper Ridge neighborhood. Built in 2020 and offering over 2,200 finished square feet, this home is in excellent condition and truly move-in ready. The open and inviting main-level floor plan features a substantial living room that flows seamlessly into the spacious kitchen and dining areas-perfect for both everyday living and entertaining. Freshly painted exterior in 2025. New interior paint September 2026. Quality finishes include hardwood flooring throughout the entry, kitchen and dining areas, attractive two-tone interior paint, and an upgraded tile backsplash in the kitchen. The finished basement adds even more living space with a comfortable family room, additional bedroom and full bath-ideal for guests, a home office, recreation area or extended family. Step outside to enjoy the covered back patio overlooking a fully fenced and landscaped yard with sprinkler system. The approximately 6,000-square-foot lot provides plenty of room to relax, entertain, garden or simply enjoy Colorado's beautiful seasons. An oversized 3-car tandem garage provides excellent space for vehicles, storage, recreational gear or a workshop area. Located in North Loveland and the Loveland School District, Copper Ridge offers a convenient location with easy access to both Loveland and Fort Collins, shopping, dining and other Northern Colorado amenities. Built in 2020, beautifully maintained, finished basement, 3-car tandem garage, covered patio and landscaped yard, ( including an acorn tree, which you do not see in Colorado everyday!) -and best of all, **NO METRO DISTRICT!**Excellent School Stystem.
For sale
$569,500
929 Highline Dr, Loveland, CO 80538
4beds
2,420sqft
Single Family Residence
Built in 2020
6,000 Square Feet Lot
$-- Zestimate®
$235/sqft
$46/mo HOA
What's special
Covered back patioAttractive two-tone interior paint
- 22 days
- 572
- 68
Zillow last checked:
Listing updated:
Listed by:
Melissa Golba 970-217-0985,
Golba Group Real Estate LLC,
Robert Golba 970-217-0985,
Golba Group Real Estate LLC
Source: IRES as distributed by MLS GRID,MLS#: 1069703
Facts & features
Interior
Bedrooms & bathrooms
- Bedrooms: 4
- Bathrooms: 4
- Full bathrooms: 2
- 3/4 bathrooms: 1
- 1/2 bathrooms: 1
- Main level bathrooms: 1
Primary bedroom
- Description: Carpet
- Features: Luxury Features Primary Bath, 5 Piece Primary Bath
- Level: Upper
- Area: 238 Square Feet
- Dimensions: 14 x 17
Bedroom 2
- Description: Carpet
- Level: Upper
- Area: 110 Square Feet
- Dimensions: 10 x 11
Bedroom 3
- Description: Carpet
- Level: Upper
- Area: 130 Square Feet
- Dimensions: 10 x 13
Bedroom 4
- Description: Carpet
- Level: Basement
- Area: 144 Square Feet
- Dimensions: 12 x 12
Dining room
- Description: Wood
- Level: Main
- Area: 140 Square Feet
- Dimensions: 10 x 14
Great room
- Description: Carpet
- Level: Basement
- Area: 252 Square Feet
- Dimensions: 14 x 18
Kitchen
- Description: Wood
- Level: Main
- Area: 154 Square Feet
- Dimensions: 11 x 14
Laundry
- Description: Linoleum
- Level: Upper
- Area: 54 Square Feet
- Dimensions: 9 x 6
Living room
- Description: Carpet
- Level: Main
- Area: 270 Square Feet
- Dimensions: 15 x 18
Heating
- Forced Air
Cooling
- Central Air, Ceiling Fan(s)
Appliances
- Included: Electric Range, Self Cleaning Oven, Dishwasher, Refrigerator, Microwave, Disposal
- Laundry: Washer/Dryer Hookup
Features
- Eat-in Kitchen, Separate Dining Room, Cathedral Ceiling(s), Pantry, Walk-In Closet(s), Kitchen Island, High Ceilings
- Windows: Window Coverings
- Basement: Full,Partially Finished
Interior area
- Total structure area: 1,729
- Total interior livable area: 2,420 sqft
- Finished area above ground: 1,729
Video & virtual tour
Property
Parking
- Total spaces: 3
- Parking features: Attached, Oversized, Tandem
- Attached garage spaces: 3
- Details: Attached
Features
- Levels: Two
- Stories: 2
- Patio & porch: Patio
- Exterior features: Sprinkler System
- Fencing: Fenced,Vinyl
- Has view: Yes
- View description: Hills, Plains View
Lot
- Size: 6,000 Square Feet
- Features: Rolling Slope, Paved, Curbs, Gutters, Sidewalks, Street Light, Fire Hydrant within 500 Feet, Water Rights Excluded
Details
- Parcel number: R1670193
- Zoning: Res
- Special conditions: Private Owner
Construction
Type & style
- Home type: SingleFamily
- Architectural style: Contemporary
- Property subtype: Single Family Residence
Materials
- Frame, Stone, Composition
- Roof: Composition
Condition
- New construction: No
- Year built: 2020
Details
- Builder model: Saratoga
Utilities & green energy
- Electric: City of Loveland
- Gas: Xcel Energy
- Sewer: Public Sewer
- Utilities for property: Natural Gas Available, Electricity Available, Cable Available, Satellite Avail, High Speed Avail, Underground Utilities
Green energy
- Energy efficient items: Sun Space, Southern Exposure, Windows, High Efficiency Furnace
Community & HOA
Community
- Security: Fire Alarm
- Subdivision: Copper Ridge 1st Sub
HOA
- Has HOA: Yes
- Services included: Common Amenities, Management
- HOA fee: $550 annually
- HOA name: Copper Creek Homeowners Assn
- HOA phone: 970-217-0985
Location
- Region: Loveland
Financial & listing details
- Price per square foot: $235/sqft
- Tax assessed value: $509,500
- Annual tax amount: $2,766
- Date on market: 9/30/2026
- Listing terms: Cash,Conventional,FHA,VA Loan
- Electric utility on property: Yes
- Road surface type: Asphalt
Estimated market value
Not available
Estimated sales range
Not available
Not available
Price history
| Date | Event | Price |
|---|---|---|
| 9/30/2026 | Listed for sale | $569,500+33.3%$235/sqft |
Source:  IRES as distributed by MLS GRID #1069703 Report a problem | ||
| 6/30/2020 | Sold | $427,228$177/sqft |
Source: IRES as distributed by MLS GRID #903545 Report a problem | ||
Public tax history
| Year | Property taxes | Tax assessment |
|---|---|---|
| 2025 | $2,766 +8.6% | $31,844 -9.2% |
| 2024 | $2,546 +15.6% | $35,055 -1% |
| 2023 | $2,203 -2.7% | $35,395 +30.2% |
| 2022 | $2,264 +28% | $27,175 -2.8% |
| 2021 | $1,769 | $27,957 +28% |
| 2020 | -- | $21,837 |
Find assessor info on the county website
Monthly payment
Est. payment
Payment breakdown
Explore the cost of this home by adjusting the details. Changes won't be saved.Climate risks
Neighborhood: 80538
Nearby schools
Schools provided by the listing agent
- Elementary: Edmondson
- Middle: Erwin, Lucile
- High: Loveland
Source: IRES as distributed by MLS GRID. This data may not be complete. We recommend contacting the local school district to confirm school assignments for this home.
Similar homes
- $625,0005 bd4 ba3.4k sqft938 Highline Dr, Loveland, CO 80538For Sale
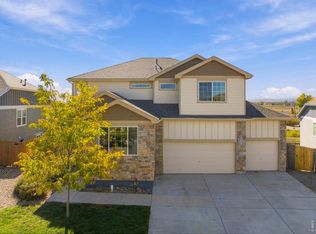
 MLS ID #1070936, Yinan Wang, RE/MAX Alliance-Loveland. IRES as distributed by MLS GRID
- $580,0004 bd4 ba2.7k sqft932 Alexandria Dr, Loveland, CO 80538For Sale
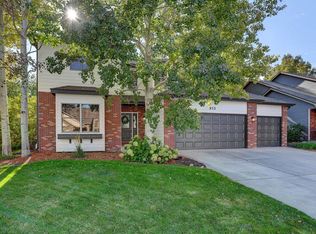 MLS ID #1071060, Jeff Lewis, Coldwell Banker Realty- Fort Collins. IRES as distributed by MLS GRID
- $559,9004 bd3 ba2.6k sqft4869 N Roosevelt Ave, Loveland, CO 80538For Sale
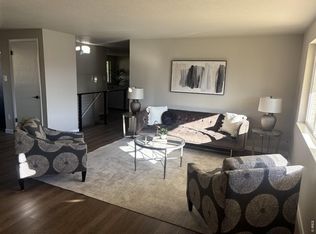 MLS ID #1064352, Daniel Albracht, Resident Realty. IRES as distributed by MLS GRID
- $570,0004 bd4 ba2.7k sqft3637 Fillmore Ave, Loveland, CO 80538For Sale
 MLS ID #1069119, Tracy Sanders, Coldwell Banker Realty-NOCO. IRES as distributed by MLS GRID
- $559,8003 bd3 ba2.6k sqft526 W 64th St, Loveland, CO 80538For SaleMLS ID #1069483, Kellen Harmon, Blueshift Real Estate Services Llc. IRES as distributed by MLS GRID
- $559,8003 bd3 ba2.6k sqft526 W 64th Street, Loveland, CO 80538For Sale
 MLS ID #IR1069483, Kellen Harmon, Blueshift Real Estate Services Llc. REcolorado as distributed by MLS GRID
- $595,0004 bd3 ba3k sqft6304 Tongass Ave, Loveland, CO 80538For SaleMLS ID #1068438, Anne Carlson, Coldwell Banker Realty- Fort Collins. IRES as distributed by MLS GRID
- $599,9994 bd3 ba3k sqft3856 Larkspur Ct, Loveland, CO 80538For SaleMLS ID #1070866, Lucinda Matheson, Premier Lifestyle Realty. IRES as distributed by MLS GRID
- $585,0004 bd3 ba3.3k sqft1056 Scarborough Dr, Loveland, CO 80538For SaleMLS ID #1070775, Mary Jo Scarborough, Grey Rock Realty. IRES as distributed by MLS GRID
- $524,9004 bd3 ba2.5k sqft430 Osceola Dr, Loveland, CO 80538For SaleMLS ID #1066274, Matthew Purdy, Redfin Corporation. IRES as distributed by MLS GRID
- $519,9005 bd3 ba2.7k sqft3109 Douglas Ave, Loveland, CO 80538For SaleMLS ID #1070805, Levi Friedrich, RE/MAX Alliance-FTC South. IRES as distributed by MLS GRID
- $550,0004 bd3 ba3.3k sqft1433 Antero Dr, Loveland, CO 80538For SaleMLS ID #1070366, Sarah Warnock, RE/MAX Alliance-Loveland. IRES as distributed by MLS GRID
- $549,9004 bd3 ba2.9k sqft2266 Paonia St, Loveland, CO 80538For SaleMLS ID #1065956, Luke Sinden, August Realty & Investments. IRES as distributed by MLS GRID
- $600,0005 bd3 ba2.7k sqft3344 Banyan Ave, Loveland, CO 80538For SaleMLS ID #1069711, Laura MacDonald, West and Main Homes. IRES as distributed by MLS GRID
- $545,0006 bd2 ba2.7k sqft400 Edgewood Dr, Loveland, CO 80538For SaleMLS ID #1068803, Megan Kuehn, Group Centerra. IRES as distributed by MLS GRID
- $599,0004 bd3 ba3k sqft2908 Donatello St, Loveland, CO 80538For SaleMLS ID #1070971, Dennis Schick, RE/MAX Alliance-FTC South. IRES as distributed by MLS GRID
