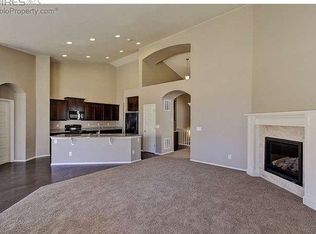
LIKE-NEW CONDITION PRIME LOVELAND LOCATION 3-CAR GARAGEWelcome to this beautifully maintained home in Loveland's desirable Wintergreen community, offering the feel and finish of a like-new home without the wait or uncertainty of new construction. From the open, light-filled interior to the well-kept exterior, this home is ready for its next owner.The main level features an inviting open floor plan with soaring vaulted/cathedral ceilings, abundant natural light, wood flooring, a spacious kitchen with a large island, and a separate dining area. The kitchen has been thoughtfully equipped with a new range and new dishwasher, along with a refrigerator, new microwave and ample workspace for everyday living or entertaining.Outside, enjoy a level, fenced lot with a patio, established lawn and sprinkler system-an easy setup for relaxing or entertaining without a lot of maintenance. The attached 3-car tandem garage offers approximately 632 square feet, providing valuable room for vehicles, recreational equipment, bikes, storage and more.Location is a major highlight. The Wintergreen neighborhood offers access to parks and hiking/biking trails, while the home is conveniently located in Loveland with everyday shopping, dining, services and recreation close by. The combination of neighborhood amenities and easy access to the surrounding Loveland/Fort Collins area makes this a particularly convenient place to call home.With central air, natural gas, city water and sewer, a low monthly HOA fee, and a well-maintained, move-in-ready presentation, this is an opportunity to enjoy a newer-home lifestyle in an established and convenient Loveland setting.Move-in ready, exceptionally convenient, and offering the space and flexibility of a 3-car tandem garage-this one is worth seeing in person.
For sale
$574,800
526 W 64th Street, Loveland, CO 80538
3beds
2,682sqft
Single Family Residence
Built in 2015
7,797 Square Feet Lot
$570,200 Zestimate®
$214/sqft
$58/mo HOA
What's special
Level fenced lotEstablished lawnSprinkler systemNew microwaveNew rangeNew dishwasherAbundant natural light
- 7 days
- 134
- 8
Zillow last checked:
Listing updated:
Listed by:
Kellen Harmon 9706918429,
Blueshift Real Estate Services Llc
Source: REcolorado as distributed by MLS GRID,MLS#: IR1069483
Facts & features
Interior
Bedrooms & bathrooms
- Bedrooms: 3
- Bathrooms: 3
- Full bathrooms: 2
- 1/2 bathrooms: 1
- Main level bathrooms: 1
Bedroom
- Description: Carpet
- Level: Upper
Bedroom
- Description: Carpet
- Level: Upper
Bedroom
- Description: Carpet
- Features: Primary Suite
- Level: Upper
- Area: 238 Square Feet
- Dimensions: 17 x 14
Bathroom
- Level: Upper
Bathroom
- Level: Main
Bathroom
- Features: Primary Suite
- Level: Upper
Dining room
- Description: Engineered Hardwood
- Level: Main
Kitchen
- Description: Engineered Hardwood
- Level: Main
- Area: 144 Square Feet
- Dimensions: 12 x 12
Laundry
- Level: Upper
Living room
- Description: Engineered Hardwood
- Level: Main
Heating
- Forced Air
Cooling
- Central Air
Appliances
- Included: Dishwasher, Dryer, Microwave, Oven, Refrigerator, Washer
- Laundry: In Unit
Features
- Five Piece Bath, Kitchen Island, Open Floorplan, Vaulted Ceiling(s), Walk-In Closet(s)
- Flooring: Wood
- Windows: Window Coverings
- Basement: Bath/Stubbed,Partial,Unfinished
Interior area
- Total structure area: 2,682
- Total interior livable area: 2,682 sqft
- Finished area above ground: 1,876
- Finished area below ground: 0
Property
Parking
- Total spaces: 3
- Parking features: Tandem
- Attached garage spaces: 3
Features
- Levels: Two
- Stories: 2
- Patio & porch: Patio
- Fencing: Fenced
Lot
- Size: 7,797 Square Feet
- Features: Level, Sprinklers In Front
Details
- Parcel number: R1638946
- Zoning: P-65
Construction
Type & style
- Home type: SingleFamily
- Architectural style: Contemporary
- Property subtype: Single Family Residence
Materials
- Stone, Frame
- Roof: Composition
Condition
- Year built: 2015
Utilities & green energy
- Sewer: Public Sewer
- Water: Public
- Utilities for property: Cable Available, Natural Gas Available
Community & HOA
Community
- Security: Fire Alarm, Smoke Detector(s)
- Subdivision: Wintergreen Second Sub Lov
HOA
- Has HOA: Yes
- Amenities included: Park, Trail(s)
- Services included: Reserve Fund
- HOA fee: $58 monthly
- HOA name: Wintergreen
- HOA phone: 970-494-0609
Location
- Region: Loveland
Financial & listing details
- Price per square foot: $214/sqft
- Annual tax amount: $3,018
- Date on market: 9/25/2026
- Listing terms: 1031 Exchange,Cash,Conventional,FHA,VA Loan
- Exclusions: Seller's Personal Property
- Ownership: Individual
- Electric utility on property: Yes
- Road surface type: Paved
Estimated market value
$570,200
$542,000 - $599,000
$2,832/mo
Price history
| Date | Event | Price |
|---|---|---|
| 9/25/2026 | Listed for sale | $574,800$214/sqft |
Source:  REcolorado as distributed by MLS GRID #IR1069483 Report a problem REcolorado as distributed by MLS GRID #IR1069483 Report a problem | ||
Public tax history
Tax history is unavailable.
Monthly payment
Est. payment
Payment breakdown
Explore the cost of this home by adjusting the details. Changes won't be saved.Climate risks
Neighborhood: 80538
Nearby schools
Schools provided by the listing agent
- Elementary: Laurene Edmondson
- Middle: Lucile Erwin
- High: Loveland
- District: Thompson R2-J
Source: REcolorado as distributed by MLS GRID. This data may not be complete. We recommend contacting the local school district to confirm school assignments for this home.


Similar homes
- $574,8003 bd3 ba2.6k sqft526 W 64th St, Loveland, CO 80538For Sale

 MLS ID #1069483, Kellen Harmon, Blueshift Real Estate Services Llc. IRES as distributed by MLS GRID
 - $569,5004 bd4 ba2.4k sqft929 Highline Dr, Loveland, CO 80538For Sale
 MLS ID #1069703, Melissa Golba, Golba Group Real Estate LLC. IRES as distributed by MLS GRID
 - $595,0004 bd3 ba3k sqft6304 Tongass Ave, Loveland, CO 80538For Sale
 MLS ID #1068438, Anne Carlson, Coldwell Banker Realty- Fort Collins. IRES as distributed by MLS GRID
 - $--4 bd3 ba3.3k sqft494 W 64th St, Loveland, CO 80538AuctionXome
- $534,9004 bd3 ba2.5k sqft430 Osceola Dr, Loveland, CO 80538For SaleMLS ID #1066274, Matthew Purdy, Redfin Corporation. IRES as distributed by MLS GRID
- $629,9004 bd4 ba3.1k sqft4542 Obrien Drive, Loveland, CO 80538For Sale
 MLS ID #3023406, Eric Hiivala, Access Properties Inc. REcolorado as distributed by MLS GRID
 - $550,0004 bd4 ba2.7k sqft4785 Wisconsin Ave, Loveland, CO 80538For SaleMLS ID #1069446, Jackson Lamperes, Black Bear Real Estate. IRES as distributed by MLS GRID
- $545,0006 bd2 ba2.7k sqft400 Edgewood Dr, Loveland, CO 80538For SaleMLS ID #1068803, Megan Kuehn, Group Centerra. IRES as distributed by MLS GRID
- $549,9003 bd3 ba3.1k sqft5523 Segundo Dr, Loveland, CO 80538For SaleMLS ID #1066025, Rob Kittle, Kittle Real Estate. IRES as distributed by MLS GRID
- $520,0004 bd3 ba2.3k sqft5801 Mangrove Ct, Loveland, CO 80538For SaleMLS ID #1060963, Joyce Giard, RE/MAX Alliance-Loveland. IRES as distributed by MLS GRID
- $535,0003 bd3 ba1.5k sqft300 Ranch Acres Dr, Loveland, CO 80538For SaleMLS ID #1062252, Mitzi Bradley Albo, VIP Home Group, LLC. IRES as distributed by MLS GRID
- $525,0004 bd3 ba2.9k sqft390 E 48th Street, Loveland, CO 80538For SaleMLS ID #6694488, Matt Purdy, Redfin Corporation. REcolorado as distributed by MLS GRID
- $625,0003 bd3 ba3.1k sqft3530 Akron Ct, Loveland, CO 80538For SaleMLS ID #1068067, Jill Leichliter, RE/MAX Alliance-Loveland. IRES as distributed by MLS GRID
- $619,0004 bd3 ba3k sqft3856 Larkspur Ct, Loveland, CO 80538For SaleMLS ID #1068928, Lucinda Matheson, Premier Lifestyle Realty. IRES as distributed by MLS GRID
- $549,9004 bd3 ba2.9k sqft2266 Paonia St, Loveland, CO 80538For SaleMLS ID #1065956, Luke Sinden, August Realty & Investments. IRES as distributed by MLS GRID
- $525,0003 bd4 ba1.9k sqft4050 Niobe Ct, Loveland, CO 80538For SaleMLS ID #1068239, Wendy Thompson, Group Centerra. IRES as distributed by MLS GRID
- $525,0005 bd3 ba2.6k sqft3632 Catalpa Court, Loveland, CO 80538For SaleMLS ID #7045473, Curtis Wehr, Legacy 100 Real Estate Partners LLC. REcolorado as distributed by MLS GRID
- $599,0004 bd3 ba2.9k sqft2281 Security Ct, Loveland, CO 80538For SaleMLS ID #1064573, Alan Jones, Coldwell Banker Realty-NOCO. IRES as distributed by MLS GRID
- $610,0004 bd3 ba2k sqft1537 Platte Ct, Loveland, CO 80538For SaleMLS ID #1066222, Duff Knott, Realty One Group Fourpoints CO. IRES as distributed by MLS GRID
- $550,0004 bd3 ba1.7k sqft4017 Boulder Drive, Loveland, CO 80538For SaleMLS ID #2118288, EMPOWERHOME Team, Keller Williams DTC. REcolorado as distributed by MLS GRID
