Located at the northwest edge of Loveland with farm fields a block away along 50th St, 2266 Paonia Street offers a thoughtful floor plan with exceptional custom features. The main level showcases vaulted ceilings in the living room and primary suite, an updated tiled en suite shower, main-floor laundry, a gas fireplace with built-in shelving, and a bistro-inspired kitchen with a custom wine-barrel island and window shutters. Downstairs, the finished basement is built for entertaining, complete with a dedicated home theater (easily converted to a non-conforming bedroom) featuring two rows of stadium seating, a bar with a mini-fridge, and a fourth conforming bedroom. Outdoors, enjoy raised garden beds, shade awnings, underground lawn irrigation system, a 2-car garage, and close proximity to an oval pocket park, neighborhood greenbelts, and Lucile Erwin Middle School. Major updates include a solar PV system installed in 2022, newer HVAC (3 years), water heater (1 year), relatively new included appliances, a radon mitigation system, and a solar PV system that will be paid off in full by the seller at closing.
For sale
$580,500
2266 Paonia St, Loveland, CO 80538
5beds
2,952sqft
Single Family Residence
Built in 2004
5,000 Square Feet Lot
$-- Zestimate®
$197/sqft
$78/mo HOA
What's special
Raised garden bedsUnderground lawn irrigation systemShade awningsCustom wine-barrel islandMain-floor laundryBistro-inspired kitchenFourth conforming bedroom
- 9 days |
- 353 |
- 5 |
Zillow last checked:
Listing updated:
Listed by:
Luke Sinden 970-412-2642,
August Realty & Investments
Source: IRES as distributed by MLS GRID,MLS#: 1065956
Facts & features
Interior
Bedrooms & bathrooms
- Bedrooms: 5
- Bathrooms: 3
- Full bathrooms: 2
- 3/4 bathrooms: 1
- Main level bathrooms: 2
Rooms
- Room types: Media Room
Primary bedroom
- Description: Carpet
- Features: 3/4 Primary Bath
- Level: Main
- Area: 169 Square Feet
- Dimensions: 13 x 13
Bedroom 2
- Description: Carpet
- Level: Main
- Area: 154 Square Feet
- Dimensions: 11 x 14
Bedroom 3
- Description: Carpet
- Level: Main
- Area: 121 Square Feet
- Dimensions: 11 x 11
Bedroom 4
- Description: Carpet
- Level: Basement
- Area: 120 Square Feet
- Dimensions: 10 x 12
Bedroom 5
- Description: Carpet
- Level: Basement
- Area: 252 Square Feet
- Dimensions: 14 x 18
Dining room
- Description: Wood
- Level: Main
Family room
- Description: Luxury Vinyl
- Level: Basement
- Area: 468 Square Feet
- Dimensions: 18 x 26
Kitchen
- Description: Wood
- Level: Main
- Area: 196 Square Feet
- Dimensions: 14 x 14
Laundry
- Description: Vinyl
- Level: Main
Living room
- Description: Wood
- Level: Main
- Area: 256 Square Feet
- Dimensions: 16 x 16
Heating
- Forced Air
Cooling
- Central Air, Ceiling Fan(s)
Appliances
- Included: Electric Range, Self Cleaning Oven, Dishwasher, Refrigerator, Bar Fridge, Washer, Dryer, Microwave, Disposal
- Laundry: Washer/Dryer Hookup
Features
- Eat-in Kitchen, Cathedral Ceiling(s), Walk-In Closet(s), Wet Bar, Kitchen Island, Theatre Room
- Doors: 6-Panel Doors
- Windows: Window Coverings
- Basement: Full,Partially Finished,Built-In Radon,Sump Pump
- Number of fireplaces: 1
- Fireplace features: Gas, Gas Log, Living Room, One
Interior area
- Total structure area: 1,502
- Total interior livable area: 2,952 sqft
- Finished area above ground: 1,502
Property
Parking
- Total spaces: 2
- Parking features: Attached
- Attached garage spaces: 2
- Details: Attached
Accessibility
- Accessibility features: Accessible Doors, Main Floor Bath, Accessible Bedroom, Stall Shower, Main Level Laundry
Features
- Levels: One
- Stories: 1
- Patio & porch: Patio
- Exterior features: Sprinkler System
- Fencing: Fenced,Wood
- Has view: Yes
- View description: City
Lot
- Size: 5,000 Square Feet
- Features: Evergreen Trees, Deciduous Trees, Sloped, City Limits, Paved, Gutters, Sidewalks, Street Light, Fire Hydrant within 500 Feet
Details
- Parcel number: R1599899
- Zoning: P-55
- Special conditions: Private Owner
Construction
Type & style
- Home type: SingleFamily
- Architectural style: Legal Conforming,Legal Non-conforming,Contemporary
- Property subtype: Single Family Residence
Materials
- Frame, Stucco, Wood Siding
- Roof: Composition
Condition
- New construction: No
- Year built: 2004
Utilities & green energy
- Electric: City of Loveland, Photovoltaics Seller Owned
- Gas: Xcel Energy
- Sewer: Public Sewer
- Water: City
- Utilities for property: Natural Gas Available, Electricity Available, Cable Available, Satellite Avail, High Speed Avail
Green energy
- Energy efficient items: Windows
Community & HOA
Community
- Features: Park
- Security: Fire Alarm
- Subdivision: Harvest Gold Second Sub
HOA
- Has HOA: Yes
- Services included: Common Amenities
- HOA fee: $234 quarterly
- HOA name: Harvest Gold
- HOA phone: 303-420-4333
Location
- Region: Loveland
Financial & listing details
- Price per square foot: $197/sqft
- Tax assessed value: $536,000
- Annual tax amount: $2,865
- Date on market: 8/7/2026
- Listing terms: Cash,Conventional,FHA,VA Loan
- Electric utility on property: Yes
- Road surface type: Asphalt
Estimated market value
Not available
Estimated sales range
Not available
Not available
Price history
| Date | Event | Price |
|---|---|---|
| 8/7/2026 | Listed for sale | $580,500+151.8%$197/sqft |
Source:  IRES as distributed by MLS GRID #1065956 Report a problem IRES as distributed by MLS GRID #1065956 Report a problem | ||
| 3/8/2005 | Sold | $230,500+251.9%$78/sqft |
Source: Public Record Report a problem | ||
| 1/26/2005 | Sold | $65,500$22/sqft |
Source: Public Record Report a problem | ||
| 4/20/2004 | Sold | $65,500$22/sqft |
Source: Public Record Report a problem | ||
Public tax history
| Year | Property taxes | Tax assessment |
|---|---|---|
| 2025 | $2,865 +5.1% | $33,500 -11.4% |
| 2024 | $2,725 +20.2% | $37,828 -1% |
| 2023 | $2,266 -2.7% | $38,195 +34.1% |
| 2022 | $2,329 +3.1% | $28,482 -2.8% |
| 2021 | $2,259 +1.7% | $29,301 +3.1% |
| 2020 | $2,221 +22.4% | $28,415 -0.7% |
| 2019 | $1,815 | $28,613 +29.7% |
| 2018 | $1,815 | $22,054 |
| 2017 | $1,815 +16.1% | $22,054 +5.9% |
| 2016 | $1,563 +3.1% | $20,832 +0% |
| 2015 | $1,515 +13.7% | $20,830 +17.6% |
| 2014 | $1,332 | $17,720 |
| 2013 | -- | $17,720 -0.2% |
| 2012 | -- | $17,760 |
| 2011 | -- | $17,760 +3.7% |
| 2010 | -- | $17,130 |
| 2009 | -- | $17,130 -9% |
| 2008 | -- | $18,820 |
| 2007 | -- | $18,820 +7.4% |
| 2006 | -- | $17,520 |
| 2005 | -- | $17,520 +98% |
| 2004 | -- | $8,850 +17.8% |
| 2002 | -- | $7,510 +331.6% |
| 2001 | -- | $1,740 |
Find assessor info on the county website
Monthly payment
Est. payment
Payment breakdown
Explore the cost of this home by adjusting the details. Changes won't be saved.Climate risks
Neighborhood: 80538
Nearby schools
GreatSchools rating
- 6/10Centennial Elementary SchoolGrades: PK-5Distance: 0.9 mi
- 4/10Lucile Erwin Middle SchoolGrades: 6-8Distance: 0.2 mi
- 6/10Loveland High SchoolGrades: 9-12Distance: 1.9 mi
Schools provided by the listing agent
- Elementary: Centennial (R2-J)
- Middle: Erwin, Lucile
- High: Loveland
Source: IRES as distributed by MLS GRID. This data may not be complete. We recommend contacting the local school district to confirm school assignments for this home.
- $363,2005 bd3 ba2.3k sqft2252 Paonia St, Loveland, CO 80538Off Market
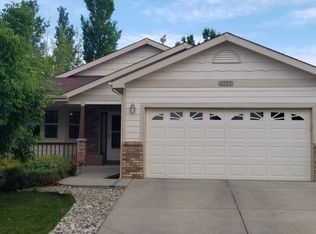
- $486,7004 bd3 ba2.6k sqft2280 Paonia St, Loveland, CO 80538Off Market
- $532,1003 bd2 ba3k sqft2238 Paonia St, Loveland, CO 80538Off Market
- $469,7003 bd2 ba2.4k sqft2294 Paonia St, Loveland, CO 80538Off Market
- $486,8003 bd2 ba2.8k sqft2281 Steamboat Spgs, Loveland, CO 80538Off Market
- $442,1003 bd2 ba1.2k sqft2265 Paonia St, Loveland, CO 80538Off Market
- $525,1004 bd3 ba2.8k sqft2251 Paonia St, Loveland, CO 80538Off Market
- $444,8003 bd2 ba1.2k sqft2279 Paonia St, Loveland, CO 80538Off Market
A local agent can set up tours, give advice and negotiate with sellers.
Similar homes
- $610,0004 bd3 ba2.9k sqft2281 Security Ct, Loveland, CO 80538For Sale

 MLS ID #1064573, Alan Jones, Coldwell Banker Realty-NOCO. IRES as distributed by MLS GRID
 - $539,0005 bd4 ba2.7k sqft4115 Rocky Ford Dr, Loveland, CO 80538For Sale
 MLS ID #1064606, Luke Sinden, August Realty & Investments. IRES as distributed by MLS GRID
 - $525,0004 bd3 ba3.2k sqft2294 Security Ct, Loveland, CO 80538For Sale
 MLS ID #1062089, Josh Landers, RE/MAX Nexus. IRES as distributed by MLS GRID
 - $525,0004 bd3 ba2.9k sqft390 E 48th Street, Loveland, CO 80538For Sale

 MLS ID #6694488, Matt Purdy, Redfin Corporation. REcolorado as distributed by MLS GRID
 - $609,0004 bd3 ba3k sqft2908 Donatello St, Loveland, CO 80538New ConstructionMLS ID #1065569, Dennis Schick, RE/MAX Alliance-FTC South. IRES as distributed by MLS GRID
- $490,0004 bd3 ba3.1k sqft4008 Penrose Avenue, Loveland, CO 80538For SaleMLS ID #4375696, Holly Vejrostek, LPT Realty. REcolorado as distributed by MLS GRID
- $675,0006 bd4 ba3.7k sqft4552 Brookwood Drive, Loveland, CO 80538For SaleMLS ID #7692163, Matt McKay, Brokers Guild Homes. REcolorado as distributed by MLS GRID
- $535,0004 bd4 ba2.4k sqft3944 Willowood Avenue, Loveland, CO 80538For SaleMLS ID #9445106, Jennifer Butler, Equity Colorado Real Estate. REcolorado as distributed by MLS GRID
- $440,0002 bd3 ba1.9k sqft4771 Dillon Ave, Loveland, CO 80538For SaleMLS ID #1066001, Stephanie Javernick, C3 Real Estate Solutions, LLC. IRES as distributed by MLS GRID
- $480,0004 bd2 ba1.5k sqft343 Hawthorn Dr, Loveland, CO 80538For SaleMLS ID #1066011, Lisa Gould, Kentwood RE Northern Prop Llc. IRES as distributed by MLS GRID
- $735,0005 bd5 ba4k sqft2677 Eldorado Springs Dr, Loveland, CO 80538For SaleMLS ID #1059765, Ryan Brannock, RE/MAX Alliance-FTC South. IRES as distributed by MLS GRID
- $655,0006 bd3 ba3.7k sqft551 Marcellina Dr, Loveland, CO 80537For SaleMLS ID #1065867, Erik Ingvaldsen, Madison & Company Properties - Boulder. IRES as distributed by MLS GRID
- $700,0004 bd4 ba4k sqft3338 Wray Ct, Loveland, CO 80538For SaleMLS ID #1063727, Chris Doyle, Group Harmony. IRES as distributed by MLS GRID
- $460,0004 bd3 ba1.9k sqft398 Pin Oak Drive, Loveland, CO 80538For SaleMLS ID #7734615, Joseph Mulder, Equity Colorado Real Estate. REcolorado as distributed by MLS GRID
- $740,0004 bd3 ba3.2k sqft805 Waxberry Court, Loveland, CO 80538For SaleMLS ID #2574733, Joell Bourn, HomeSmart Realty. REcolorado as distributed by MLS GRID
- $500,0004 bd3 ba3k sqft1754 Nucla Ct, Loveland, CO 80538For SaleMLS ID #1063312, Todd Maltzahn, Berkshire Hathaway HomeServices Rocky Mountain, Realtors-Fort Collins. IRES as distributed by MLS GRID
- $668,0003 bd3 ba3.6k sqft2894 Donatello St, Loveland, CO 80538New ConstructionMLS ID #1065538, Dennis Schick, RE/MAX Alliance-FTC South. IRES as distributed by MLS GRID
- $515,0003 bd3 ba1.7k sqft2313 Farisita Dr, Loveland, CO 80538For SaleMLS ID #1063402, Amy Tallent, Tallent Co. Real Estate. IRES as distributed by MLS GRID
- $799,0004 bd3 ba2.5k sqft5501 Norwood Avenue, Loveland, CO 80538For SaleMLS ID #4829203, Erin Rose, Amplicity Real Estate Agency, LLC. REcolorado as distributed by MLS GRID
- $550,0004 bd2 ba2k sqft316 Diamond Dr, Fort Collins, CO 80525For SaleMLS ID #1063560, Rachelle Presswood, Real Estate by Design. IRES as distributed by MLS GRID
