ARE YOU LOOKING FOR A LOW HOA? A LARGE, PRIVATE YARD WITH LOTS OF MATURE TREES? A PLACE TO PARK YOUR BOAT AND CAMPER WITHOUT PAYING A MONTHLY FEE? THEN LOOK NO FURTHER!! ONE YEAR HOME BUYER'S WARRANTY. CALL ME TODAY TO SCHEDULE A TOUR.
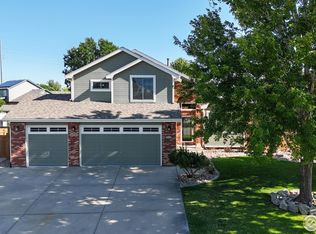
Stunning 4-bedroom, 3-bathroom home in northern Loveland's highly desirable Horseshoe View Estates! Offering over 3,200 sq ft of beautiful living space, this home features a thoughtful 3-foot builder extension across the back for added depth and comfort. The heart of the home is a bright, open-concept kitchen boasting sleek granite countertops, stainless steel appliances, and a new dishwasher. Expansive living areas with rich hardwood floors transition seamlessly to the upper level, where you'll find a serene primary suite complete with a walk-in closet, new carpet, and a beautifully partially updated bath featuring dual vanities and a jacuzzi tub. Two additional bedrooms complete the upper level. The basement offers fantastic versatility with an additional living area, ample storage space, and a non-conforming bedroom. Plus, the 4th basement bathroom is already roughed in, framed and drywalled, making customization easy and offering an equity-building opportunity! Outside, the large, private lot is a peaceful retreat highlighted by mature shade trees, a deck with a covered pergola, a charming front porch, a 128 sq ft storage shed, and a concrete pad perfect for your RV or boat. Ideal location near local amenities, schools, and outdoor recreation. Schedule your showing today!
For sale
Price cut: $10K (8/8)
$740,000
805 Waxberry Court, Loveland, CO 80538
4beds
3,229sqft
:
Get pre-qualified$4,523/mo
Single Family Residence
Built in 1999
0.4 Acres Lot
$729,800 Zestimate®
$229/sqft
$17/mo HOA
What's special
- 76 days |
- 529 |
- 42 |
Zillow last checked:
Listing updated:
Listed by:
Joell Bourn,
HomeSmart Realty
Source: REcolorado as distributed by MLS GRID,MLS#: 2574733
Facts & features
Interior
Bedrooms & bathrooms
- Bedrooms: 4
- Bathrooms: 3
- Full bathrooms: 2
- 1/2 bathrooms: 1
- Main level bathrooms: 1
Bedroom
- Description: New Carpet, Currently Being Used As An Office
- Features: Primary Suite
- Level: Upper
Bedroom
- Description: New Carpet
- Level: Upper
Bedroom
- Description: New Carpet, Surround Sound Speakers
- Features: Primary Suite
- Level: Upper
Bedroom
- Description: Non Conforming Currently Being Used As An Office
- Level: Basement
Bathroom
- Level: Main
Bathroom
- Description: New Floor Tile And Counter. Jacuzzi Tub
- Features: Primary Suite
- Level: Upper
Bathroom
- Level: Upper
Dining room
- Description: Hardwood Floors, New Light Fixture
- Level: Main
Family room
- Level: Main
Kitchen
- Description: Hardwood Floors
- Level: Main
Laundry
- Description: Washer And Dryer Are Excluded
- Level: Main
Living room
- Description: Hardwood Floors, Columns Cannot Be Removed But Can Be Wrapped In Wood
- Level: Main
Living room
- Level: Basement
Heating
- Forced Air
Cooling
- Central Air
Appliances
- Included: Dishwasher, Disposal, Gas Water Heater, Microwave, Oven, Refrigerator, Self Cleaning Oven
Features
- Ceiling Fan(s), Eat-in Kitchen, Granite Counters, High Speed Internet, Kitchen Island, Open Floorplan, Smoke Free, Walk-In Closet(s)
- Flooring: Carpet, Tile, Wood
- Basement: Bath/Stubbed,Finished,Partial
Interior area
- Total structure area: 3,229
- Total interior livable area: 3,229 sqft
- Finished area above ground: 2,284
- Finished area below ground: 945
Property
Parking
- Total spaces: 3
- Parking features: Concrete, Lighted
- Attached garage spaces: 3
Features
- Levels: Two
- Stories: 2
- Patio & porch: Covered, Front Porch, Patio
- Exterior features: Private Yard, Rain Gutters, Water Feature
- Fencing: Full
- Has view: Yes
- View description: Meadow, Mountain(s)
Lot
- Size: 0.4 Acres
- Features: Cul-De-Sac, Landscaped, Level, Many Trees, Sprinklers In Front, Sprinklers In Rear
Details
- Parcel number: R1586477
- Zoning: R1
- Special conditions: Standard
Construction
Type & style
- Home type: SingleFamily
- Architectural style: Traditional
- Property subtype: Single Family Residence
Materials
- Brick, Frame
- Roof: Composition
Condition
- Year built: 1999
Utilities & green energy
- Sewer: Public Sewer
- Water: Public
- Utilities for property: Cable Available, Electricity Connected, Internet Access (Wired), Natural Gas Connected, Phone Available
Community & HOA
Community
- Security: Carbon Monoxide Detector(s), Smoke Detector(s)
- Subdivision: Horseshoe View Estates North
HOA
- Has HOA: Yes
- Amenities included: Park
- HOA fee: $200 annually
- HOA name: Horseshoe View Estates North
- HOA phone: 970-502-9916
Location
- Region: Loveland
Financial & listing details
- Price per square foot: $229/sqft
- Tax assessed value: $649,000
- Annual tax amount: $4,285
- Date on market: 5/28/2026
- Listing terms: Cash,Conventional,FHA,VA Loan
- Exclusions: Seller's Personal Property, Washer And Dryer, All Security Cameras Inside And Out, Garage Electric Winch, Garage Mini Fridge, Pull-Up Bar In The Basement, Wood And Gas Burning Fire Pits, Boston Acoustic Surround Sound Speakers In Family Room, All Mirrors Hanging On The Wall Except The Bathrooms. Boat And Rv
- Ownership: Individual
- Electric utility on property: Yes
- Road surface type: Paved
Estimated market value
$729,800
$693,000 - $766,000
$3,221/mo
Price history
| Date | Event | Price |
|---|---|---|
| 8/8/2026 | Price change | $740,000-1.3%$229/sqft |
Source:  REcolorado as distributed by MLS GRID #2574733 Report a problem REcolorado as distributed by MLS GRID #2574733 Report a problem | ||
| 6/13/2026 | Price change | $750,000-1.3%$232/sqft |
Source: REcolorado as distributed by MLS GRID #2574733 Report a problem | ||
| 5/28/2026 | Listed for sale | $759,900+256.2%$235/sqft |
Source: REcolorado as distributed by MLS GRID #2574733 Report a problem | ||
| 11/3/1999 | Sold | $213,307$66/sqft |
Source: Public Record Report a problem | ||
Public tax history
| Year | Property taxes | Tax assessment |
|---|---|---|
| 2025 | $4,285 +0.6% | $40,563 -9.9% |
| 2024 | $4,262 +26.6% | $45,011 -1% |
| 2023 | $3,366 -15.1% | $45,447 +35.9% |
| 2022 | $3,963 +2.8% | $33,437 -2.8% |
| 2021 | $3,855 +1.2% | $34,399 +2.8% |
| 2020 | $3,810 +10.2% | $33,462 -0.7% |
| 2019 | $3,457 | $33,696 +15.1% |
| 2018 | $3,457 | $29,283 |
| 2017 | $3,457 +10.7% | $29,283 +16.8% |
| 2016 | $3,124 +14.9% | $25,074 -5.2% |
| 2015 | $2,719 +7.7% | $26,460 +16.2% |
| 2014 | $2,526 | $22,770 |
| 2013 | -- | $22,770 -2.5% |
| 2012 | -- | $23,350 |
| 2011 | -- | $23,350 +4.5% |
| 2010 | -- | $22,350 |
| 2009 | -- | $22,350 -4.7% |
| 2008 | -- | $23,450 |
| 2007 | -- | $23,450 +1.9% |
| 2006 | -- | $23,010 |
| 2005 | -- | $23,010 +9.8% |
| 2004 | -- | $20,960 -5.8% |
| 2002 | -- | $22,240 |
| 2001 | -- | $22,240 |
Find assessor info on the county website
Monthly payment
Est. payment
Payment breakdown
Explore the cost of this home by adjusting the details. Changes won't be saved.Climate risks
Neighborhood: 80538
Nearby schools
GreatSchools rating
- 6/10Cottonwood Plains Elementary SchoolGrades: PK-5Distance: 1.1 mi
- 4/10Lucile Erwin Middle SchoolGrades: 6-8Distance: 2.6 mi
- 6/10Loveland High SchoolGrades: 9-12Distance: 2.9 mi
Schools provided by the listing agent
- Elementary: Cottonwood Plains
- Middle: Lucile Erwin
- High: Loveland
- District: Thompson R2-J
Source: REcolorado as distributed by MLS GRID. This data may not be complete. We recommend contacting the local school district to confirm school assignments for this home.
- $675,0003 bd3 ba3.1k sqft807 Waxberry Ct, Loveland, CO 80538Sold
- $686,2003 bd3 ba3k sqft820 Wisteria Dr, Loveland, CO 80538Off Market
- $648,0003 bd2 ba1.4k sqft832 Wisteria Dr, Loveland, CO 80538Off Market
- $664,0003 bd2 ba3.4k sqft804 Waxberry Ct, Loveland, CO 80538Sold

- $634,5003 bd3 ba3k sqft808 Wisteria Dr, Loveland, CO 80538Off Market
- $772,0004 bd3 ba3.6k sqft802 Waxberry Ct, Loveland, CO 80538Sold
- $671,6004 bd5 ba2.9k sqft6342 Sablewood Dr, Loveland, CO 80538Off Market
- $638,6003 bd2 ba1.9k sqft6332 Sablewood Dr, Loveland, CO 80538Off Market
A local agent can set up tours, give advice and negotiate with sellers.
Similar homes
- $735,0005 bd5 ba4k sqft2677 Eldorado Springs Dr, Loveland, CO 80538For Sale

 MLS ID #1059765, Ryan Brannock, RE/MAX Alliance-FTC South. IRES as distributed by MLS GRID
 - $740,0003 bd3 ba2.5k sqft3518 Manzanita Drive, Loveland, CO 80537For Sale

 MLS ID #6627124, Bryant Henderson, Keller Williams DTC. REcolorado as distributed by MLS GRID
 - $535,0004 bd4 ba2.4k sqft3944 Willowood Avenue, Loveland, CO 80538For Sale
 MLS ID #9445106, Jennifer Butler, Equity Colorado Real Estate. REcolorado as distributed by MLS GRID
 - $630,0003 bd3 ba2.6k sqft4305 Lyric Falls Drive, Loveland, CO 80538For Sale
 MLS ID #5198783, Rey Armendariz, Redfin Corporation. REcolorado as distributed by MLS GRID
 - $539,0005 bd4 ba2.7k sqft4115 Rocky Ford Dr, Loveland, CO 80538For SaleMLS ID #1064606, Luke Sinden, August Realty & Investments. IRES as distributed by MLS GRID
- $490,0004 bd3 ba3.1k sqft4008 Penrose Avenue, Loveland, CO 80538For SaleMLS ID #4375696, Holly Vejrostek, LPT Realty. REcolorado as distributed by MLS GRID
- $668,5004 bd3 ba3.4k sqft1982 Autumn Moon Dr, Windsor, CO 80550For SaleMLS ID #1066165, Kris Laine, Kentwood RE Northern Prop Llc. IRES as distributed by MLS GRID
- $699,0005 bd4 ba4.2k sqft824 Westbourn Ct, Fort Collins, CO 80525For SaleMLS ID #1064026, Yinan Wang, RE/MAX Alliance-Loveland. IRES as distributed by MLS GRID
- $460,0004 bd3 ba1.9k sqft398 Pin Oak Drive, Loveland, CO 80538For SaleMLS ID #7734615, Joseph Mulder, Equity Colorado Real Estate. REcolorado as distributed by MLS GRID
- $689,0003 bd4 ba3.8k sqft6580 Snow Bank Dr, Timnath, CO 80547For SaleMLS ID #1066148, Dennis Schick, RE/MAX Alliance-FTC South. IRES as distributed by MLS GRID
- $725,0005 bd3 ba4.2k sqft1539 Lake Vista Way, Severance, CO 80550For SaleMLS ID #1066016, LareAnna Roth, Hops & Homes. IRES as distributed by MLS GRID
- $799,9005 bd5 ba4.4k sqft5420 Tiller Ct, Windsor, CO 80528For SaleMLS ID #1063628, Seth Hanson, Group Harmony. IRES as distributed by MLS GRID
- $750,0004 bd3 ba3.4k sqft7014 Wiggins Ct, Timnath, CO 80547For SaleMLS ID #1063933, Sarah Bobo, Coldwell Banker Realty-N Metro. IRES as distributed by MLS GRID
- $546,5003 bd2 ba3.2k sqft2486 White Pelican Ave, Loveland, CO 80538Off Market
- $849,0004 bd4 ba3.7k sqft1949 Kaplan Drive, Windsor, CO 80550For SaleMLS ID #5295976, Laura Bowers, Better Homes & Gardens Real Estate - Kenney & Co.. REcolorado as distributed by MLS GRID
- $750,0004 bd3 ba3.2k sqft6924 Water View Ct, Timnath, CO 80547For SaleMLS ID #1061639, Kandyce Kutcipal, Group Mulberry. IRES as distributed by MLS GRID
- $495,0003 bd3 ba1.9k sqft3529 Booth Falls Drive, Loveland, CO 80538For SaleMLS ID #5772883, Chad Hart, Hart Realty Group. REcolorado as distributed by MLS GRID
- $645,0004 bd4 ba3.5k sqft5843 Calgary St, Timnath, CO 80547For SaleMLS ID #1062355, Tracey Scheer, RE/MAX Alliance-FTC South. IRES as distributed by MLS GRID
- $699,9005 bd3 ba3.8k sqft2550 Doe Ridge Way, Johnstown, CO 80534For SaleMLS ID #1063038, Stephanie Nealy, eXp Realty LLC. IRES as distributed by MLS GRID
- $700,0004 bd5 ba4.5k sqft2412 White Wing Road, Johnstown, CO 80534For SaleMLS ID #9909980, Nancy Barron, Orchard Brokerage LLC. REcolorado as distributed by MLS GRID
