This Family Home will Rise Above the Rest. Elbow Room Inside and 0ut. Beautiful Ranch with Awesome Foothill Views from the Back Yard, Basement Unfinished for Expansion. Original Owners have Cared Well for this Home, it's Up-to-Date and Move In Ready. Small, Quiet Neighborhood with County Living and City Amenities Close By. Professional photos coming soon!
Sold for $664,000
$664,000
804 Waxberry Ct, Loveland, CO 80538
3beds
3,452sqft
Single Family Residence
Built in 2000
0.44 Acres Lot
$677,000 Zestimate®
$192/sqft
$2,814 Estimated rent
Home value
$677,000
$636,000 - $718,000
$2,814/mo
Zestimate® history
Owner options
List your home for rent
$2,814/mo
Rent Zestimate®
Find your next renter with Zillow Rental Manager. Plus, with online applications, you can quickly screen prospective tenants – for free.
$2,814/mo
Rent Zestimate®
Refinance and save
$4,072/mo
Est. payment
Refinancing to a lower rate could help reduce your monthly payments and save thousands over the life of the loan.
$4,072/mo
Est. payment
Explore your selling options
Work with a Zillow partner agent
Leverage their expertise and Zillow's premium Showcase listings to get your home seen by more buyers.
Get startedList with your own agent
Get your home in front of millions of buyers by listing it on Zillow.
Learn how to do itSell it yourself
Take full control of how buyers see your home on Zillow by listing For Sale by Owner (FSBO).
List your homeWhat's special
Zillow last checked:
Listing updated:
Listed by:
Roberto Ortiz 970-690-5922,
Assist 2 Sell - Ortiz Realty
Bought with:
Todd Sledge, 1327120
Group Harmony
Source: IRES as distributed by MLS GRID,MLS#: 1003698
Facts & features
Interior
Bedrooms & bathrooms
- Bedrooms: 3
- Bathrooms: 2
- Full bathrooms: 2
- Main level bathrooms: 2
Primary bedroom
- Description: Carpet
- Features: Full Primary Bath, Tub+Shower Primary
- Level: Main
- Area: 195 Square Feet
- Dimensions: 15 x 13
Bedroom 2
- Description: Carpet
- Level: Main
- Area: 120 Square Feet
- Dimensions: 12 x 10
Bedroom 3
- Description: Carpet
- Level: Main
- Area: 120 Square Feet
- Dimensions: 12 x 10
Dining room
- Description: Wood
- Level: Main
- Area: 130 Square Feet
- Dimensions: 13 x 10
Kitchen
- Description: Tile
- Level: Main
- Area: 90 Square Feet
- Dimensions: 10 x 9
Laundry
- Description: Tile
- Level: Main
- Area: 36 Square Feet
- Dimensions: 6 x 6
Living room
- Description: Carpet
- Level: Main
- Area: 280 Square Feet
- Dimensions: 14 x 20
Heating
- Forced Air
Appliances
- Included: Gas Range, Dishwasher, Refrigerator, Microwave, Disposal
- Laundry: Washer/Dryer Hookup
Features
- Eat-in Kitchen, Separate Dining Room, Cathedral Ceiling(s), Open Floorplan, Walk-In Closet(s), High Ceilings
- Flooring: Wood
- Basement: Full,Unfinished
Interior area
- Total structure area: 1,736
- Total interior livable area: 3,452 sqft
- Finished area above ground: 1,736
Property
Parking
- Total spaces: 3
- Parking features: Garage Door Opener
- Attached garage spaces: 3
- Details: Attached
Accessibility
- Accessibility features: Level Lot
Features
- Levels: One
- Stories: 1
- Patio & porch: Patio
- Has view: Yes
- View description: Mountain(s), Hills
Lot
- Size: 0.44 Acres
- Features: Cul-De-Sac, Paved
Details
- Parcel number: R1586479
- Zoning: Res
- Special conditions: Private Owner
Construction
Type & style
- Home type: SingleFamily
- Architectural style: Contemporary
- Property subtype: Single Family Residence
Materials
- Frame, Brick
- Roof: Composition
Condition
- New construction: No
- Year built: 2000
Details
- Builder name: Liberty Homes
Utilities & green energy
- Electric: Xcel
- Gas: Xcel
- Sewer: Public Sewer
- Water: District
- Utilities for property: Natural Gas Available, Electricity Available, Cable Available
Community & HOA
Community
- Subdivision: Horseshoe View Estates North 2nd Fil
HOA
- Has HOA: Yes
- HOA fee: $200 annually
- HOA name: Horseshoe View Estates North
- HOA phone: 970-541-0003
Location
- Region: Loveland
Financial & listing details
- Price per square foot: $192/sqft
- Tax assessed value: $641,100
- Annual tax amount: $3,149
- Date on market: 2/22/2024
- Listing terms: Cash,Conventional,FHA,VA Loan
- Exclusions: Exclusion: Shelf on Wall at Front Entrance & Negotiable- Garage Free Standing Metal Shelving in Basement & Garage. Wash & Dryer
- Electric utility on property: Yes
- Road surface type: Asphalt
Price history
| Date | Event | Price |
|---|---|---|
| 3/18/2024 | Sold | $664,000+0.8%$192/sqft |
Source:  IRES as distributed by MLS GRID #1003698 Report a problem IRES as distributed by MLS GRID #1003698 Report a problem | ||
| 2/28/2024 | Pending sale | $659,000$191/sqft |
Source:  REcolorado as distributed by MLS GRID #IR1003698 Report a problem REcolorado as distributed by MLS GRID #IR1003698 Report a problem | ||
| 2/22/2024 | Listed for sale | $659,000+218.7%$191/sqft |
Source: IRES as distributed by MLS GRID #1003698 Report a problem | ||
| 8/2/2000 | Sold | $206,769$60/sqft |
Source: Public Record Report a problem | ||
Public tax history
| Year | Property taxes | Tax assessment |
|---|---|---|
| 2025 | $4,233 +21.6% | $40,069 -9.2% |
| 2024 | $3,482 +10.6% | $44,153 -1% |
| 2023 | $3,149 -15.1% | $44,581 +42.5% |
| 2022 | $3,707 +5.2% | $31,275 -7.1% |
| 2021 | $3,525 +1.2% | $33,655 +10% |
| 2020 | $3,484 +17.8% | $30,595 -8.3% |
| 2019 | $2,958 | $33,372 +33.2% |
| 2018 | $2,958 | $25,056 |
| 2017 | $2,958 +10.7% | $25,056 +1.5% |
| 2016 | $2,673 -0.1% | $24,676 -4.1% |
| 2015 | $2,676 +7.4% | $25,730 +14.5% |
| 2014 | $2,492 | $22,470 |
| 2013 | -- | $22,470 -1.1% |
| 2012 | -- | $22,710 |
| 2011 | -- | $22,710 +5.5% |
| 2010 | -- | $21,530 |
| 2009 | -- | $21,530 -5.5% |
| 2008 | -- | $22,780 |
| 2007 | -- | $22,780 +1.9% |
| 2006 | -- | $22,360 |
| 2005 | -- | $22,360 +10.2% |
| 2004 | -- | $20,290 -6.2% |
| 2002 | -- | $21,630 |
| 2001 | -- | $21,630 |
Find assessor info on the county website
Neighborhood: 80538
Nearby homes
- $645,7003 bd2 ba1.7k sqft806 Waxberry Ct, Loveland, CO 80538Off Market
- $772,0004 bd3 ba3.6k sqft802 Waxberry Ct, Loveland, CO 80538Sold

- $675,0003 bd3 ba3.1k sqft807 Waxberry Ct, Loveland, CO 80538Sold
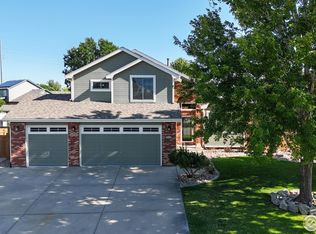
- $740,0004 bd3 ba3.2k sqft805 Waxberry Ct, Loveland, CO 80538For Sale
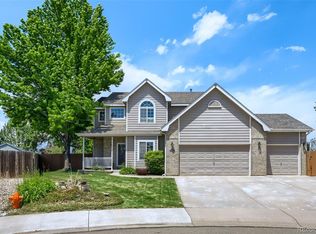
- $726,2003 bd2 ba3.7k sqft6288 Sablewood Dr, Loveland, CO 80538Off Market
- $766,4005 bd2 ba2.7k sqft6144 Mossycup Ct, Loveland, CO 80538Off Market
- $638,6003 bd2 ba1.9k sqft6332 Sablewood Dr, Loveland, CO 80538Off Market
- $686,2003 bd3 ba3k sqft820 Wisteria Dr, Loveland, CO 80538Off Market
Nearby schools
GreatSchools rating
- 6/10Cottonwood Plains Elementary SchoolGrades: PK-5Distance: 1.2 mi
- 4/10Lucile Erwin Middle SchoolGrades: 6-8Distance: 2.5 mi
- 6/10Loveland High SchoolGrades: 9-12Distance: 2.9 mi
Schools provided by the listing agent
- Elementary: Cottonwood
- Middle: Erwin, Lucile
- High: Loveland
Source: IRES as distributed by MLS GRID. This data may not be complete. We recommend contacting the local school district to confirm school assignments for this home.
Get a cash offer in 3 minutes
Find out how much your home could sell for in as little as 3 minutes with a no-obligation cash offer.
Estimated market value
$677,000
Get a cash offer in 3 minutes
Find out how much your home could sell for in as little as 3 minutes with a no-obligation cash offer.
Estimated market value
$677,000
- Colorado
- Larimer County
- Loveland
- 80538
- 804 Waxberry Ct
Nearby cities
Nearby zip codes
Other Loveland Topics
