Welcome to this beautifully designed 4-bedroom, 3-bath ranch-style home nestled in a quiet cul-de-sac, offering space, comfort, and a thoughtfully designed layout throughout. With a three-car garage and a mostly finished basement, this home is perfect everyday living and entertaining. The main level features a spacious open-concept kitchen with an abundance of solid wood cabinetry, generous counter space, and seamless flow into the living area. The living room is warm and inviting, highlighted by a stunning gas fireplace with a large wood mantel - the perfect focal point for cozy evenings. Throughout the home, all interior doors and door frames have been upgraded and replaced with solid wood, adding warmth, quality, and timeless character. Brand new carpet has been installed on the main level bedrooms and the stairs, offering a fresh, updated feel. Additional upgrades have been made throughout the home - please see the documents section for a complete list of improvements. Convenient main-level laundry adds to the home's functionality. The private primary suite is thoughtfully situated on one side of the home, complete with a walk-in closet, en-suite bathroom, and a sliding glass door that opens directly to the backyard - your own peaceful retreat. On the opposite side of the home, you'll find two additional bedrooms and a full bath, offering privacy and separation for family or guests. Downstairs, the finished basement expands your living space with a fourth bedroom, full bathroom, spacious living room, flex room, and a almost finished wet bar - perfect for hosting gatherings or creating the ultimate entertainment space. Step outside to enjoy the extremely large backyard featuring a covered patio, a fenced garden area, a shed, and a pool - ideal for summer relaxation and outdoor entertaining. Located in a desirable cul-de-sac setting, this home truly offers the perfect blend of comfort, quality craftsmanship, style, privacy, and space - inside and out. NO Metro
Sold for $772,000
$772,000
802 Waxberry Ct, Loveland, CO 80538
4beds
3,662sqft
Single Family Residence
Built in 1999
0.45 Acres Lot
$770,600 Zestimate®
$211/sqft
$3,852 Estimated rent
Home value
$770,600
$732,000 - $809,000
$3,852/mo
Zestimate® history
Owner options
List your home for rent
$3,852/mo
Rent Zestimate®
Find your next renter with Zillow Rental Manager. Plus, with online applications, you can quickly screen prospective tenants – for free.
$3,852/mo
Rent Zestimate®
Refinance and save
$4,771/mo
Est. payment
Refinancing to a lower rate could help reduce your monthly payments and save thousands over the life of the loan.
$4,771/mo
Est. payment
Explore your selling options
Work with a Zillow partner agent
Leverage their expertise and Zillow's premium Showcase listings to get your home seen by more buyers.
Get startedList with your own agent
Get your home in front of millions of buyers by listing it on Zillow.
Learn how to do itSell it yourself
Take full control of how buyers see your home on Zillow by listing For Sale by Owner (FSBO).
List your homeWhat's special
Mostly finished basementFenced garden areaPrivate primary suiteConvenient main-level laundryCovered patioSpacious open-concept kitchenGenerous counter space
Zillow last checked:
Listing updated:
Listed by:
Agi Donahue 970-581-9667,
Agi Realty, LLC,
Christin Traber 970-844-7356,
Agi Realty, LLC
Bought with:
Lori Lindholm, 100001959
Lindholm Realty, Inc.
Source: IRES as distributed by MLS GRID,MLS#: 1052756
Facts & features
Interior
Bedrooms & bathrooms
- Bedrooms: 4
- Bathrooms: 3
- Full bathrooms: 1
- 3/4 bathrooms: 2
- Main level bathrooms: 2
Primary bedroom
- Description: Carpet
- Level: Main
- Area: 224 Square Feet
- Dimensions: 14 x 16
Bedroom 2
- Description: Carpet
- Level: Main
- Area: 120 Square Feet
- Dimensions: 10 x 12
Bedroom 3
- Description: Carpet
- Level: Main
- Area: 120 Square Feet
- Dimensions: 10 x 12
Bedroom 4
- Description: Carpet
- Level: Basement
- Area: 288 Square Feet
- Dimensions: 16 x 18
Dining room
- Description: Wood
- Level: Main
- Area: 200 Square Feet
- Dimensions: 10 x 20
Kitchen
- Description: Wood
- Level: Main
- Area: 180 Square Feet
- Dimensions: 9 x 20
Laundry
- Description: Vinyl
- Level: Main
- Area: 48 Square Feet
- Dimensions: 6 x 8
Living room
- Description: Wood
- Level: Main
- Area: 308 Square Feet
- Dimensions: 14 x 22
Recreation room
- Description: Vinyl
- Level: Basement
- Area: 500 Square Feet
- Dimensions: 20 x 25
Heating
- Forced Air
Cooling
- Central Air, Ceiling Fan(s)
Appliances
- Included: Gas Range, Dishwasher, Refrigerator, Microwave, Disposal
- Laundry: Washer/Dryer Hookup
Features
- Eat-in Kitchen, Separate Dining Room, Cathedral Ceiling(s), Open Floorplan, Pantry, Walk-In Closet(s), Kitchen Island
- Flooring: Wood
- Windows: Window Coverings
- Basement: Full,Partially Finished
- Has fireplace: Yes
- Fireplace features: Gas
Interior area
- Total structure area: 1,831
- Total interior livable area: 3,662 sqft
- Finished area above ground: 1,831
Property
Parking
- Total spaces: 3
- Parking features: Garage Door Opener, RV Access/Parking, Attached
- Attached garage spaces: 3
- Details: Attached
Accessibility
- Accessibility features: Level Lot, Level Drive, Accessible Hallway(s), Low Carpet, No Stairs, Main Floor Bath, Accessible Bedroom, Stall Shower, Main Level Laundry
Features
- Levels: One
- Stories: 1
- Patio & porch: Patio
- Exterior features: Sprinkler System
- Has private pool: Yes
- Pool features: Private
- Fencing: Fenced
Lot
- Size: 0.45 Acres
- Features: Cul-De-Sac, Level, Paved, Curbs, Sidewalks
Details
- Parcel number: R1586478
- Zoning: R1
- Special conditions: Private Owner
Construction
Type & style
- Home type: SingleFamily
- Architectural style: Contemporary
- Property subtype: Single Family Residence
Materials
- Frame, Brick
- Roof: Composition
Condition
- New construction: No
- Year built: 1999
Details
- Builder model: Heather
- Builder name: Liberty Homes
Utilities & green energy
- Electric: Xcel
- Gas: Xcel
- Sewer: Public Sewer
- Water: District
- Utilities for property: Natural Gas Available
Green energy
- Energy efficient items: Windows, Doors
Community & HOA
Community
- Features: Park
- Security: Fire Alarm
- Subdivision: Horseshoe View Estates North
HOA
- Has HOA: Yes
- Services included: Common Amenities
- HOA fee: $200 annually
- HOA name: Horseshoe View HOA
Location
- Region: Loveland
Financial & listing details
- Price per square foot: $211/sqft
- Tax assessed value: $696,200
- Annual tax amount: $3,936
- Date on market: 3/3/2026
- Listing terms: Cash,Conventional,FHA,VA Loan
- Exclusions: Sellers personal property, staging items
Price history
| Date | Event | Price |
|---|---|---|
| 4/10/2026 | Sold | $772,000-0.1%$211/sqft |
Source:  IRES as distributed by MLS GRID #1052756 Report a problem IRES as distributed by MLS GRID #1052756 Report a problem | ||
| 3/16/2026 | Pending sale | $772,500$211/sqft |
Source:  REcolorado as distributed by MLS GRID #IR1052756 Report a problem REcolorado as distributed by MLS GRID #IR1052756 Report a problem | ||
| 3/3/2026 | Listed for sale | $772,500+120.8%$211/sqft |
Source: IRES as distributed by MLS GRID #1052756 Report a problem | ||
| 9/8/2006 | Sold | $349,900+67.6%$96/sqft |
Source: Public Record Report a problem | ||
| 3/10/2000 | Sold | $208,743$57/sqft |
Source: Public Record Report a problem | ||
Public tax history
| Year | Property taxes | Tax assessment |
|---|---|---|
| 2025 | $3,936 +1.1% | $43,513 -9.6% |
| 2024 | $3,895 +44.9% | $48,160 -1% |
| 2023 | $2,688 -15.1% | $48,626 +44.5% |
| 2022 | $3,164 -20.6% | $33,645 -2.8% |
| 2021 | $3,987 +1.2% | $34,614 +0% |
| 2020 | $3,941 +14.8% | $34,606 -0.7% |
| 2019 | $3,433 | $34,848 +19.8% |
| 2018 | $3,433 | $29,081 |
| 2017 | $3,433 +10.7% | $29,081 +8.4% |
| 2016 | $3,102 +6.6% | $26,825 0% |
| 2015 | $2,909 +12.1% | $26,830 +14.7% |
| 2014 | $2,594 | $23,390 |
| 2013 | -- | $23,390 -1% |
| 2012 | -- | $23,630 |
| 2011 | -- | $23,630 +6.1% |
| 2010 | -- | $22,270 |
| 2009 | -- | $22,270 -0.6% |
| 2008 | -- | $22,410 |
| 2007 | -- | $22,410 -4.3% |
| 2006 | -- | $23,410 |
| 2005 | -- | $23,410 +9.7% |
| 2004 | -- | $21,340 -3% |
| 2002 | -- | $21,990 |
| 2001 | -- | $21,990 |
Find assessor info on the county website
Neighborhood: 80538
Nearby homes
- $664,0003 bd2 ba3.4k sqft804 Waxberry Ct, Loveland, CO 80538Sold

- $648,1003 bd2 ba1.7k sqft806 Waxberry Ct, Loveland, CO 80538Off Market
- $739,5004 bd3 ba3.2k sqft805 Waxberry Ct, Loveland, CO 80538Off Market
- $675,0003 bd3 ba3.1k sqft807 Waxberry Ct, Loveland, CO 80538Sold
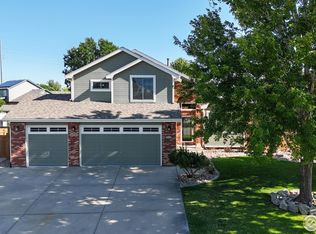
- $780,4005 bd2 ba2.7k sqft6144 Mossycup Ct, Loveland, CO 80538Off Market
- $688,9003 bd3 ba3k sqft820 Wisteria Dr, Loveland, CO 80538Off Market
- $728,5003 bd2 ba3.7k sqft6288 Sablewood Dr, Loveland, CO 80538Off Market
- $638,6003 bd2 ba1.9k sqft6332 Sablewood Dr, Loveland, CO 80538Off Market
Nearby schools
GreatSchools rating
- 6/10Cottonwood Plains Elementary SchoolGrades: PK-5Distance: 1.2 mi
- 4/10Lucile Erwin Middle SchoolGrades: 6-8Distance: 2.5 mi
- 6/10Loveland High SchoolGrades: 9-12Distance: 2.8 mi
Schools provided by the listing agent
- Elementary: Cottonwood
- Middle: Erwin, Lucile
- High: Loveland
Source: IRES as distributed by MLS GRID. This data may not be complete. We recommend contacting the local school district to confirm school assignments for this home.
Get a cash offer in 3 minutes
Find out how much your home could sell for in as little as 3 minutes with a no-obligation cash offer.
Estimated market value
$770,600
Get a cash offer in 3 minutes
Find out how much your home could sell for in as little as 3 minutes with a no-obligation cash offer.
Estimated market value
$770,600
- Colorado
- Larimer County
- Loveland
- 80538
- 802 Waxberry Ct
Nearby cities
Nearby zip codes
Other Loveland Topics
