Use our preferred Lender and receive a 1.25% lender credit to use toward a rate buydown or closing costs! Space. Privacy. Views. This is the ranch you've been waiting for! If you've been searching for a home with room to grow, this one checks all the boxes. Built just three years ago, this sprawling ranch offers a spacious open-concept floor plan that's perfect for both everyday living and effortless entertaining. The kitchen is truly the heart of the home, featuring an impressive 8' x 5' island, gas range, walk-in pantry, abundant cabinetry, and generous prep space. Beautiful luxury vinyl plank flooring flows throughout the main living areas, creating a warm, timeless feel. With five bedrooms and a finished basement, there's space for everyone. The oversized recreation room is already plumbed for a future wet bar, making it the perfect place for game days, movie nights, entertaining, or creating the ultimate hangout space.Situated on an expansive 11,000-square-foot lot with no neighbors behind you, you'll enjoy breathtaking sunrises, unforgettable sunsets, mountain views and the privacy that's becoming increasingly hard to find. Your backyard oasis is designed to be enjoyed year-round, complete with a stamped concrete patio, gas fire pit, and permanent JellyFish lighting that creates the perfect setting for relaxing evenings or entertaining under the Colorado sky.The finished three-car garage features oversized overhead doors, durable epoxy flooring, and plenty of room for vehicles, storage, and all your Colorado toys.Located just minutes from Buc-ee's, I-25, and the rapidly growing town of Johnstown, you'll enjoy the convenience of nearby shopping, dining, and an easy commute while coming home to peaceful views and wide-open space. Welcome Home!
For sale
Price cut: $20.9K (9/22)
$679,000
2550 Doe Ridge Way, Johnstown, CO 80534
5beds
3,872sqft
Single Family Residence
Built in 2022
0.26 Acres Lot
$-- Zestimate®
$175/sqft
$18/mo HOA
What's special
Oversized overhead doorsFinished basementGas fire pitWalk-in pantryGas rangeFive bedroomsOversized recreation room
- 104 days
- 515
- 45
Zillow last checked:
Listing updated:
Listed by:
Stephanie Nealy 970-227-6181,
eXp Realty LLC
Source: IRES as distributed by MLS GRID,MLS#: 1063038
Facts & features
Interior
Bedrooms & bathrooms
- Bedrooms: 5
- Bathrooms: 3
- Full bathrooms: 2
- 3/4 bathrooms: 1
- Main level bathrooms: 2
Primary bedroom
- Description: Carpet
- Features: 3/4 Primary Bath, Luxury Features Primary Bath
- Level: Main
- Area: 182 Square Feet
- Dimensions: 13 x 14
Bedroom 2
- Description: Carpet
- Level: Main
- Area: 156 Square Feet
- Dimensions: 13 x 12
Bedroom 3
- Description: Carpet
- Level: Main
- Area: 168 Square Feet
- Dimensions: 14 x 12
Bedroom 4
- Description: Carpet
- Level: Basement
- Area: 154 Square Feet
- Dimensions: 11 x 14
Bedroom 5
- Description: Carpet
- Level: Basement
- Area: 168 Square Feet
- Dimensions: 12 x 14
Dining room
- Description: Luxury Vinyl
- Level: Main
- Area: 180 Square Feet
- Dimensions: 18 x 10
Family room
- Description: Carpet
Kitchen
- Description: Luxury Vinyl
- Level: Main
- Area: 288 Square Feet
- Dimensions: 12 x 24
Laundry
- Description: Luxury Vinyl
- Level: Main
- Area: 56 Square Feet
- Dimensions: 7 x 8
Living room
- Description: Luxury Vinyl
- Level: Main
- Area: 270 Square Feet
- Dimensions: 18 x 15
Recreation room
- Description: Carpet
- Level: Basement
- Area: 960 Square Feet
- Dimensions: 40 x 24
Heating
- Forced Air
Cooling
- Central Air, Ceiling Fan(s)
Appliances
- Included: Gas Range, Self Cleaning Oven, Dishwasher, Refrigerator, Microwave, Disposal
- Laundry: Washer/Dryer Hookup
Features
- Separate Dining Room, Cathedral Ceiling(s), Open Floorplan, Pantry, Walk-In Closet(s), Kitchen Island
- Flooring: Wood
- Windows: Window Coverings
- Basement: Full,Partially Finished
Interior area
- Total structure area: 1,936
- Total interior livable area: 3,872 sqft
- Finished area above ground: 1,936
Property
Parking
- Total spaces: 3
- Parking features: Garage Door Opener, Attached, >8' Garage Door
- Attached garage spaces: 3
- Details: Attached
Features
- Levels: One
- Stories: 1
- Patio & porch: Patio
- Exterior features: Sprinkler System
- Fencing: Fenced,Vinyl
- Has view: Yes
- View description: Mountain(s)
Lot
- Size: 0.26 Acres
- Features: Paved, Curbs, Gutters, Sidewalks, Fire Hydrant within 500 Feet
Details
- Parcel number: R1673749
- Zoning: RES
- Special conditions: Private Owner
Construction
Type & style
- Home type: SingleFamily
- Property subtype: Single Family Residence
Materials
- Frame, Stone, Composition
- Roof: Composition
Condition
- New construction: No
- Year built: 2022
Details
- Builder name: Aspen View Homes
Utilities & green energy
- Electric: PVREA
- Gas: Xcel
- Sewer: Public Sewer
- Utilities for property: Natural Gas Available, Electricity Available, Cable Available, Satellite Avail, High Speed Avail
Community & HOA
Community
- Features: Playground, Park
- Security: Fire Alarm
- Subdivision: Ridge At Johnstown
HOA
- Has HOA: Yes
- Services included: Management
- HOA fee: $210 annually
- HOA name: The Ridge at Johnstown
- HOA phone: 970-227-6181
Location
- Region: Johnstown
Financial & listing details
- Price per square foot: $175/sqft
- Tax assessed value: $606,100
- Annual tax amount: $6,518
- Date on market: 6/30/2026
- Listing terms: Cash,Conventional,FHA,VA Loan
- Exclusions: Clothes Washer and Dryer, Backyard Fountain, Drill Holder in Garage
- Electric utility on property: Yes
Estimated market value
Not available
Estimated sales range
Not available
Not available
Price history
| Date | Event | Price |
|---|---|---|
| 9/22/2026 | Price change | $679,000-3%$175/sqft |
Source:  IRES as distributed by MLS GRID #1063038 Report a problem IRES as distributed by MLS GRID #1063038 Report a problem | ||
| 8/5/2026 | Price change | $699,900-2.1%$181/sqft |
Source:  REcolorado as distributed by MLS GRID #IR1063038 Report a problem REcolorado as distributed by MLS GRID #IR1063038 Report a problem | ||
| 7/2/2026 | Listed for sale | $715,000+10.9%$185/sqft |
Source: IRES as distributed by MLS GRID #1063038 Report a problem | ||
| 5/5/2023 | Sold | $644,895$167/sqft |
Source: Public Record Report a problem | ||
Public tax history
| Year | Property taxes | Tax assessment |
|---|---|---|
| 2025 | $6,518 -14.8% | $37,881 -23.6% |
| 2024 | $7,651 +5368.3% | $49,580 +125.1% |
| 2023 | $140 +0.1% | $22,027 +2405.9% |
| 2022 | $140 +882.2% | $879 |
| 2021 | $14 | $879 |
Find assessor info on the county website
Monthly payment
Est. payment
Payment breakdown
Explore the cost of this home by adjusting the details. Changes won't be saved.Climate risks
Neighborhood: 80534
Nearby schools
Schools provided by the listing agent
- Elementary: Riverview PK-8
- Middle: Riverview PK-8
- High: Mountain View
Source: IRES as distributed by MLS GRID. This data may not be complete. We recommend contacting the local school district to confirm school assignments for this home.


Similar homes
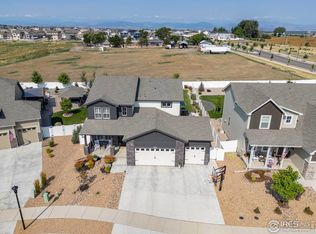
- $695,0004 bd4 ba3.6k sqft307 Mcgregor Ln, Johnstown, CO 80534For Sale
 MLS ID #1066569, Cheryl Melichar, Coldwell Banker Realty-NOCO. IRES as distributed by MLS GRID
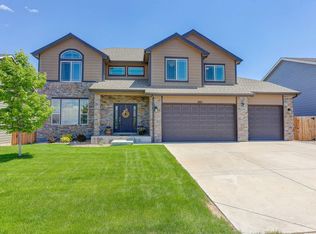
 - $600,0004 bd3 ba3.1k sqft3808 Sprucewood Dr, Johnstown, CO 80534For Sale
 MLS ID #1067331, Tabatha McClure, Compass - Boulder. IRES as distributed by MLS GRID
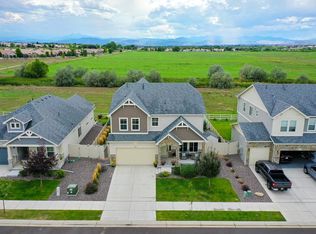
 - $639,0005 bd4 ba3.9k sqft2774 Blue Acona Way, Johnstown, CO 80534For Sale
 MLS ID #1069415, Stephen Jensen, Yellow Dog Group Real Estate. IRES as distributed by MLS GRID
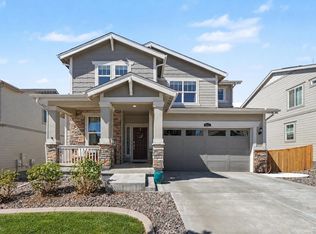
 - $637,0004 bd4 ba3.5k sqft842 Crestone St, Johnstown, CO 80534For Sale
 MLS ID #1068761, Zachary Jordan, eXp Realty - Northern CO. IRES as distributed by MLS GRID
 - $649,0004 bd4 ba3.7k sqft2884 Echo Lake Drive, Loveland, CO 80538For Sale
 MLS ID #2980756, AK Riley, Coldwell Banker Realty 24. REcolorado as distributed by MLS GRID
 - $549,9004 bd4 ba3.1k sqft418 Expedition Ln, Johnstown, CO 80534For SaleMLS ID #1064854, Tammy Woods, NoCo Property Connections. IRES as distributed by MLS GRID
- $668,5004 bd3 ba3.4k sqft1982 Autumn Moon Dr, Windsor, CO 80550For SaleMLS ID #1066165, Kris Laine, Kentwood RE Northern Prop Llc. IRES as distributed by MLS GRID
- $690,0003 bd3 ba4.6k sqft1962 Raindrop Dr, Windsor, CO 80550For SaleMLS ID #1068845, Erin Brady, C3 Real Estate Solutions, LLC. IRES as distributed by MLS GRID
- $500,0004 bd3 ba2.5k sqft439 Bluebird Rd, Johnstown, CO 80534For SaleMLS ID #1066671, Christy Gallegos, HomeSmart Westminster. IRES as distributed by MLS GRID
- $650,0004 bd3 ba3.3k sqft293 Mount Rainier Street, Berthoud, CO 80513For SaleMLS ID #8389156, Susanne Reh, Rocky Mountain Commercial Associates, LLC. REcolorado as distributed by MLS GRID
- $659,9004 bd3 ba3.3k sqft360 Capitol Reef St, Berthoud, CO 80513For SaleMLS ID #1068614, Rollin Goering, RE/MAX Alliance-FTC South. IRES as distributed by MLS GRID
- $635,0004 bd3 ba3.4k sqft331 Heidie Ln, Milliken, CO 80543For SaleMLS ID #1057997, Deni Niethammer, The Resource Group, LLC. IRES as distributed by MLS GRID
- $665,0005 bd6 ba3.9k sqft8585 Raspberry Drive, Longmont, CO 80504For SaleMLS ID #4366822, Tara Jones, Opendoor Brokerage LLC. REcolorado as distributed by MLS GRID
- $679,9004 bd4 ba4.4k sqft991 Mt Andrew Drive, Severance, CO 80550For SaleMLS ID #7478910, Sharon Kramer, Brokers Guild Homes. REcolorado as distributed by MLS GRID
- $599,0006 bd3 ba3.7k sqft551 Marcellina Dr, Loveland, CO 80537For SaleMLS ID #1065867, Erik Ingvaldsen, Madison & Company Properties - Boulder. IRES as distributed by MLS GRID
- $625,0005 bd4 ba3.5k sqft623 Goose Lake Ct, Windsor, CO 80550For SaleMLS ID #1065742, Rose Merkey, RE/MAX Alliance-FTC South. IRES as distributed by MLS GRID
- $719,0006 bd5 ba4k sqft12850 Crane River Dr, Firestone, CO 80504For SaleMLS ID #1068877, Matthew L Jensen, WK Real Estate. IRES as distributed by MLS GRID
- $795,0005 bd5 ba3.8k sqft1929 Covered Bridge Pkwy, Windsor, CO 80550For SaleMLS ID #1058392, Lyndsey Stulp, Coldwell Banker Realty- Fort Collins. IRES as distributed by MLS GRID
- $635,0005 bd4 ba3.4k sqft1793 Vantage Parkway, Berthoud, CO 80513For SaleMLS ID #9802183, Daniel Gurzhiev, Fixed Rate Real Estate, LLC. REcolorado as distributed by MLS GRID
