Welcome to Barefoot Lakes, where modern comfort, thoughtful design, and incredible community amenities come together in one exceptional home. Feeling nearly brand new, this beautifully updated residence offers an open and inviting floor plan filled with natural light on every level and upgraded with gorgeous luxury vinyl plank flooring throughout. The heart of the home is the spacious kitchen, featuring a large center island, designated dining area, cozy coffee nook, expansive pantry, and seamless flow into the living room with fireplace, perfect for everyday living and entertaining alike. The main floor also includes a highly desirable guest suite with private en suite bath, ideal for visitors or multigenerational living. Upstairs, you'll find an oversized loft offering flexible living space for a family room, media area, or playroom, along with three generously sized guest bedrooms sharing a beautifully finished bath. The luxurious primary suite is a true retreat, complete with a massive walk-in closet and spa-inspired five-piece bath. The finished basement expands the living space even further with an enormous great room/recreation area, an additional bedroom with en suite bath, dedicated office space, and ample extra storage. Outside, the home continues to impress with fresh professional landscaping, a large three-car garage, and an additional storage shed for all your gear and toys. Located in the highly sought-after Barefoot Lakes community, residents enjoy resort-style amenities including scenic lakes and trails, a community clubhouse, fitness center, pool access, tennis courts, parks, pickleball courts, playgrounds, and numerous community events, all while being conveniently located near dining, shopping, and major commuter routes. This is the perfect blend of style, space, and Colorado lifestyle living.
For sale
$720,000
12850 Crane River Dr, Firestone, CO 80504
6beds
4,004sqft
Single Family Residence
Built in 2020
6,450 Square Feet Lot
$-- Zestimate®
$180/sqft
$90/mo HOA
What's special
Ample extra storageFresh professional landscapingLuxurious primary suiteAdditional storage shedBeautifully updated residenceBeautifully finished bathDesignated dining area
- 54 days
- 421
- 35
Zillow last checked:
Listing updated:
Listed by:
Matthew L Jensen 303-819-6494,
WK Real Estate
Source: IRES as distributed by MLS GRID,MLS#: 1063485
Facts & features
Interior
Bedrooms & bathrooms
- Bedrooms: 6
- Bathrooms: 5
- Full bathrooms: 2
- 3/4 bathrooms: 2
- 1/2 bathrooms: 1
- Main level bathrooms: 2
Primary bedroom
- Description: Carpet
- Features: Full Primary Bath, 5 Piece Primary Bath
- Level: Upper
- Area: 234 Square Feet
- Dimensions: 13 x 18
Bedroom 2
- Description: Carpet
- Level: Upper
- Area: 100 Square Feet
- Dimensions: 10 x 10
Bedroom 3
- Description: Carpet
- Level: Upper
- Area: 100 Square Feet
- Dimensions: 10 x 10
Bedroom 4
- Description: Carpet
- Level: Upper
- Area: 130 Square Feet
- Dimensions: 13 x 10
Bedroom 5
- Description: Luxury Vinyl
- Level: Main
- Area: 169 Square Feet
- Dimensions: 13 x 13
Bedroom 6
- Description: Luxury Vinyl
- Level: Lower
- Area: 180 Square Feet
- Dimensions: 15 x 12
Dining room
- Description: Luxury Vinyl
- Level: Main
- Area: 224 Square Feet
- Dimensions: 14 x 16
Family room
- Description: Carpet
- Level: Upper
- Area: 272 Square Feet
- Dimensions: 16 x 17
Great room
- Description: Luxury Vinyl
- Level: Lower
- Area: 378 Square Feet
- Dimensions: 14 x 27
Kitchen
- Description: Luxury Vinyl
- Level: Main
- Area: 208 Square Feet
- Dimensions: 16 x 13
Laundry
- Description: Luxury Vinyl
- Level: Upper
- Area: 36 Square Feet
- Dimensions: 6 x 6
Living room
- Description: Luxury Vinyl
- Level: Main
- Area: 285 Square Feet
- Dimensions: 19 x 15
Study
- Description: Luxury Vinyl
- Level: Lower
- Area: 108 Square Feet
- Dimensions: 9 x 12
Heating
- Forced Air
Cooling
- Central Air
Appliances
- Included: Gas Range, Dishwasher, Refrigerator, Washer, Dryer, Disposal
Features
- Eat-in Kitchen, Open Floorplan, Walk-In Closet(s), Kitchen Island
- Basement: Partially Finished
- Has fireplace: Yes
- Fireplace features: Gas, Living Room
Interior area
- Total structure area: 2,732
- Total interior livable area: 4,004 sqft
- Finished area above ground: 2,732
Property
Parking
- Total spaces: 3
- Parking features: Garage Door Opener, Attached, Oversized
- Attached garage spaces: 3
- Details: Attached
Features
- Levels: Two
- Stories: 2
- Patio & porch: Patio, Deck
- Exterior features: Sprinkler System
- Fencing: Fenced
Lot
- Size: 6,450 Square Feet
- Features: Paved, Curbs, Sidewalks
Details
- Additional structures: Storage
- Parcel number: R8956906
- Zoning: RES
- Special conditions: Private Owner
Construction
Type & style
- Home type: SingleFamily
- Architectural style: Contemporary
- Property subtype: Single Family Residence
Materials
- Frame, Metal Siding, Concrete
- Roof: Composition
Condition
- New construction: No
- Year built: 2020
Utilities & green energy
- Electric: United Power
- Gas: Black Hills
- Sewer: Public Sewer
- Water: City
- Utilities for property: Natural Gas Available, Electricity Available, Cable Available
Community & HOA
Community
- Features: Clubhouse, Tennis Court(s), Pool, Park, Trail(s)
- Security: Fire Alarm
- Subdivision: Barefoot Lakes
HOA
- Has HOA: Yes
- HOA fee: $270 quarterly
- HOA name: Saint Vrain Metro Dist
- HOA phone: 970-617-2466
Location
- Region: Longmont
Financial & listing details
- Price per square foot: $180/sqft
- Tax assessed value: $4,531
- Annual tax amount: $8,004
- Date on market: 7/7/2026
- Listing terms: Cash,Conventional
- Electric utility on property: Yes
- Road surface type: Asphalt
Estimated market value
Not available
Estimated sales range
Not available
Not available
Price history
| Date | Event | Price |
|---|---|---|
| 7/7/2026 | Listed for sale | $720,000+27.3%$180/sqft |
Source:  REcolorado as distributed by MLS GRID #IR1063485 Report a problem REcolorado as distributed by MLS GRID #IR1063485 Report a problem | ||
| 8/28/2020 | Sold | $565,538$141/sqft |
Source: Agent Provided Report a problem | ||
Public tax history
| Year | Property taxes | Tax assessment |
|---|---|---|
| 2017 | -- | $1,310 +13000% |
| 2016 | $220 | $10 |
Find assessor info on the county website
Monthly payment
Est. payment
Payment breakdown
Explore the cost of this home by adjusting the details. Changes won't be saved.Climate risks
Neighborhood: 80504
Nearby schools
Schools provided by the listing agent
- Elementary: Mead
- Middle: Mead
- High: Mead
Source: IRES as distributed by MLS GRID. This data may not be complete. We recommend contacting the local school district to confirm school assignments for this home.


Similar homes
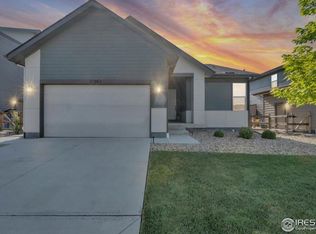
- $575,0005 bd3 ba2.6k sqft4426 Garnet Way, Longmont, CO 80504For Sale
 MLS ID #7972996, Melanie Prestwich, Berkshire Hathaway HomeServices Colorado Real Estate, LLC – Erie. REcolorado as distributed by MLS GRID
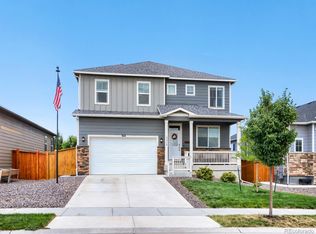
 - $635,0004 bd4 ba3.4k sqft6173 Shenandoah Avenue, Firestone, CO 80504For Sale
 MLS ID #3213100, Gerhard Leicht, The Leicht Source Realty LLC. REcolorado as distributed by MLS GRID
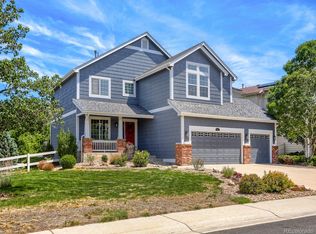
 - $850,0006 bd4 ba4.5k sqft5950 Twilight Avenue, Firestone, CO 80504For Sale
 MLS ID #8320475, Obed Avalos, Orchard Brokerage LLC. REcolorado as distributed by MLS GRID
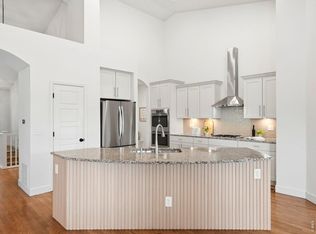
 - $760,0004 bd4 ba3.5k sqft950 Sumner Way, Erie, CO 80516For Sale
 MLS ID #1067256, Kristy Lee, Coldwell Banker Realty-N Metro. IRES as distributed by MLS GRID
 - $750,0004 bd4 ba3.6k sqft62 Starlight Cir, Erie, CO 80516For SaleMLS ID #1067162, Ryan McIntosh, LIV Sotheby's Intl Realty. IRES as distributed by MLS GRID
- $699,9005 bd3 ba3.8k sqft2550 Doe Ridge Way, Johnstown, CO 80534For SaleMLS ID #1063038, Stephanie Nealy, eXp Realty LLC. IRES as distributed by MLS GRID
- $626,6404 bd3 ba3k sqft6862 Quail Avenue, Firestone, CO 80504New ConstructionMLS ID #9399602, Kerrie Young, Kerrie A. Young (Independent). REcolorado as distributed by MLS GRID
- $639,9904 bd4 ba3.9k sqft6891 Utica Avenue, Firestone, CO 80504New ConstructionREcolorado as distributed by MLS GRID
- $784,0006 bd5 ba5.2k sqft6520 Empire Avenue, Frederick, CO 80516For SaleMLS ID #7383118, Lorenzo Martinez, Redfin Corporation. REcolorado as distributed by MLS GRID
- $874,9005 bd4 ba4.2k sqft5510 Evangeline Dr, Windsor, CO 80550For SaleMLS ID #1067293, Rose Merkey, RE/MAX Alliance-FTC South. IRES as distributed by MLS GRID
- $715,0004 bd3 ba3.7k sqft2722 Sunset St, Erie, CO 80516For SaleMLS ID #1060941, Lorrie Trussell, RE/MAX Alliance-Boulder. IRES as distributed by MLS GRID
- $725,0005 bd4 ba3.4k sqft5860 E 153rd Place, Thornton, CO 80602For SaleMLS ID #7918844, Jenifer Vigil, 360 Real Estate Inc. REcolorado as distributed by MLS GRID
- $625,0005 bd4 ba3.6k sqft266 Kirkland Ln, Johnstown, CO 80534For SaleMLS ID #1059943, Kim Tomlinson, RE/MAX Alliance-Loveland. IRES as distributed by MLS GRID
- $740,0003 bd3 ba3.6k sqft674 Bear Peak Road, Erie, CO 80516For SaleMLS ID #2397872, Keelan McCamey, Peak Realty Group LLC. REcolorado as distributed by MLS GRID
- $759,9003 bd3 ba3.5k sqft227 Castro Pl, Erie, CO 80516For SaleMLS ID #1062760, Kathryn Ruhl, RE/MAX Alliance-Boulder. IRES as distributed by MLS GRID
- $650,0005 bd4 ba4.1k sqft5226 Cherry Blossom Drive, Brighton, CO 80601For SaleMLS ID #9426289, Jeffrey Tufano, HomeSmart. REcolorado as distributed by MLS GRID
- $799,0005 bd5 ba3.8k sqft1929 Covered Bridge Pkwy, Windsor, CO 80550For SaleMLS ID #1058392, Lyndsey Stulp, Coldwell Banker Realty- Fort Collins. IRES as distributed by MLS GRID
- $889,0004 bd3 ba3.8k sqft1702 Sicily Dr, Longmont, CO 80503For SaleMLS ID #1063353, Tom Thomas, First Colorado Realty. IRES as distributed by MLS GRID
- $565,0004 bd3 ba2.2k sqft16746 Beaumont Boulevard, Mead, CO 80542For SaleMLS ID #2629746, Riri Stone, Coldwell Banker Realty 14. REcolorado as distributed by MLS GRID
- $537,0404 bd3 ba2.2k sqft6892 Quail Avenue, Firestone, CO 80504New ConstructionMLS ID #4502255, Kerrie Young, Kerrie A. Young (Independent). REcolorado as distributed by MLS GRID
