OPEN HOUSE SATURDAY, OCT. 10 from 10:00 am to 12:00 noon!!! COME SEE YOUR AWESOME NEW HOME! Many photos have been virtually staged for marketing purposes. Skip the wait! Settle into this new home community right away! In a friendly neighborhood, this beautifully maintained, nearly new 5-bedroom, 3-bathroom home in desirable Lakeside Canyon awaits you with UPGRADES GALORE. Beyond the beautiful leaded-glass front door you'll find a BRIGHT, SPACIOUS, highly versatile and functional layout including a great room with a decidedly UPGRADED KITCHEN featuring QUARTZ COUNTERTOPS, BOSCH DISHWASHER, 5-BURNER GAS RANGE WITH GRIDDLE, UPGRADED FAUCET AND SINK, SOFT CLOSE CABINETRY and a PANTRY CLOSET. The main-level bedroom and full bath are ideal for guests or multi-generational living. Upstairs, the roomy primary suite offers a large walk-in closet and QUARTZ double-vanity. The upper level also includes its own family room, three additional bedrooms, a convenient laundry room, and ANOTHER double-vanity bathroom. Outside, enjoy the advantages of added privacy with NO BACK NEIGHBORS, a full privacy fence, finished backyard, an east-facing multi-level deck that stays shaded on summer afternoons, and a sturdy shed for added storage.
For commuters, this home is IDEALLY LOCATED near I-25 and Highways 66 and 119. Nearby Barefoot Lakes, scenic walking paths, parks, and miles of trails give you plenty of opportunities for outdoor activities and soaking in the Colorado sunshine. You'll have quick and easy access to nearly every convenience from groceries, to fuel, to shopping and restaurants. Engage the EXTERIOR INTEGRATED LED LIGHTING to celebrate your favorite holidays, and commemorate special occasions! Why buy new when this home is waiting for you and already includes so many upgrades? HOA information is to be verified by buyer during contract period.
For sale
$575,000
4426 Garnet Way, Longmont, CO 80504
5beds
2,682sqft
Single Family Residence
Built in 2022
6,328 Square Feet Lot
$-- Zestimate®
$214/sqft
$70/mo HOA
What's special
- 78 days
- 206
- 17
Zillow last checked:
Listing updated:
Listed by:
Melanie Prestwich 720-442-5967,
Berkshire Hathaway HomeServices Colorado Real Estate, LLC – Erie
Source: REcolorado as distributed by MLS GRID,MLS#: 7972996
Facts & features
Interior
Bedrooms & bathrooms
- Bedrooms: 5
- Bathrooms: 3
- Full bathrooms: 3
- Main level bathrooms: 1
- Main level bedrooms: 1
Bedroom
- Description: Primary Bedroom Has Large Walk-In Closet And Double-Vanity Ensuite Bathroom.
- Level: Upper
- Area: 203.52 Square Feet
- Dimensions: 15.9 x 12.8
Bedroom
- Description: Main-Level Bedroom
- Level: Main
- Area: 110 Square Feet
- Dimensions: 11 x 10
Bedroom
- Description: Bedroom 3 Has Walk-In Closet
- Level: Upper
- Area: 130 Square Feet
- Dimensions: 13 x 10
Bedroom
- Description: Bedroom 4 Has Walk-In Closet
- Level: Upper
- Area: 159.9 Square Feet
- Dimensions: 12.3 x 13
Bedroom
- Description: Bedroom 5
- Level: Upper
- Area: 158.63 Square Feet
- Dimensions: 11.75 x 13.5
Bathroom
- Description: Main Level Has Full Bath
- Level: Main
Bathroom
- Description: Primary Bath With Double Vanity
- Level: Upper
Bathroom
- Description: Second Upstairs Bath With Double Vanity
- Level: Upper
Dining room
- Description: Dining Room Or Open Office
Great room
- Description: Features Kitchen With Pantry And Quartz Countertops, Breakfast Nook With Sliding Doors To The Deck, And Comfortable Living Room
Laundry
- Description: Enjoy The Ease Of A Laundry Room Perfectly Located Just Outside The Primary Suite.
- Level: Upper
Loft
- Description: Upper Level Game Room Or Sitting Room
- Level: Upper
- Area: 148.8 Square Feet
- Dimensions: 15.5 x 9.6
Utility room
- Description: Utility Room Is Easy To Access On The Main Level
- Level: Main
- Area: 43.12 Square Feet
- Dimensions: 4.4 x 9.8
Heating
- Forced Air
Cooling
- Central Air
Appliances
- Included: Dishwasher, Disposal, Down Draft, Dryer, Gas Water Heater, Microwave, Oven, Range, Refrigerator, Self Cleaning Oven, Tankless Water Heater, Washer
- Laundry: In Unit
Features
- Ceiling Fan(s), Entrance Foyer, Five Piece Bath, High Ceilings, Kitchen Island, Open Floorplan, Pantry, Primary Suite, Quartz Counters, Smart Thermostat, Smoke Free, Walk-In Closet(s)
- Flooring: Laminate
- Windows: Double Pane Windows, Window Coverings, Window Treatments
- Basement: Crawl Space
Interior area
- Total structure area: 2,682
- Total interior livable area: 2,682 sqft
- Finished area above ground: 2,682
Video & virtual tour
Property
Parking
- Total spaces: 4
- Parking features: Concrete, Garage Door Opener
- Attached garage spaces: 2
- Details: Off Street Spaces: 2
Features
- Levels: Two
- Stories: 2
- Entry location: Exterior Access
- Patio & porch: Covered, Front Porch, Patio
- Exterior features: Lighting, Private Yard, Rain Gutters
- Fencing: Full
Lot
- Size: 6,328 Square Feet
Details
- Parcel number: R8968610
- Special conditions: Standard
Construction
Type & style
- Home type: SingleFamily
- Architectural style: Traditional
- Property subtype: Single Family Residence
Materials
- Frame
- Foundation: Concrete Perimeter
Condition
- Year built: 2022
Details
- Builder name: D.R. Horton, Inc
Utilities & green energy
- Electric: 110V
- Sewer: Public Sewer
- Water: Public
- Utilities for property: Electricity Connected, Internet Access (Wired), Natural Gas Available, Natural Gas Connected
Green energy
- Energy efficient items: Lighting, Water Heater
Community & HOA
Community
- Security: Carbon Monoxide Detector(s), Smart Cameras, Smart Locks, Smoke Detector(s), Video Doorbell
- Subdivision: Lakeside Canyon
HOA
- Has HOA: Yes
- Amenities included: Park
- HOA fee: $210 quarterly
- HOA name: http://rmmeadmetrodistrict.org
- HOA phone: 970-663-9692
Location
- Region: Mead
Financial & listing details
- Price per square foot: $214/sqft
- Tax assessed value: $552,728
- Annual tax amount: $4,480
- Date on market: 7/26/2026
- Listing terms: Cash,Conventional,Farm Service Agency,FHA,VA Loan
- Exclusions: Seller's Personal Property
- Ownership: Individual
- Electric utility on property: Yes
- Road surface type: Paved
Estimated market value
Not available
Estimated sales range
Not available
Not available
Price history
| Date | Event | Price |
|---|---|---|
| 7/26/2026 | Listed for sale | $575,000+9.5%$214/sqft |
Source:  REcolorado as distributed by MLS GRID #7972996 Report a problem REcolorado as distributed by MLS GRID #7972996 Report a problem | ||
| 2/14/2023 | Sold | $525,000-8.6%$196/sqft |
Source: Public Record Report a problem | ||
| 7/30/2022 | Listed for sale | $574,540$214/sqft |
Source:  DR Horton Report a problem DR Horton Report a problem | ||
Public tax history
| Year | Property taxes | Tax assessment |
|---|---|---|
| 2026 | $6,286 +14.1% | $33,820 -2.1% |
| 2025 | $5,511 +3.6% | $34,540 -1.3% |
| 2024 | $5,320 +1970.5% | $34,980 -1% |
| 2023 | $257 +41.9% | $35,320 +2239.1% |
| 2022 | $181 | $1,510 +41.1% |
| 2021 | -- | $1,070 |
Find assessor info on the county website
Monthly payment
Est. payment
Payment breakdown
Explore the cost of this home by adjusting the details. Changes won't be saved.Climate risks
Neighborhood: 80504
Nearby schools
Schools provided by the listing agent
- Elementary: Mead
- Middle: Mead
- High: Mead
- District: St. Vrain Valley RE-1J
Source: REcolorado as distributed by MLS GRID. This data may not be complete. We recommend contacting the local school district to confirm school assignments for this home.
Similar homes
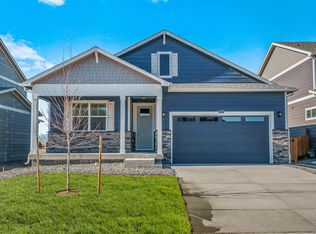
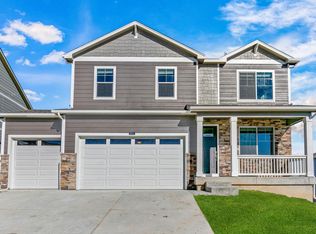
- $575,0003 bd3 ba3k sqft12797 Clearview Street, Firestone, CO 80504For Sale
 MLS ID #6167973, Chanel Slayton, eXp Realty, LLC. REcolorado as distributed by MLS GRID
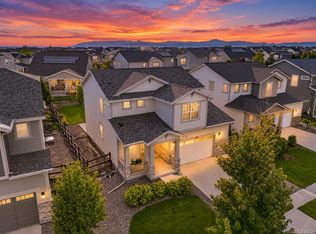
 - $574,9004 bd3 ba2.3k sqft13915 Garnet Dr, Mead, CO 80504New Construction
 DR Horton
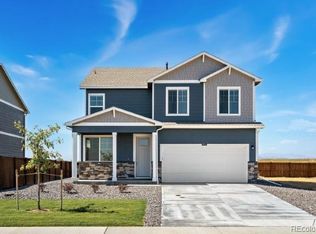
 - $529,5004 bd3 ba2.1k sqft13928 Garnet Drive, Mead, CO 80504New Construction
 REcolorado as distributed by MLS GRID
 - $575,0004 bd3 ba2.5k sqft4922 Silverleaf Ave, Firestone, CO 80504For Sale

 MLS ID #1068799, Tavri Gipson, Kentwood RE Cherry Creek. IRES as distributed by MLS GRID
 - $719,0006 bd5 ba4k sqft12850 Crane River Dr, Firestone, CO 80504For SaleMLS ID #1068877, Matthew L Jensen, WK Real Estate. IRES as distributed by MLS GRID
- $525,0003 bd3 ba3.1k sqft10274 Bald Eagle Street, Firestone, CO 80504For SaleMLS ID #8276742, Anna Sholders, DreamSpace Brokers Realty LLC. REcolorado as distributed by MLS GRID
- $609,5002 bd3 ba3.2k sqft1618 Otis Dr, Longmont, CO 80504For SaleMLS ID #1070354, Sandra L Meyer, Realty Nova of Colorado LLC. IRES as distributed by MLS GRID
- $625,0004 bd4 ba3.4k sqft6173 Shenandoah Avenue, Firestone, CO 80504For SaleMLS ID #3213100, Gerhard Leicht, The Leicht Source Realty LLC. REcolorado as distributed by MLS GRID
- $555,0005 bd4 ba2.7k sqft16314 10th Street, Mead, CO 80542For SaleMLS ID #1849207, Neymar Lopez, eXp Realty, LLC. REcolorado as distributed by MLS GRID
- $530,0004 bd3 ba2.7k sqft2122 Pineywoods Street, Mead, CO 80542For SaleMLS ID #9591560, John Mosher, Berkshire Hathaway HomeServices Colorado Real Estate, LLC – Erie. REcolorado as distributed by MLS GRID
- $575,0004 bd3 ba2.8k sqft6728 31st St Rd, Greeley, CO 80634For SaleMLS ID #1068156, Sophia Besthorn, eXp Realty - Northern CO. IRES as distributed by MLS GRID
- $650,0004 bd3 ba3.3k sqft293 Mount Rainier Street, Berthoud, CO 80513For SaleMLS ID #8389156, Susanne Reh, Rocky Mountain Commercial Associates, LLC. REcolorado as distributed by MLS GRID
- $500,0004 bd3 ba2.5k sqft439 Bluebird Rd, Johnstown, CO 80534For SaleMLS ID #1066671, Christy Gallegos, HomeSmart Westminster. IRES as distributed by MLS GRID
- $560,0004 bd3 ba3.6k sqft235 Octillo Street, Brighton, CO 80601For SaleMLS ID #4394373, Sarah Jones, Pulse Real Estate Group LLC. REcolorado as distributed by MLS GRID
- $679,0005 bd3 ba3.8k sqft2550 Doe Ridge Way, Johnstown, CO 80534For SaleMLS ID #1063038, Stephanie Nealy, eXp Realty LLC. IRES as distributed by MLS GRID
- $547,0004 bd3 ba3k sqft434 Stetson Ct, Brighton, CO 80601For SaleMLS ID #1064429, Kathryn Ruhl, RE/MAX Alliance-Boulder. IRES as distributed by MLS GRID
