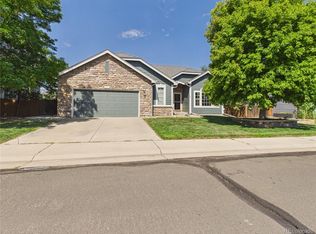
NEW PRICE + SELLER CREDIT and BUYER INCENTIVE!! Motivated Seller offering up to $10,000 in concessions towards prepaids, closing costs or rate buydowns. This beautiful home has all the bells and whistles and is located in the Beautiful Brighton East Farms. An entertainer's dream! This spacious home features 4 bedrooms and 3 bathrooms, offering the perfect blend of style and functionality for modern families. The sunny main floor has an office plus a bedroom and bathroom (perfect for guests that can't do stairs). Upstairs you will find convenient laundry, loft and 3 more bedrooms, including a large primary suite complete with 2 walk-in closets. Oversized 3 car garage and amazing concrete roof! The unfinished basement presents endless possibilities for customization - whether you envision a home theater, workout space, or creative studio. Newer HVAC system, hot water heater and W/D. The home's exterior is equally inviting, featuring a welcoming front porch where you can enjoy your morning coffee and watch the sunrise. The backyard boosts a custom covered deck that provides an excellent space for outdoor entertaining or peaceful relaxation under Colorado's famous blue skies. There are also two custom water features...one in the front and one in the backyard. Situated in a prime Brighton location, this property offers convenient access to Barr Lake State Park, perfect for outdoor recreation. The neighborhood provides easy access to shopping at nearby Prairie Center, while downtown Denver's attractions, including Ball Arena and Empower Field, are just a 30-minute drive away. Don't miss the opportunity to make this thoughtfully designed home your own, where every detail has been carefully considered to create a perfect balance of comfort and sophistication.
For sale
Price cut: $15K (9/21)
$555,000
434 Stetson Ct, Brighton, CO 80601
4beds
3,072sqft
Single Family Residence
Built in 2004
6,600 Square Feet Lot
$553,900 Zestimate®
$181/sqft
$75/mo HOA
What's special
Custom covered deckLarge primary suiteWelcoming front porchSunny main floorNewer hvac systemHot water heater
- 84 days
- 506
- 33
Zillow last checked:
Listing updated:
Listed by:
Kathryn Ruhl 303-994-2203,
RE/MAX Alliance-Boulder,
ColoradoHomeSource 303-543-5720,
RE/MAX Alliance-Boulder
Source: IRES as distributed by MLS GRID,MLS#: 1064429
Facts & features
Interior
Bedrooms & bathrooms
- Bedrooms: 4
- Bathrooms: 3
- Full bathrooms: 2
- 3/4 bathrooms: 1
- Main level bathrooms: 1
Primary bedroom
- Description: Luxury Vinyl
- Features: 5 Piece Primary Bath
- Level: Upper
- Area: 225 Square Feet
- Dimensions: 15 x 15
Bedroom 2
- Description: Luxury Vinyl
- Level: Upper
Bedroom 3
- Description: Luxury Vinyl
- Level: Upper
Bedroom 4
- Description: Luxury Vinyl
- Level: Main
Family room
- Description: Luxury Vinyl
- Level: Main
Kitchen
- Description: Luxury Vinyl
- Level: Main
- Area: 225 Square Feet
- Dimensions: 15 x 15
Laundry
- Description: Luxury Vinyl
- Level: Upper
Living room
- Description: Luxury Vinyl
- Level: Main
Study
- Description: Luxury Vinyl
- Level: Main
Heating
- Forced Air
Cooling
- Central Air, Ceiling Fan(s)
Appliances
- Included: Electric Range, Dishwasher, Refrigerator, Washer, Dryer, Microwave
- Laundry: Washer/Dryer Hookup
Features
- Eat-in Kitchen, Cathedral Ceiling(s), Workshop, Walk-In Closet(s), Kitchen Island
- Windows: Window Coverings
- Basement: Full,Unfinished
- Has fireplace: Yes
- Fireplace features: Gas
Interior area
- Total structure area: 2,060
- Total interior livable area: 3,072 sqft
- Finished area above ground: 2,060
Video & virtual tour
Property
Parking
- Total spaces: 3
- Parking features: Attached, Oversized
- Attached garage spaces: 3
- Details: Attached
Features
- Levels: Two
- Stories: 2
- Patio & porch: Patio
- Exterior features: Sprinkler System
- Fencing: Fenced,Wood
Lot
- Size: 6,600 Square Feet
- Features: Paved, Curbs, Gutters, Sidewalks, Street Light, Fire Hydrant within 500 Feet
Details
- Parcel number: R0139732
- Zoning: Res
- Special conditions: Private Owner
Construction
Type & style
- Home type: SingleFamily
- Property subtype: Single Family Residence
Materials
- Frame
- Roof: Composition
Condition
- New construction: No
- Year built: 2004
Utilities & green energy
- Utilities for property: Natural Gas Available
Community & HOA
Community
- Subdivision: Brighton East Farms
HOA
- Has HOA: Yes
- Services included: Trash
- HOA fee: $75 monthly
- HOA name: Brighton East Farms
- HOA phone: 303-420-4433
Location
- Region: Brighton
Financial & listing details
- Price per square foot: $181/sqft
- Tax assessed value: $521,000
- Annual tax amount: $5,710
- Date on market: 7/17/2026
- Listing terms: Cash,Conventional,FHA,VA Loan
- Road surface type: Asphalt
Estimated market value
$553,900
$526,000 - $582,000
$3,125/mo
Price history
| Date | Event | Price |
|---|---|---|
| 9/21/2026 | Price change | $555,000-2.6%$181/sqft |
Source:  IRES as distributed by MLS GRID #1064429 Report a problem IRES as distributed by MLS GRID #1064429 Report a problem | ||
| 9/2/2026 | Price change | $570,000-1.6%$186/sqft |
Source: IRES as distributed by MLS GRID #1064429 Report a problem | ||
| 7/31/2026 | Price change | $579,000-7.4%$188/sqft |
Source:  REcolorado as distributed by MLS GRID #IR1064429 Report a problem REcolorado as distributed by MLS GRID #IR1064429 Report a problem | ||
| 7/17/2026 | Listed for sale | $625,000+10.6%$203/sqft |
Source: IRES as distributed by MLS GRID #1064429 Report a problem | ||
| 10/11/2022 | Listing removed | -- |
Source:  RE/MAX International Report a problem RE/MAX International Report a problem | ||
| 10/8/2022 | Listed for sale | $565,000+143%$184/sqft |
Source: RE/MAX International #6747143 Report a problem | ||
| 6/6/2008 | Sold | $232,500-10.4%$76/sqft |
Source: Public Record Report a problem | ||
| 2/21/2008 | Price change | $259,500-0.2%$84/sqft |
Source: Listhub #549870 Report a problem | ||
| 2/6/2008 | Price change | $260,000-5.5%$85/sqft |
Source: Listhub #549870 Report a problem | ||
| 11/21/2007 | Listed for sale | $275,000+10.6%$90/sqft |
Source: Listhub #549870 Report a problem | ||
| 11/17/2004 | Sold | $248,600$81/sqft |
Source: Public Record Report a problem | ||
Public tax history
| Year | Property taxes | Tax assessment |
|---|---|---|
| 2025 | $5,623 +0.1% | $32,570 -13.6% |
| 2024 | $5,618 +16.7% | $37,680 |
| 2023 | $4,813 +2.2% | $37,680 +32.2% |
| 2022 | $4,709 | $28,500 -2.8% |
| 2021 | -- | $29,330 -0.1% |
| 2020 | $5,058 | $29,360 -0.1% |
| 2019 | $5,058 +15.1% | $29,400 +24.7% |
| 2018 | $4,395 | $23,570 |
| 2017 | $4,395 | $23,570 +21.1% |
| 2016 | -- | $19,460 |
| 2015 | $3,641 | $19,460 +19.2% |
| 2014 | -- | $16,320 |
| 2013 | -- | $16,320 -7.8% |
| 2012 | -- | $17,700 |
| 2011 | -- | $17,700 -1.8% |
| 2010 | -- | $18,020 |
| 2009 | -- | $18,020 -9.4% |
| 2008 | -- | $19,900 |
| 2007 | -- | $19,900 -1.2% |
| 2006 | -- | $20,140 |
| 2005 | -- | $20,140 +258.4% |
| 2004 | -- | $5,620 |
| 2003 | $1 | $5,620 +56100% |
| 2002 | -- | $10 |
Find assessor info on the county website
Monthly payment
Est. payment
Payment breakdown
Explore the cost of this home by adjusting the details. Changes won't be saved.Climate risks
Neighborhood: 80601
Nearby schools
Schools provided by the listing agent
- Elementary: Northeast
- Middle: Overland Trail
- High: Brighton
Source: IRES as distributed by MLS GRID. This data may not be complete. We recommend contacting the local school district to confirm school assignments for this home.


Similar homes
- $560,0004 bd3 ba3.6k sqft235 Octillo Street, Brighton, CO 80601For Sale
 MLS ID #4394373, Sarah Jones, Pulse Real Estate Group LLC. REcolorado as distributed by MLS GRID
 - $499,9994 bd3 ba3.1k sqft684 Hayloft Way, Brighton, CO 80601For Sale
 MLS ID #8437826, Brooke Zerbato, Keller Williams Realty Urban Elite. REcolorado as distributed by MLS GRID
 - $534,9903 bd3 ba2.7k sqft4900 Thistle Drive, Brighton, CO 80601New Construction
 MLS ID #3155803, Daniel Longshore, Brokers Guild Homes. REcolorado as distributed by MLS GRID
 - $539,0005 bd3 ba3.2k sqft305 Baler Court, Brighton, CO 80601For Sale
 MLS ID #4013486, Amy Ryan, Amy Ryan Group. REcolorado as distributed by MLS GRID
 - $645,0005 bd4 ba4.1k sqft5226 Cherry Blossom Drive, Brighton, CO 80601For SaleMLS ID #9426289, Jeffrey Tufano, HomeSmart. REcolorado as distributed by MLS GRID
- $724,9004 bd3 ba3.8k sqft825 Rose Drive, Brighton, CO 80601For SaleMLS ID #7213931, Maria Lallas, RE/MAX Momentum. REcolorado as distributed by MLS GRID
- $520,0004 bd3 ba3.4k sqft10973 Sedalia Way, Commerce City, CO 80022For SaleMLS ID #8968187, Michael DeAquino, Thrive Real Estate Group. REcolorado as distributed by MLS GRID
- $545,0004 bd4 ba2.8k sqft12625 Jersey Circle, Brighton, CO 80602For SaleMLS ID #8163380, Fabiola Rebollar, eXp Realty, LLC. REcolorado as distributed by MLS GRID
- $540,0003 bd3 ba3.2k sqft10261 E Telluride Court, Commerce City, CO 80022For SaleMLS ID #1994387, Amy Ryan, Amy Ryan Group. REcolorado as distributed by MLS GRID
- $560,0004 bd3 ba3.1k sqft10186 Ventura Street, Commerce City, CO 80022For SaleMLS ID #3553542, Ann Wymore, Navigate Realty. REcolorado as distributed by MLS GRID
- $499,9004 bd3 ba2.1k sqftSilver Peaks, Brighton, CO 80603For SaleMLS ID #2636702, Ramon Amador, Megastar Realty. REcolorado as distributed by MLS GRID
- $500,0004 bd3 ba2.9k sqft9548 E 112th Drive, Henderson, CO 80640For SaleMLS ID #9439762, EmpowerHome Team Colorado, Keller Williams Realty Northern Colorado. REcolorado as distributed by MLS GRID
- $579,9775 bd3 ba3.3k sqft11886 Helena Street, Commerce City, CO 80022For SaleMLS ID #2523482, Jeri A Adams, Camelot Brokers LLC. REcolorado as distributed by MLS GRID
- $579,9004 bd3 ba3.8k sqft10739 Worchester Way, Commerce City, CO 80022For SaleMLS ID #4657211, Kathryn Tighe, The Agency - Denver. REcolorado as distributed by MLS GRID
- $599,9503 bd3 ba2.9k sqft6375 E 139th Ave, Thornton, CO 80602For Sale
 MLS ID #1066612, Eugene Lucero, Keller Williams Urban Elite. IRES as distributed by MLS GRID
 - $615,0005 bd4 ba3.6k sqft1011 Lavender Place, Brighton, CO 80640For SaleMLS ID #2928213, Megan Garcia Otero, HomeSmart. REcolorado as distributed by MLS GRID
- $635,0004 bd3 ba4.5k sqft10891 Chambers Way, Commerce City, CO 80022For SaleMLS ID #9046059, Shane Severson, Legacy Realty. REcolorado as distributed by MLS GRID
- $530,0003 bd2 ba2.8k sqft9174 Pitkin Street, Commerce City, CO 80022For SaleMLS ID #7349821, Ever Olivas, Megastar Realty. REcolorado as distributed by MLS GRID
- $575,0004 bd3 ba2.5k sqft4922 Silverleaf Ave, Firestone, CO 80504For SaleMLS ID #1068799, Tavri Gipson, Kentwood RE Cherry Creek. IRES as distributed by MLS GRID
- $625,0003 bd3 ba4.2k sqft16733 Parkside Drive, Commerce City, CO 80022For SaleMLS ID #7190151, Regan Archer, Brokers Guild Homes. REcolorado as distributed by MLS GRID
