Skip main navigation
Off market
  • $505,100

    454 Stetson Ct, Brighton, CO 80601

    4beds
    3baths
    2,650sqft
    SingleFamily
    Built in 2004
    6,098 Square Feet Lot
    $505,100 Zestimate®
    $191/sqft
    $3,109 Estimated rent

    Home value

    $505,100

    $480,000 - $530,000

    $3,109/mo

    Zestimate® history
    Loading
    Loading...

    Owner options

    List your home for rent

    $3,109/mo

    Rent Zestimate®

    Find your next renter with Zillow Rental Manager. Plus, with online applications, you can quickly screen prospective tenants – for free.

    Learn more

    $3,109/mo

    Rent Zestimate®

    Refinance and save

    $3,051/mo

    Est. payment

    Refinancing to a lower rate could help reduce your monthly payments and save thousands over the life of the loan.

    See today's rates

    $3,051/mo

    Est. payment

    Explore your selling options

    Work with a Zillow partner agent

    Leverage their expertise and Zillow's premium Showcase listings to get your home seen by more buyers.

    Get started

    List with your own agent

    Get your home in front of millions of buyers by listing it on Zillow.

    Learn how to do it

    Sell it yourself

    Take full control of how buyers see your home on Zillow by listing For Sale by Owner (FSBO).

    List your home

    What's special

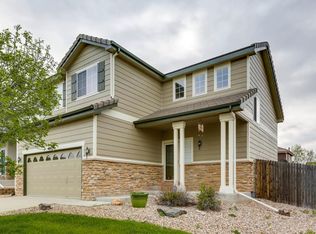
    Welcome to this Rach Style House in Brighton East Farms. This home has been loved over the years and its move in ready. Updated with granite countertops, open floor kitchen and dining room, a cozy fireplace in the living room, two bedrooms on the main floor including the master bedroom with it's own recently remodeled shower. Flex room and/or office with plenty of natural light on main floor. Premium Water Resistant Wood Base Laminate Floors throughout. Enjoy the beautiful finished basement with two additional bedrooms, a large bath and family room. Large concrete patio and back yard with plenty of space to entertain and extra storage in shed.

    This property is off market, which means it's not currently listed for sale or rent on Zillow. This may be different from what's available on other websites or public sources.

    Facts & features

    Interior

    Bedrooms & bathrooms
    • Bedrooms: 4
    • Bathrooms: 3
    Heating
    • Forced air
    Cooling
    • Central
    Appliances
    • Included: Dishwasher, Garbage disposal, Refrigerator
    Features
    • Pantry, Granite Counters, Five Piece Bath, Smoke Free, Audio/Video Controls
    • Flooring: Carpet, Laminate
    • Basement: Finished
    • Has fireplace: Yes
    • Fireplace features: Living Room
    Interior area
    • Total interior livable area: 2,650 sqft
    • Finished area below ground: 0.00

    Property

    Parking
    • Total spaces: 2
    • Parking features: Garage - Attached
    Features
    • Patio & porch: Patio, Front Porch
    • Exterior features: Other
    • Fencing: Full
    Lot
    • Size: 6,098 sqft
    • Features: Landscaped, Sprinklers In Front, Sprinklers In Rear
    Details
    • Parcel number: 0156903213006

    Construction

    Type & style
    • Home type: SingleFamily
    • Architectural style: A-Frame
    Materials
    • Frame
    • Roof: Other
    Condition
    • Year built: 2004

    Utilities & green energy

    • Water: Public

    Community & neighborhood

    Location
    • Region: Brighton

    HOA & financial

    HOA
    • Has HOA: Yes
    • HOA fee: $55 monthly
    • Services included: Trash, Maintenance Grounds, Recycling

    Other

    Other facts
    • WaterSource: Public
    • Flooring: Carpet, Laminate
    • Heating: Forced Air
    • RoadSurfaceType: Paved
    • Appliances: Dishwasher, Refrigerator, Disposal
    • AssociationYN: true
    • FireplaceYN: true
    • Basement: Finished
    • GarageYN: true
    • AttachedGarageYN: true
    • HeatingYN: true
    • CoolingYN: true
    • PatioAndPorchFeatures: Patio, Front Porch
    • RoomsTotal: 12
    • FireplacesTotal: 1
    • AssociationFeeIncludes: Trash, Maintenance Grounds, Recycling
    • ConstructionMaterials: Frame
    • FireplaceFeatures: Living Room
    • ArchitecturalStyle: A-Frame
    • InteriorFeatures: Pantry, Granite Counters, Five Piece Bath, Smoke Free, Audio/Video Controls
    • RentIncludes: Water
    • CoveredSpaces: 2
    • Cooling: Central Air
    • BelowGradeFinishedArea: 0.00
    • StructureType: House
    • Fencing: Full
    • LotFeatures: Landscaped, Sprinklers In Front, Sprinklers In Rear
    • ExteriorFeatures: Private Yard
    • Roof: Spanish Tile
    • MlsStatus: Active
    • Road surface type: Paved

    Price history

    DateEventPrice
    11/3/2022Listing removed--
    Source: HomeSmart Report a problem
    10/4/2022Listed for sale$515,000$194/sqft
    Source: HomeSmart #3291164 Report a problem
    9/23/2022Pending sale$515,000$194/sqft
    Source: HomeSmart #3291164 Report a problem
    9/2/2022Listed for sale$515,000-5.5%$194/sqft
    Source: HomeSmart #3291164 Report a problem
    5/8/2022Listing removed--
    Source: HomeSmart Report a problem
    5/4/2022Listed for sale$545,000+31.3%$206/sqft
    Source: HomeSmart #3291164 Report a problem
    9/29/2020Listing removed$415,000$157/sqft
    Source: HomeSmart #4076917 Report a problem
    9/24/2020Listed for sale$415,000+59.6%$157/sqft
    Source: Homesmart Cherry Creek #4076917 Report a problem
    5/29/2015Sold$260,000+4%$98/sqft
    Source: Public Record Report a problem
    4/13/2015Pending sale$249,900$94/sqft
    Source: RE/MAX MOMENTUM #8182023 Report a problem
    4/10/2015Listed for sale$249,900+47%$94/sqft
    Source: RE/MAX MOMENTUM #8182023 Report a problem
    1/12/2012Sold$170,000-2.9%$64/sqft
    Source: Public Record Report a problem
    12/13/2011Price change$175,000-1.4%$66/sqft
    Source: RE/MAX Professionals #1054763 Report a problem
    11/22/2011Listed for sale$177,500+22.5%$67/sqft
    Source: RE/MAX Professionals #1054763 Report a problem
    2/11/2008Sold$144,900-29.6%$55/sqft
    Source: Public Record Report a problem
    9/9/2004Sold$205,900$78/sqft
    Source: Public Record Report a problem

    Public tax history

    YearProperty taxesTax assessment
    2025$5,220 +0.1%$30,570 -13.3%
    2024$5,216 +16.5%$35,250
    2023$4,475 +2.2%$35,250 +33%
    2022$4,379 $26,500 -2.8%
    2021-- $27,270 +1.6%
    2020$4,623 $26,830 -0.1%
    2019$4,623 +15.3%$26,870 +25%
    2018$4,009 $21,500
    2017$4,009 $21,500 +27%
    2016-- $16,930
    2015$3,168 $16,930 +14%
    2014-- $14,850
    2013-- $14,850 -1.1%
    2012-- $15,020
    2011-- $15,020 -2.6%
    2010-- $15,420
    2009-- $15,420 -8.3%
    2008-- $16,810
    2007-- $16,810 -11.5%
    2006-- $19,000
    2005-- $19,000 +238.1%
    2004-- $5,620
    2003$1 $5,620 +56100%
    2002-- $10

    Find assessor info on the county website

    Neighborhood: 80601

    Nearby schools

    GreatSchools rating
    Schools provided by the listing agent
    • Elementary: Northeast
    • Middle: Overland Trail
    • High: Brighton
    • District: School District 27-J

    Source: The MLS. This data may not be complete. We recommend contacting the local school district to confirm school assignments for this home.

    Get a cash offer in 3 minutes
    Find out how much your home could sell for in as little as 3 minutes with a no-obligation cash offer.
    Estimated market value
    $505,100
    Get a cash offer in 3 minutes
    Find out how much your home could sell for in as little as 3 minutes with a no-obligation cash offer.
    Estimated market value
    $505,100