Skip main navigation
Off market
  • $524,900

    474 Stetson Ct, Brighton, CO 80601

    3beds
    3baths
    2,438sqft
    Detached Single Family
    Built in 2004
    6,050 Square Feet Lot
    $524,900 Zestimate®
    $215/sqft
    $2,897 Estimated rent

    Home value

    $524,900

    $499,000 - $551,000

    $2,897/mo

    Zestimate® history
    Loading
    Loading...

    Owner options

    List your home for rent

    $2,897/mo

    Rent Zestimate®

    Find your next renter with Zillow Rental Manager. Plus, with online applications, you can quickly screen prospective tenants – for free.

    Learn more

    $2,897/mo

    Rent Zestimate®

    Refinance and save

    $3,161/mo

    Est. payment

    Refinancing to a lower rate could help reduce your monthly payments and save thousands over the life of the loan.

    See today's rates

    $3,161/mo

    Est. payment

    Explore your selling options

    Work with a Zillow partner agent

    Leverage their expertise and Zillow's premium Showcase listings to get your home seen by more buyers.

    Get started

    List with your own agent

    Get your home in front of millions of buyers by listing it on Zillow.

    Learn how to do it

    Sell it yourself

    Take full control of how buyers see your home on Zillow by listing For Sale by Owner (FSBO).

    List your home

    What's special

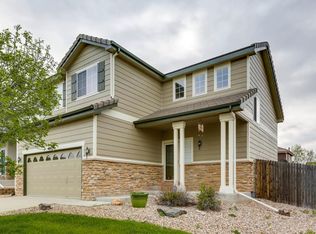
    Great opportunity in Brighton East Farms! This well-maintained home greets you with an open layout, tons of natural light & beautiful laminate wood floors. The double-sided gas fireplace ties the formal living & dining spaces together. Spacious kitchen features SS Kenmore Elite appliances, pantry & ample cabinetry. Retreat to your master suite boasting a full bath w/ soaking tub & walk in closet. The upstairs loft is perfect for a home office, gym or playroom. 2 additional bedrooms & a full bath round out the upper floor. Enjoy watching the big game in the basement den. The partial finished basement has tons of storage space & rough in plumbing; ready to finish for into a great entertaining space. Backyard is professionally landscaped with new trees & bushes, sprinkler & drip system, patio & 10x8' Tuff shed (included). New interior & exterior paint. Brand new tile roof being install late October! Book your showing today.

    This property is off market, which means it's not currently listed for sale or rent on Zillow. This may be different from what's available on other websites or public sources.

    Facts & features

    Interior

    Bedrooms & bathrooms
    • Bedrooms: 3
    • Bathrooms: 3
    Heating
    • Forced air, Gas
    Cooling
    • Central
    Appliances
    • Included: Dishwasher, Dryer, Microwave, Range / Oven, Refrigerator, Washer
    • Laundry: closet, Washer/Dryer Included, W/D Hookups in Unit
    Features
    • Pantry, Walk-In Closet(s), Double Pane Windows, Master Bath, Open Floorplan, Master Suite, Eating Space / Kitchen, Vaulted, Smoke Free
    • Flooring: Carpet, Laminate
    • Basement: Finished
    • Has fireplace: Yes
    • Fireplace features: Gas/Gas Logs
    Interior area
    • Total interior livable area: 2,438 sqft

    Property

    Parking
    • Parking features: Garage - Attached
    Features
    • Exterior features: Wood, Brick
    • Fencing: Fence
    Lot
    • Size: 6,050 sqft
    Details
    • Parcel number: 0156903213004
    • Zoning: PUD

    Construction

    Type & style
    • Home type: SingleFamily
    • Architectural style: Traditional
    • Property subtype: Detached Single Family
    Materials
    • Frame
    • Foundation: Concrete
    • Roof: Tile
    Condition
    • Year built: 2004

    Utilities & green energy

    • Sewer: Public Sewer
    • Water: Public
    • Utilities for property: Cable Available

    Community & neighborhood

    Location
    • Region: Brighton

    HOA & financial

    HOA
    • Has HOA: Yes
    • HOA fee: $55 monthly
    • Amenities included: Common Area Grounds Maintenance
    • Services included: Common Area Grounds Maintenance

    Other

    Other facts
    • Sewer: Public Sewer
    • WaterSource: Public
    • Flooring: Carpet, Laminate
    • Heating: Forced Air, Gas
    • Appliances: Dishwasher, Dryer, Washer, Smoke Alarm, Refrigerator (Kitchen), Stove/Range/Oven, Microwave Oven
    • Zoning: PUD
    • Utilities: Cable Available
    • ExteriorFeatures: Patio, Sprinkler System, Yard, Professional Landscaping, Utility Shed, Gutters, Fence, Front Porch
    • FireplacesTotal: 1
    • ConstructionMaterials: Wood Siding, Brick
    • ArchitecturalStyle: Traditional
    • InteriorFeatures: Pantry, Walk-In Closet(s), Double Pane Windows, Master Bath, Open Floorplan, Master Suite, Eating Space / Kitchen, Vaulted, Smoke Free
    • OpenParkingSpaces: 0
    • Cooling: Ceiling Fan(s), Air Conditioning-Central
    • Roof: Concrete Tile
    • PropertySubType: Detached Single Family
    • LaundryFeatures: closet, Washer/Dryer Included, W/D Hookups in Unit
    • Fencing: Fence
    • StructureType: 2 Story
    • FireplaceFeatures: Gas/Gas Logs
    • AssociationFeeIncludes: Common Area Grounds Maintenance
    • AboveGradeFinishedAreaSource: 1572
    • AssociationAmenities: Common Area Grounds Maintenance
    • CoListAgentEmail: OFFERS@GRIFFITHHOMETEAM.COM
    • CoListAgentFullName: The Griffith Home Team
    • MlsStatus: Under Contract

    Price history

    DateEventPrice
    6/9/2021Sold$511,000+14.7%$210/sqft
    Source: Public Record Report a problem
    4/20/2021Sold$445,500+17.2%$183/sqft
    Source: Public Record Report a problem
    12/2/2019Sold$380,000$156/sqft
    Source: Public Record Report a problem
    10/29/2019Pending sale$380,000$156/sqft
    Source: RE/MAX Professionals #7592691 Report a problem
    10/17/2019Listed for sale$380,000+78.5%$156/sqft
    Source: RE/MAX Professionals #7592691 Report a problem
    11/15/2012Sold$212,900$87/sqft
    Source: IRES as distributed by MLS GRID #692111 Report a problem
    9/29/2012Listed for sale$212,900$87/sqft
    Source: Coldwell Banker Residential Brokerage - North Metro #1132483 Report a problem
    8/25/2012Listing removed$212,900$87/sqft
    Source: Sellstate ACE Realty - TEAMwerk Professionals, LLC #1102778 Report a problem
    8/3/2012Price change$212,900-3.2%$87/sqft
    Source: Sellstate ACE Realty - TEAMwerk Professionals, LLC #1102778 Report a problem
    7/24/2012Price change$219,900-2.3%$90/sqft
    Source: Sellstate ACE Realty - TEAMwerk Professionals, LLC #1102778 Report a problem
    6/22/2012Price change$225,000-4.3%$92/sqft
    Source: Sellstate ACE Realty - TEAMwerk Professionals, LLC #1102778 Report a problem
    6/15/2012Listed for sale$235,000+29.8%$96/sqft
    Source: Sellstate ACE Realty - TEAMwerk Professionals, LLC #1102778 Report a problem
    10/5/2007Sold$181,000-15%$74/sqft
    Source: Public Record Report a problem
    8/25/2004Sold$212,902$87/sqft
    Source: Public Record Report a problem

    Public tax history

    YearProperty taxesTax assessment
    2025$5,388 +0.1%$31,690 -12.6%
    2024$5,383 +15.8%$36,260
    2023$4,649 +2.2%$36,260 +31.7%
    2022$4,549 $27,530 -2.8%
    2021-- $28,330 +4.3%
    2020$4,680 $27,170 -0.1%
    2019$4,680 +10.6%$27,210 +19.9%
    2018$4,231 $22,690
    2017$4,231 $22,690 +27.9%
    2016-- $17,740
    2015$3,320 $17,740 +18.5%
    2014-- $14,970
    2013-- $14,970 -3%
    2012-- $15,440
    2011-- $15,440 -1.2%
    2010-- $15,630
    2009-- $15,630 -20.3%
    2008-- $19,600
    2007-- $19,600 -0.1%
    2006-- $19,610
    2005-- $19,610 +248.9%
    2004-- $5,620
    2003$1 $5,620 +56100%
    2002-- $10

    Find assessor info on the county website

    Neighborhood: 80601

    Nearby schools

    GreatSchools rating
    Schools provided by the listing agent
    • Elementary: Northeast
    • Middle: Overland Trail
    • High: Brighton
    • District: School District 27-J

    Source: The MLS. This data may not be complete. We recommend contacting the local school district to confirm school assignments for this home.

    Get a cash offer in 3 minutes
    Find out how much your home could sell for in as little as 3 minutes with a no-obligation cash offer.
    Estimated market value
    $524,900
    Get a cash offer in 3 minutes
    Find out how much your home could sell for in as little as 3 minutes with a no-obligation cash offer.
    Estimated market value
    $524,900