This is a Showcase home - ready to move right in! Impeccably clean and modern. Perfect for entertaining and large groups. The gourmet kitchen is a kitchen of dreams! Large granite topped island and dining area adjacent. Double ovens and all stainless steel appliances. Custom built pantry will make the foodie in you so very happy! Settle into the living room with a cozy fire or head downstairs to the play room with pool table, bar and projection system for movie night! There is an interior workshop in the basement as well with shelves and a workbench. 5 bedrooms plus an office provide plenty of space for all. The upstairs landing area is perfect for the games, library or play area and looks out onto the park across the street - watch the community movies from the comfort of your home! This master suite offers an oasis for peace and tranquility. It boasts a 5 piece bathroom and a large walk-in closet with custom built-in closet system. The back yard is perfect for entertaining with a hot tub, covered patio and beautifully landscaped yard. Perfect for grilling and an evening around the fire pit! The seller's are willing to negotiate the sale of the pool table with you! The roof is 5 years new! This home is beautiful and has everything you could ask for. It's ready for you to call it Yours!!
For sale
Price cut: $10K (8/17)
$650,000
5226 Cherry Blossom Drive, Brighton, CO 80601
5beds
4,161sqft
Single Family Residence
Built in 2017
6,050 Square Feet Lot
$647,100 Zestimate®
$156/sqft
$97/mo HOA
What's special
- 12 days |
- 408 |
- 25 |
Zillow last checked:
Listing updated:
Listed by:
Jeffrey Tufano 303-482-7690,
HomeSmart
Source: REcolorado as distributed by MLS GRID,MLS#: 9426289
Facts & features
Interior
Bedrooms & bathrooms
- Bedrooms: 5
- Bathrooms: 3
- Full bathrooms: 2
- 1/2 bathrooms: 1
- Main level bathrooms: 1
Bedroom
- Level: Upper
Bedroom
- Level: Upper
Bedroom
- Level: Upper
Bedroom
- Level: Upper
Bedroom
- Level: Basement
Bathroom
- Level: Main
Bathroom
- Level: Upper
Bathroom
- Level: Upper
Kitchen
- Description: Walk-In Pantry
- Level: Main
Loft
- Level: Upper
Office
- Level: Main
Heating
- Forced Air
Cooling
- Central Air
Appliances
- Included: Cooktop, Dishwasher, Double Oven, Microwave, Refrigerator
Features
- Flooring: Wood
- Basement: Finished
- Number of fireplaces: 1
- Fireplace features: Family Room, Gas, Insert
Interior area
- Total structure area: 4,161
- Total interior livable area: 4,161 sqft
- Finished area above ground: 2,817
- Finished area below ground: 1,344
Property
Parking
- Total spaces: 2
- Parking features: Concrete, Dry Walled, Lighted
- Attached garage spaces: 2
Features
- Levels: Two
- Stories: 2
- Patio & porch: Covered, Front Porch, Patio
- Fencing: Full
Lot
- Size: 6,050 Square Feet
Details
- Parcel number: R0188915
- Special conditions: Standard
Construction
Type & style
- Home type: SingleFamily
- Architectural style: Traditional
- Property subtype: Single Family Residence
Materials
- Frame
Condition
- Year built: 2017
Utilities & green energy
- Sewer: Public Sewer
- Water: Public
- Utilities for property: Electricity Connected, Natural Gas Connected
Community & HOA
Community
- Subdivision: Brighton Crossing
HOA
- Has HOA: Yes
- Amenities included: Fitness Center, Playground, Pool
- Services included: Maintenance Grounds, Trash
- HOA fee: $1,160 annually
- HOA name: Overlook Properties
- HOA phone: 303-991-2192
Location
- Region: Brighton
Financial & listing details
- Price per square foot: $156/sqft
- Tax assessed value: $636,000
- Annual tax amount: $7,041
- Date on market: 8/11/2026
- Listing terms: Cash,Conventional,FHA,VA Loan
- Exclusions: Washer/Dryer
- Ownership: Individual
- Electric utility on property: Yes
- Road surface type: Paved
Estimated market value
$647,100
$615,000 - $679,000
$3,683/mo
Price history
| Date | Event | Price |
|---|---|---|
| 8/17/2026 | Price change | $650,000-1.5%$156/sqft |
Source:  REcolorado as distributed by MLS GRID #9426289 Report a problem REcolorado as distributed by MLS GRID #9426289 Report a problem | ||
| 8/11/2026 | Listed for sale | $660,000$159/sqft |
Source: REcolorado as distributed by MLS GRID #9426289 Report a problem | ||
| 6/25/2021 | Sold | $660,000+10.2%$159/sqft |
Source: Public Record Report a problem | ||
| 5/24/2021 | Pending sale | $599,000$144/sqft |
Source:  RE/MAX International #7382194 Report a problem RE/MAX International #7382194 Report a problem | ||
| 5/21/2021 | Listed for sale | $599,000+12.1%$144/sqft |
Source: RE/MAX International #7382194 Report a problem | ||
| 3/1/2018 | Sold | $534,500$128/sqft |
Source: Public Record Report a problem | ||
Public tax history
| Year | Property taxes | Tax assessment |
|---|---|---|
| 2025 | $6,959 -9.5% | $39,750 -14% |
| 2024 | $7,693 +28.4% | $46,210 |
| 2023 | $5,991 -0.1% | $46,210 +33.4% |
| 2022 | $5,995 | $34,630 -2.8% |
| 2021 | -- | $35,630 +4% |
| 2020 | $5,687 | $34,250 -0.2% |
| 2019 | $5,687 -1.9% | $34,310 -3.7% |
| 2018 | $5,799 | $35,640 +485.2% |
| 2017 | $5,799 | $6,090 |
Find assessor info on the county website
Monthly payment
Est. payment
Payment breakdown
Explore the cost of this home by adjusting the details. Changes won't be saved.Climate risks
Neighborhood: 80601
Nearby schools
GreatSchools rating
- 3/10Bromley East Charter SchoolGrades: PK-8Distance: 1.1 mi
- 3/10Overland Trail Middle SchoolGrades: 6-8Distance: 2.7 mi
- 3/10Brighton High SchoolGrades: 9-12Distance: 3.4 mi
Schools provided by the listing agent
- Elementary: Padilla
- Middle: Overland Trail
- High: Brighton
- District: School District 27-J
Source: REcolorado as distributed by MLS GRID. This data may not be complete. We recommend contacting the local school district to confirm school assignments for this home.
- $650,0005 bd3 ba3.9k sqft5238 Cherry Blossom Dr, Brighton, CO 80601Sold

- $666,7005 bd3 ba3.9k sqft5214 Cherry Blossom Dr, Brighton, CO 80601Off Market
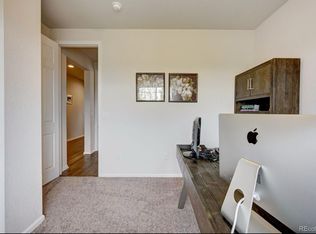
- $532,1003 bd2 ba1.9k sqft511 Daylily St, Brighton, CO 80601Off Market
- $625,0004 bd3 ba3.8k sqft5202 Cherry Blossom Dr, Brighton, CO 80601Sold
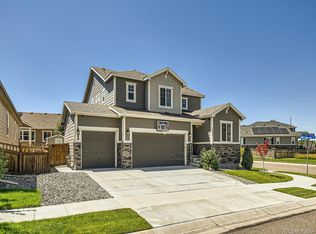
- $571,2003 bd2 ba1.9k sqft470 Azalea St, Brighton, CO 80601Off Market
- $575,8003 bd2 ba2.2k sqft499 Daylily St, Brighton, CO 80601Off Market
- $549,4004 bd3 ba2.5k sqft5250 Cherry Blossom Dr, Brighton, CO 80601Off Market
- $665,0005 bd4 ba4.1k sqft5253 Cherry Blossom Dr, Brighton, CO 80601Sold
A local agent can set up tours, give advice and negotiate with sellers.
Similar homes
- $655,0005 bd3 ba3.9k sqft549 Hearthstone Avenue, Brighton, CO 80601For Sale

 MLS ID #8689211, Theresa Riddell, Distinct Real Estate LLC. REcolorado as distributed by MLS GRID
 - $619,9005 bd3 ba3.9k sqft609 Hearthstone Avenue, Brighton, CO 80601For Sale
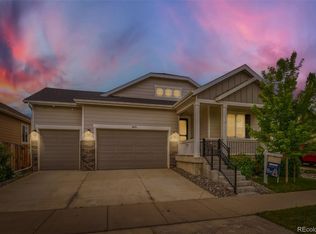 MLS ID #8943984, Dane Christiansen, Uncharted Homes LLC. REcolorado as distributed by MLS GRID
 - $549,9004 bd4 ba3.4k sqft5224 Snow Goose Street, Brighton, CO 80601For Sale
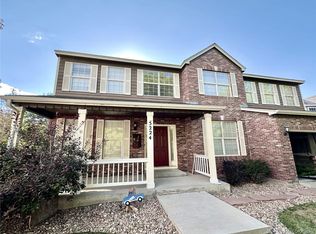 MLS ID #6858033, Tony Martinez, Brokers Guild Real Estate. REcolorado as distributed by MLS GRID
 - $599,9004 bd3 ba3.6k sqft235 Octillo Street, Brighton, CO 80601For Sale
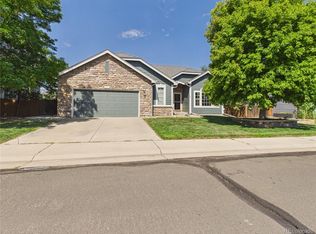 MLS ID #4394373, Sarah Jones, Pulse Real Estate Group LLC. REcolorado as distributed by MLS GRID
 - $579,0004 bd3 ba3k sqft434 Stetson Ct, Brighton, CO 80601For Sale
 MLS ID #1064429, Kathryn Ruhl, RE/MAX Alliance-Boulder. IRES as distributed by MLS GRID
 - $550,0005 bd3 ba3.2k sqft305 Baler Court, Brighton, CO 80601For SaleMLS ID #4013486, Amy Ryan, Amy Ryan Group. REcolorado as distributed by MLS GRID
- $525,0004 bd3 ba3.1k sqft684 Hayloft Way, Brighton, CO 80601For SaleMLS ID #8437826, Brooke Zerbato, Keller Williams Realty Urban Elite. REcolorado as distributed by MLS GRID
- $540,0003 bd3 ba2.7k sqft4764 Kipp Pl, Brighton, CO 80601For SaleMLS ID #1065051, Kim Choi, RE/MAX Alliance-FTC South. IRES as distributed by MLS GRID
- $565,9003 bd3 ba3k sqft4231 Prairie Drive, Brighton, CO 80601For SaleMLS ID #4674551, Maria M Navin, Century 21 Moore Real Estate. REcolorado as distributed by MLS GRID
- $534,9903 bd3 ba2.7k sqft4900 Thistle Drive, Brighton, CO 80601New ConstructionMLS ID #3155803, Daniel Longshore, Brokers Guild Homes. REcolorado as distributed by MLS GRID
- $554,0003 bd3 ba3.3k sqft850 Colorado River Avenue, Brighton, CO 80601For SaleMLS ID #9186609, Rose P. Wickwire, Compass - Denver. REcolorado as distributed by MLS GRID
- $515,0004 bd3 ba2.2k sqft881 Sawdust Drive, Brighton, CO 80601For SaleMLS ID #9940956, Alex Lallas, RE/MAX Northwest Inc. REcolorado as distributed by MLS GRID
- $749,9004 bd3 ba3.8k sqft825 Rose Drive, Brighton, CO 80601For SaleMLS ID #7213931, Maria Lallas, RE/MAX Momentum. REcolorado as distributed by MLS GRID
- $647,0005 bd3 ba3.9k sqft18096 E 99th Avenue, Commerce City, CO 80022For SaleMLS ID #7666702, Kailee Ackerman, Focus Real Estate. REcolorado as distributed by MLS GRID
- $599,0004 bd3 ba3.6k sqft757 Griffith Street, Lochbuie, CO 80603For SaleMLS ID #4254036, Chloe Bode, NAV Real Estate. REcolorado as distributed by MLS GRID
- $630,0005 bd4 ba3.6k sqft1011 Lavender Place, Brighton, CO 80640For SaleMLS ID #2928213, Megan Garcia Otero, HomeSmart. REcolorado as distributed by MLS GRID
- $640,0004 bd3 ba2.5k sqft2293 Dogwood Dr, Erie, CO 80516For SaleMLS ID #1066825, Erica Skowron, Juszak Realty. IRES as distributed by MLS GRID
- $674,9005 bd3 ba4.2k sqft11472 Chambers Drive, Commerce City, CO 80022For SaleMLS ID #7917233, David Savoie, RE/MAX Alliance. REcolorado as distributed by MLS GRID
- $574,0003 bd2 ba3.6k sqft6168 Hourglass Drive, Brighton, CO 80601For SaleMLS ID #5958240, Obed Avalos, Orchard Brokerage LLC. REcolorado as distributed by MLS GRID
- $870,0004 bd3 ba3.8k sqft28930 E 160th Place, Brighton, CO 80603For SaleMLS ID #6029264, Lisa Golden, HomeSmart. REcolorado as distributed by MLS GRID
