Welcome to this gorgeous well maintained Brighton Crossings home on a corner lot. Step in to the light filled main floor with a dedicated office space and open living feel. The gourmet kitchen overlooks both the dining and living room and includes a five burner gas range, double ovens, an absolutely enormous island, and tons of storage. Upstairs features another loft family area along with four of the five bedrooms and an upstairs laundry. The finished basement offers more options and flexibility with a spacious rec room with included projector setup, and still more room for a pool table, sitting area or however you see fit. Kick back on the covered patio and enjoy the beautiful xeriscaped yard that saves on water costs and maintenance. This great community includes a large clubhouse with a fitness center and outdoor pool area as well as multiple parks and walking trails, one of which is right across the street.
Sold for $665,000
$665,000
5253 Cherry blossom Drive, Brighton, CO 80601
5beds
4,161sqft
Single Family Residence
Built in 2020
7,146 Square Feet Lot
$639,100 Zestimate®
$160/sqft
$3,870 Estimated rent
Home value
$639,100
$594,000 - $690,000
$3,870/mo
Zestimate® history
Owner options
List your home for rent
$3,870/mo
Rent Zestimate®
Find your next renter with Zillow Rental Manager. Plus, with online applications, you can quickly screen prospective tenants – for free.
$3,870/mo
Rent Zestimate®
Refinance and save
$4,201/mo
Est. payment
Refinancing to a lower rate could help reduce your monthly payments and save thousands over the life of the loan.
$4,201/mo
Est. payment
Explore your selling options
Work with a Zillow partner agent
Leverage their expertise and Zillow's premium Showcase listings to get your home seen by more buyers.
Get startedList with your own agent
Get your home in front of millions of buyers by listing it on Zillow.
Learn how to do itSell it yourself
Take full control of how buyers see your home on Zillow by listing For Sale by Owner (FSBO).
List your homeWhat's special
Zillow last checked:
Listing updated:
Listed by:
Isaac Mead 720-772-8817 Isaac@LevelColorado.com,
Level Real Estate
Bought with:
Kyle Michel, 100078148
RE/MAX Momentum
Source: REcolorado as distributed by MLS GRID,MLS#: 4608978
Facts & features
Interior
Bedrooms & bathrooms
- Bedrooms: 5
- Bathrooms: 4
- Full bathrooms: 2
- 3/4 bathrooms: 1
- 1/2 bathrooms: 1
- Main level bathrooms: 1
Primary bedroom
- Level: Upper
Bedroom
- Level: Upper
Bedroom
- Level: Upper
Bedroom
- Level: Upper
Bedroom
- Level: Basement
Primary bathroom
- Level: Upper
Bathroom
- Level: Main
Bathroom
- Level: Upper
Bathroom
- Level: Basement
Dining room
- Level: Main
Kitchen
- Level: Main
Laundry
- Level: Upper
Living room
- Level: Main
Loft
- Level: Upper
Office
- Level: Main
Utility room
- Level: Basement
Heating
- Forced Air
Cooling
- Central Air
Appliances
- Included: Convection Oven, Cooktop, Dishwasher, Disposal, Dryer, Microwave, Refrigerator, Washer
- Laundry: In Unit
Features
- Flooring: Carpet, Tile, Wood
- Basement: Finished,Full
- Number of fireplaces: 1
- Fireplace features: Gas
Interior area
- Total structure area: 4,161
- Total interior livable area: 4,161 sqft
- Finished area above ground: 2,817
- Finished area below ground: 1,000
Property
Parking
- Total spaces: 2
- Parking features: Garage - Attached
- Attached garage spaces: 2
Features
- Levels: Two
- Stories: 2
- Patio & porch: Deck, Patio
- Exterior features: Private Yard
- Has spa: Yes
- Spa features: Spa/Hot Tub
- Fencing: Full
Lot
- Size: 7,146 Square Feet
- Features: Corner Lot
Details
- Parcel number: R0188885
- Special conditions: Standard
Construction
Type & style
- Home type: SingleFamily
- Property subtype: Single Family Residence
Materials
- Frame
- Roof: Composition
Condition
- Year built: 2020
Utilities & green energy
- Sewer: Public Sewer
- Water: Public
Community & HOA
Community
- Subdivision: Brighton Crossing
HOA
- Has HOA: Yes
- Amenities included: Clubhouse, Fitness Center, Park, Playground, Pool, Trail(s)
- Services included: Maintenance Grounds, Recycling, Trash
- HOA fee: $282 quarterly
- HOA name: Brighton Crossings
- HOA phone: 970-617-2462
Location
- Region: Brighton
Financial & listing details
- Price per square foot: $160/sqft
- Tax assessed value: $645,000
- Annual tax amount: $7,755
- Date on market: 2/19/2025
- Listing terms: Cash,Conventional,FHA,VA Loan
- Exclusions: Personal Property, Garage Wall Shelves And Organization System (Hanging Shelves Will Stay), Basement Refrigerator
- Ownership: Individual
Price history
| Date | Event | Price |
|---|---|---|
| 4/11/2025 | Sold | $665,000-1.5%$160/sqft |
Source:  REcolorado as distributed by MLS GRID #4608978 Report a problem REcolorado as distributed by MLS GRID #4608978 Report a problem | ||
| 3/13/2025 | Pending sale | $675,000$162/sqft |
Source: REcolorado as distributed by MLS GRID #4608978 Report a problem | ||
| 2/19/2025 | Listed for sale | $675,000+24.5%$162/sqft |
Source: REcolorado as distributed by MLS GRID #4608978 Report a problem | ||
| 7/1/2020 | Sold | $542,100$130/sqft |
Source: Public Record Report a problem | ||
Public tax history
| Year | Property taxes | Tax assessment |
|---|---|---|
| 2025 | $7,016 -9.5% | $40,320 -13.4% |
| 2024 | $7,755 +27.9% | $46,540 |
| 2023 | $6,062 -0.1% | $46,540 +32.8% |
| 2022 | $6,066 | $35,040 -2.8% |
| 2021 | -- | $36,050 +46.7% |
| 2020 | $4,103 | $24,580 |
| 2019 | $4,103 +301.6% | $24,580 +291.4% |
| 2018 | $1,022 | $6,280 +3.1% |
| 2017 | $1,022 | $6,090 |
Find assessor info on the county website
Neighborhood: 80601
Nearby homes
- $577,2004 bd4 ba3.2k sqft5265 Cherry Blossom Dr, Brighton, CO 80601Off Market

- $549,4004 bd3 ba2.5k sqft5250 Cherry Blossom Dr, Brighton, CO 80601Off Market
- $650,0004 bd3 ba4k sqft606 Daylily St, Brighton, CO 80601Sold
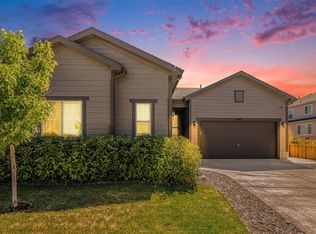
- $523,1003 bd2 ba1.9k sqft5262 Cherry Blossom Dr, Brighton, CO 80601Off Market
- $615,7004 bd4 ba4k sqft5277 Cherry Blossom Dr, Brighton, CO 80601Off Market
- $650,0005 bd3 ba3.9k sqft5238 Cherry Blossom Dr, Brighton, CO 80601Sold
- $660,0005 bd3 ba4.1k sqft5226 Cherry Blossom Dr, Brighton, CO 80601For Sale
- $573,7004 bd2 ba2.8k sqft5274 Cherry Blossom Dr, Brighton, CO 80601Off Market
Nearby schools
GreatSchools rating
- 3/10Bromley East Charter SchoolGrades: PK-8Distance: 1.1 mi
- 2/10Overland Trail Middle SchoolGrades: 6-8Distance: 2.7 mi
- 5/10Brighton High SchoolGrades: 9-12Distance: 3.5 mi
Schools provided by the listing agent
- Elementary: Padilla
- Middle: Overland Trail
- High: Brighton
- District: School District 27-J
Source: REcolorado as distributed by MLS GRID. This data may not be complete. We recommend contacting the local school district to confirm school assignments for this home.
Get a cash offer in 3 minutes
Find out how much your home could sell for in as little as 3 minutes with a no-obligation cash offer.
Estimated market value
$639,100
Get a cash offer in 3 minutes
Find out how much your home could sell for in as little as 3 minutes with a no-obligation cash offer.
Estimated market value
$639,100
- Colorado
- Adams County
- Brighton
- 80601
- 5253 Cherry blossom Drive
Nearby cities
Nearby zip codes
Other Brighton Topics
