NEW PRICE! TWO HOMES IN ONE ON A PREMIUM PARK-FRONT CORNER LOT!
Rarely does a home offer this much space, flexibility, and value in Brighton Crossing. With 5 bedrooms, 3 bathrooms, and over 3,800 square feet, this exceptional ranch lives like two complete homes under one roof.
The main level features 3 bedrooms, 2 bathrooms, an open-concept layout, and a beautifully appointed kitchen. Downstairs, the expansive 1,900-square-foot finished lower level functions as a fully independent living space, complete with a spacious living room with electric fireplace, 2 bedrooms, a full bathroom, and a true luxury kitchen featuring premium appliances.
Designed for today's evolving lifestyles, this unique floor plan offers a level of flexibility rarely found in the neighborhood. It's an ideal setup for multigenerational living, providing privacy and independence for aging parents, adult children returning home, extended family members, or long-term guests while still keeping everyone comfortably under one roof.
Situated directly across from the park on a desirable corner lot, the property provides exceptional guest parking and easy access. Enjoy all the amenities of Brighton Crossing, including the Venture Center, water park, fitness facilities, parks, and miles of trails.
More than just a home, this property offers the functionality of two separate living spaces, over 3,800 finished square feet, and a premium park-front corner lot—an exceptional combination rarely available in Brighton Crossing. For buyers comparing homes in the area, it delivers a unique blend of space, flexibility, and location that can be difficult to find without moving to a substantially higher price point.
This is one of Brighton Crossing's most distinctive homes and an exceptional value at the new price. Schedule your private showing today.
Sold for $650,000
$650,000
5238 Cherry Blossom Drive, Brighton, CO 80601
5beds
3,927sqft
Single Family Residence
Built in 2020
7,146 Square Feet Lot
$649,900 Zestimate®
$166/sqft
$3,667 Estimated rent
Home value
$649,900
$617,000 - $689,000
$3,667/mo
Zestimate® history
Owner options
List your home for rent
$3,667/mo
Rent Zestimate®
Find your next renter with Zillow Rental Manager. Plus, with online applications, you can quickly screen prospective tenants – for free.
$3,667/mo
Rent Zestimate®
Refinance and save
$4,135/mo
Est. payment
Refinancing to a lower rate could help reduce your monthly payments and save thousands over the life of the loan.
$4,135/mo
Est. payment
Explore your selling options
Work with a Zillow partner agent
Leverage their expertise and Zillow's premium Showcase listings to get your home seen by more buyers.
Get startedList with your own agent
Get your home in front of millions of buyers by listing it on Zillow.
Learn how to do itSell it yourself
Take full control of how buyers see your home on Zillow by listing For Sale by Owner (FSBO).
List your homeWhat's special
Zillow last checked:
Listing updated:
Listed by:
Kathryn Bartic 303-845-2362 kathryn@barticgroup.com,
Keller Williams Integrity Real Estate LLC
Bought with:
Tara Sisneros, 100092339
Keller Williams Preferred Realty
Source: REcolorado as distributed by MLS GRID,MLS#: 6375798
Facts & features
Interior
Bedrooms & bathrooms
- Bedrooms: 5
- Bathrooms: 3
- Full bathrooms: 2
- 3/4 bathrooms: 1
- Main level bathrooms: 2
- Main level bedrooms: 3
Bedroom
- Description: Large Windows That Let In Plenty Of Light With Ceiling Fan And Closet
- Level: Main
- Area: 100 Square Feet
- Dimensions: 10 x 10
Bedroom
- Description: Features A Large Window And Ample Closet Space
- Level: Main
- Area: 110 Square Feet
- Dimensions: 10 x 11
Bedroom
- Description: Generously Sized With An Egress Window
- Level: Basement
- Area: 221 Square Feet
- Dimensions: 13 x 17
Bedroom
- Description: Spacious Room With Large Windows And A Ceiling Light And Fan With Closet
- Features: Primary Suite
- Level: Main
- Area: 182 Square Feet
- Dimensions: 13 x 14
Bedroom
- Description: Generously Sized With An Egress Window
- Level: Basement
- Area: 192 Square Feet
- Dimensions: 12 x 16
Bathroom
- Description: Clean And Modern With A Shower/Tub Combo And Updated Vanity, Conveniently Located For Guests And Secondary Bedrooms.
- Level: Main
Bathroom
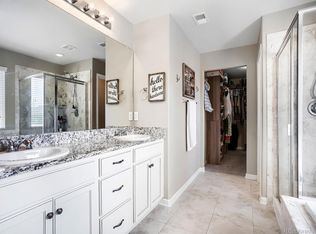
- Description: 5-Piece Bath Features Dual Vanities, A Glass-Enclosed Shower, And A Soaking Tub, With A Large Walk-In Closet
- Features: Primary Suite
- Level: Main
Bathroom
- Description: Features A Walk-In Shower And Modern Finishes
- Level: Basement
Dining room
- Description: Open Dining Room That Flows Into The Kitchen, Featuring A Sliding Door Leading To A Covered Back Patio.
- Level: Main
- Area: 100 Square Feet
- Dimensions: 10 x 10
Family room
- Description: Bright, Open, And Filled With Natural Light, Flowing Seamlessly Into The Kitchen And Dining Areas.
- Level: Main
- Area: 300 Square Feet
- Dimensions: 20 x 15
Great room
- Description: Expansive Lower-Level Living Space With Fully Functional Kitchen, Open Floorpan, Natural Light And Fireplace
- Level: Basement
- Area: 299 Square Feet
- Dimensions: 13 x 23
Kitchen
- Description: Features Large Island, Ample Cabinetry, Modern Appliances And Open Layout
- Level: Main
- Area: 240 Square Feet
- Dimensions: 12 x 20
Kitchen
- Description: Fully Functional Kitchen, With Fridge, Oven, Sink
- Level: Basement
- Area: 91 Square Feet
- Dimensions: 7 x 13
Heating
- Forced Air, Natural Gas
Cooling
- Central Air
Appliances
- Included: Dishwasher, Disposal, Dryer, Microwave, Oven, Range, Refrigerator
Features
- Built-in Features, Eat-in Kitchen, Granite Counters, Kitchen Island, Open Floorplan, Pantry, Primary Suite, Radon Mitigation System, Walk-In Closet(s)
- Flooring: Carpet, Wood
- Windows: Double Pane Windows
- Basement: Finished,Full,Sump Pump
- Number of fireplaces: 1
- Fireplace features: Basement, Electric, Great Room
Interior area
- Total structure area: 3,927
- Total interior livable area: 3,927 sqft
- Finished area above ground: 1,976
- Finished area below ground: 1,951
Property
Parking
- Total spaces: 2
- Parking features: Dry Walled
- Attached garage spaces: 2
Features
- Levels: Two
- Stories: 2
- Patio & porch: Covered, Patio
- Exterior features: Garden
Lot
- Size: 7,146 Square Feet
- Features: Corner Lot, Landscaped, Sprinklers In Front, Sprinklers In Rear
Details
- Parcel number: R0188916
- Zoning: Residential
- Special conditions: Standard
Construction
Type & style
- Home type: SingleFamily
- Property subtype: Single Family Residence
Materials
- Frame, Other, Stone
- Foundation: Slab
- Roof: Composition
Condition
- Year built: 2020
Details
- Builder model: Avalon
- Builder name: Richmond American Homes
Utilities & green energy
- Sewer: Public Sewer
- Water: Public
- Utilities for property: Cable Available, Electricity Connected
Community & HOA
Community
- Subdivision: Brighton Crossing
HOA
- Has HOA: Yes
- Amenities included: Fitness Center, Playground, Pool
- Services included: Maintenance Grounds, Trash
- HOA fee: $290 quarterly
- HOA name: Overlook Properties
- HOA phone: 303-991-2192
Location
- Region: Brighton
Financial & listing details
- Price per square foot: $166/sqft
- Tax assessed value: $587,000
- Annual tax amount: $6,499
- Date on market: 4/23/2026
- Listing terms: Cash,Conventional,FHA,VA Loan
- Exclusions: Staging Materials And Seller`s Personal Property.
- Ownership: Individual
- Electric utility on property: Yes
- Road surface type: Paved
Price history
| Date | Event | Price |
|---|---|---|
| 8/7/2026 | Sold | $650,000+0.1%$166/sqft |
Source:  REcolorado as distributed by MLS GRID #6375798 Report a problem REcolorado as distributed by MLS GRID #6375798 Report a problem | ||
| 7/17/2026 | Pending sale | $649,500$165/sqft |
Source: REcolorado as distributed by MLS GRID #6375798 Report a problem | ||
| 6/23/2026 | Price change | $649,500-0.1%$165/sqft |
Source: REcolorado as distributed by MLS GRID #6375798 Report a problem | ||
| 6/12/2026 | Price change | $650,000-3.4%$166/sqft |
Source: REcolorado as distributed by MLS GRID #6375798 Report a problem | ||
| 5/8/2026 | Price change | $673,000-0.3%$171/sqft |
Source: REcolorado as distributed by MLS GRID #6375798 Report a problem | ||
| 4/23/2026 | Listed for sale | $675,000+41.9%$172/sqft |
Source: REcolorado as distributed by MLS GRID #6375798 Report a problem | ||
| 9/1/2020 | Sold | $475,800-1.2%$121/sqft |
Source: Public Record Report a problem | ||
| 10/2/2019 | Listing removed | $481,539$123/sqft |
Source: Richmond Realty Inc #6457151 Report a problem | ||
| 1/8/2019 | Listed for sale | $481,539$123/sqft |
Source: Richmond Realty Inc #6457151 Report a problem | ||
Public tax history
| Year | Property taxes | Tax assessment |
|---|---|---|
| 2025 | $6,362 -9.5% | $36,690 -13.8% |
| 2024 | $7,033 +28% | $42,550 |
| 2023 | $5,496 -0.1% | $42,550 +33.9% |
| 2022 | $5,501 | $31,770 -2.8% |
| 2021 | -- | $32,690 +33% |
| 2020 | $4,103 | $24,580 |
| 2019 | $4,103 +301.6% | $24,580 +291.4% |
| 2018 | $1,022 | $6,280 +3.1% |
| 2017 | $1,022 | $6,090 |
Find assessor info on the county website
Neighborhood: 80601
Nearby homes
- $650,0005 bd3 ba4.1k sqft5226 Cherry Blossom Dr, Brighton, CO 80601For Sale
- $532,1003 bd2 ba1.9k sqft511 Daylily St, Brighton, CO 80601Off Market
- $666,7005 bd3 ba3.9k sqft5214 Cherry Blossom Dr, Brighton, CO 80601Off Market
- $549,4004 bd3 ba2.5k sqft5250 Cherry Blossom Dr, Brighton, CO 80601Off Market
- $575,8003 bd2 ba2.2k sqft499 Daylily St, Brighton, CO 80601Off Market
- $665,0005 bd4 ba4.1k sqft5253 Cherry Blossom Dr, Brighton, CO 80601Sold
- $571,2003 bd2 ba1.9k sqft470 Azalea St, Brighton, CO 80601Off Market
- $623,8005 bd3 ba2.8k sqft508 Daylily St, Brighton, CO 80601Off Market
Nearby schools
GreatSchools rating
- 3/10Bromley East Charter SchoolGrades: PK-8Distance: 1.1 mi
- 3/10Overland Trail Middle SchoolGrades: 6-8Distance: 2.7 mi
- 3/10Brighton High SchoolGrades: 9-12Distance: 3.4 mi
Schools provided by the listing agent
- Elementary: Padilla
- Middle: Overland Trail
- High: Brighton
- District: School District 27-J
Source: REcolorado as distributed by MLS GRID. This data may not be complete. We recommend contacting the local school district to confirm school assignments for this home.
Get a cash offer in 3 minutes
Find out how much your home could sell for in as little as 3 minutes with a no-obligation cash offer.
Estimated market value
$649,900
Get a cash offer in 3 minutes
Find out how much your home could sell for in as little as 3 minutes with a no-obligation cash offer.
Estimated market value
$649,900
- Colorado
- Adams County
- Brighton
- 80601
- 5238 Cherry Blossom Drive
Nearby cities
Nearby zip codes
Other Brighton Topics
