Welcome to this stunning semi-custom home in the highly sought-after Villages at Buffalo Run! This beautifully upgraded ranch-style residence offers 3,804 finished square feet and 4,272 total square feet, featuring 5 bedrooms and 3 bathrooms.
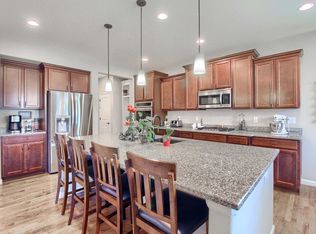
As you enter, you're greeted by an open and airy floor plan enhanced by hardwood floors and plantation shutters throughout the main level. The gourmet kitchen is both stylish and functional, featuring slab granite countertops, ample cabinetry, a pantry, a convenient message center, and a large island with bar seating, along with a spacious breakfast area.
The great room provides access to a private backyard retreat with two patio areas. The lower 12' x 21' patio is constructed with stone pavers and features a sitting area and metal gazebo, making it ideal for entertaining or relaxing. Gardening enthusiasts will appreciate the raised garden bed and the 8' x 8' greenhouse.
The professionally finished basement offers a large family room, two additional bedrooms, a full bathroom, and generous storage space. One of the bedrooms provides flexibility and could easily serve as a home office, study, or workout room. There is also a bonus room featuring a kitchenette with a refrigerator, microwave, countertop, sink, and a stackable washer and dryer, making it perfect for visiting friends and family during extended stays.
Located just minutes from a large park, recreation center, and Buffalo Run Golf Course, this home also offers convenient access to shopping, dining, schools, trails, and major highways, making commuting to Denver International Airport quick and easy.
This exceptional home truly has it all and must be seen in person to be fully appreciated.
For sale
Price cut: $10K (6/16)
$674,900
11472 Chambers Drive, Commerce City, CO 80022
5beds
4,272sqft
:
Get pre-qualified$4,158/mo
Single Family Residence
Built in 2015
6,500 Square Feet Lot
$672,900 Zestimate®
$158/sqft
$35/mo HOA
What's special
- 68 days |
- 172 |
- 15 |
Zillow last checked:
Listing updated:
Listed by:
David Savoie 303-570-1201 RMASAVOIE@GMAIL.COM,
RE/MAX Alliance
Source: REcolorado as distributed by MLS GRID,MLS#: 7917233
Facts & features
Interior
Bedrooms & bathrooms
- Bedrooms: 5
- Bathrooms: 3
- Full bathrooms: 3
- Main level bathrooms: 2
- Main level bedrooms: 3
Bedroom
- Description: Flooring:carpet;plantation Shutters;french Doors...Could Be A Study As Well
- Level: Main
- Area: 144.1 Square Feet
- Dimensions: 13.1 x 11
Bedroom
- Description: Flooring: Carpet;plantation Shutters
- Level: Main
- Area: 127.65 Square Feet
- Dimensions: 11.1 x 11.5
Bedroom
- Description: Flooring: Carpet;ceiling Fan;plantation Shutters
- Level: Main
- Area: 240 Square Feet
- Dimensions: 16 x 15
Bedroom
- Description: Flooring: Carpet;walk-In Closet...This Is A Non-Conforming Bedroom...Could Be A Work-Out Room As Well
- Level: Basement
- Area: 176 Square Feet
- Dimensions: 16 x 11
Bedroom
- Description: Flooring: Carpet
- Level: Basement
- Area: 132 Square Feet
- Dimensions: 12 x 11
Bathroom
- Description: Flooring: Tile
- Level: Main
Bathroom
- Description: Flooring: Tile;5 Piece Bathroom;walk-In Closet;sliding Barn Door;this Is The Primary Bathroom Within The Primary Bedroom
- Level: Main
Bathroom
- Description: Flooring: Tile
- Level: Basement
Family room
- Description: Flooring: Carpet
- Level: Basement
- Area: 665 Square Feet
- Dimensions: 35 x 19
Great room
- Description: Flooring: Hardwood;ceiling Fan;gas Log Fireplace;plantation Shutters
- Level: Main
- Area: 323 Square Feet
- Dimensions: 19 x 17
Kitchen
- Description: Flooring: Hardwood;slab Granite Counters;island With Sink;gas Cooktop;microwave Oven/Vent Fan (Exterior Exhaust);dbl. Oven;refrigerator;dishwasher;pantry;all Appliances Included; Measurement Includes Eating Space
- Level: Main
- Area: 312 Square Feet
- Dimensions: 24 x 13
Kitchen
- Description: Flooring: Luxury Vinyl Plank And Carpet...This Is A Kitchenette With Refrigerator,Microwave Oven;counter And Sink
- Level: Basement
- Area: 360 Square Feet
- Dimensions: 30 x 12
Mud room
- Description: Flooring: Tile; Wall Shelves, Coat Hangers And Sitting Area
- Level: Main
- Area: 48.18 Square Feet
- Dimensions: 7.3 x 6.6
Utility room
- Description: Flooring: Tile; Washer And Dryer Not Present
- Level: Main
- Area: 49 Square Feet
- Dimensions: 7 x 7
Heating
- Forced Air, Natural Gas
Cooling
- Central Air
Appliances
- Included: Cooktop, Dishwasher, Disposal, Double Oven, Dryer, Gas Water Heater, Humidifier, Microwave, Oven, Range, Range Hood, Refrigerator, Self Cleaning Oven, Tankless Water Heater, Washer
Features
- Ceiling Fan(s), Eat-in Kitchen, Five Piece Bath, Granite Counters, Kitchen Island, Pantry, Primary Suite, Radon Mitigation System, Smart Thermostat, Smoke Free, Solid Surface Counters, Walk-In Closet(s)
- Flooring: Carpet, Tile, Wood
- Windows: Window Coverings
- Basement: Finished,Full
- Number of fireplaces: 1
- Fireplace features: Gas Log, Great Room
Interior area
- Total structure area: 4,272
- Total interior livable area: 4,272 sqft
- Finished area above ground: 2,136
- Finished area below ground: 1,668
Video & virtual tour
Property
Parking
- Total spaces: 2
- Parking features: Concrete, Dry Walled, Floor Coating
- Attached garage spaces: 2
Features
- Levels: One
- Stories: 1
- Patio & porch: Patio
- Exterior features: Garden, Lighting, Private Yard
- Fencing: Full
Lot
- Size: 6,500 Square Feet
- Features: Landscaped, Sprinklers In Front, Sprinklers In Rear
Details
- Parcel number: R0151058
- Zoning: RES
- Special conditions: Standard
Construction
Type & style
- Home type: SingleFamily
- Architectural style: Contemporary
- Property subtype: Single Family Residence
Materials
- Frame, Stone, Stucco
- Foundation: Concrete Perimeter
Condition
- Year built: 2015
Details
- Builder name: Lokal Homes
Utilities & green energy
- Electric: 110V, 220 Volts
- Sewer: Public Sewer
- Water: Public
- Utilities for property: Electricity Connected, Internet Access (Wired), Natural Gas Connected
Community & HOA
Community
- Security: Carbon Monoxide Detector(s), Smoke Detector(s)
- Subdivision: The Villages At Buffalo Run
HOA
- Has HOA: Yes
- Services included: Maintenance Grounds
- HOA fee: $105 quarterly
- HOA name: The Villages at Buffalo Run
- HOA phone: 303-420-4433
Location
- Region: Commerce City
Financial & listing details
- Price per square foot: $158/sqft
- Tax assessed value: $653,000
- Annual tax amount: $7,194
- Date on market: 6/5/2026
- Listing terms: Cash,Conventional,FHA,VA Loan
- Exclusions: Sellers Personal Property
- Ownership: Individual
- Electric utility on property: Yes
- Road surface type: Paved
Estimated market value
$672,900
$639,000 - $707,000
$3,988/mo
Price history
| Date | Event | Price |
|---|---|---|
| 6/16/2026 | Price change | $674,900-1.5%$158/sqft |
Source:  REcolorado as distributed by MLS GRID #7917233 Report a problem REcolorado as distributed by MLS GRID #7917233 Report a problem | ||
| 6/5/2026 | Listed for sale | $684,900+0.7%$160/sqft |
Source: REcolorado as distributed by MLS GRID #7917233 Report a problem | ||
| 10/2/2023 | Sold | $680,000$159/sqft |
Source:  IRES as distributed by MLS GRID #994203 Report a problem IRES as distributed by MLS GRID #994203 Report a problem | ||
| 9/7/2023 | Pending sale | $680,000$159/sqft |
Source: IRES as distributed by MLS GRID #994203 Report a problem | ||
| 8/11/2023 | Listed for sale | $680,000+8.8%$159/sqft |
Source: IRES as distributed by MLS GRID #994203 Report a problem | ||
| 11/17/2021 | Sold | $625,000$146/sqft |
Source: Public Record Report a problem | ||
| 10/18/2021 | Pending sale | $625,000$146/sqft |
Source:  HomeSmart #9623192 Report a problem HomeSmart #9623192 Report a problem | ||
| 10/8/2021 | Price change | $625,000-1.6%$146/sqft |
Source: HomeSmart #9623192 Report a problem | ||
| 9/18/2021 | Listed for sale | $635,000+33.7%$149/sqft |
Source: HomeSmart #9623192 Report a problem | ||
| 1/10/2020 | Sold | $475,000-1%$111/sqft |
Source: Public Record Report a problem | ||
| 12/11/2019 | Pending sale | $479,900$112/sqft |
Source: Compass - Denver #4084549 Report a problem | ||
| 10/19/2019 | Listed for sale | $479,900$112/sqft |
Source: Compass - Denver #4084549 Report a problem | ||
| 10/7/2019 | Pending sale | $479,900$112/sqft |
Source: Compass - Denver #4084549 Report a problem | ||
| 9/18/2019 | Price change | $479,900-2%$112/sqft |
Source: Compass - Denver #4084549 Report a problem | ||
| 8/8/2019 | Listed for sale | $489,900-2%$115/sqft |
Source: Compass - Denver #4084549 Report a problem | ||
| 7/15/2018 | Listing removed | $2,800$1/sqft |
Source: Lion's Share Properties, LLC Report a problem | ||
| 7/5/2018 | Listed for rent | $2,800$1/sqft |
Source: Lion's Share Properties, LLC Report a problem | ||
| 7/4/2018 | Listing removed | $499,900$117/sqft |
Source: RE/MAX Uptown Inc #2154469 Report a problem | ||
| 6/18/2018 | Price change | $499,900-2.9%$117/sqft |
Source: RE/MAX Uptown Inc #2154469 Report a problem | ||
| 5/20/2018 | Price change | $514,900-1.9%$121/sqft |
Source: RE/MAX Uptown Inc #2154469 Report a problem | ||
| 5/3/2018 | Listed for sale | $524,900+24.7%$123/sqft |
Source: RE/MAX Uptown Inc #2154469 Report a problem | ||
| 9/24/2015 | Sold | $420,916+20.6%$99/sqft |
Source: Public Record Report a problem | ||
| 4/9/2015 | Listing removed | $349,032$82/sqft |
Source: HotSpot Real Estate #7569497 Report a problem | ||
| 3/11/2015 | Listed for sale | $349,032$82/sqft |
Source: HotSpot Real Estate #7569497 Report a problem | ||
Public tax history
| Year | Property taxes | Tax assessment |
|---|---|---|
| 2025 | $7,046 +0.4% | $40,810 -11.1% |
| 2024 | $7,015 +18.4% | $45,930 |
| 2023 | $5,927 -1.7% | $45,930 +32.2% |
| 2022 | $6,028 | $34,750 -2.8% |
| 2021 | -- | $35,740 +3% |
| 2020 | $5,789 | $34,700 -0.1% |
| 2019 | $5,789 +8.7% | $34,740 +14.2% |
| 2018 | $5,325 | $30,420 |
| 2017 | $5,325 | $30,420 +5.4% |
| 2016 | -- | $28,870 +94.9% |
| 2015 | $4,810 | $14,810 +235.8% |
| 2014 | -- | $4,410 |
| 2013 | -- | $4,410 +11.9% |
| 2012 | -- | $3,940 |
| 2011 | -- | $3,940 -23.3% |
| 2010 | -- | $5,140 |
| 2009 | -- | $5,140 -55.7% |
| 2008 | -- | $11,610 -42.6% |
| 2007 | -- | $20,210 +110.5% |
| 2006 | -- | $9,600 +109.6% |
| 2005 | -- | $4,580 +110.1% |
| 2004 | -- | $2,180 |
Find assessor info on the county website
Monthly payment
Est. payment
Payment breakdown
Explore the cost of this home by adjusting the details. Changes won't be saved.Climate risks
Neighborhood: 80022
Nearby schools
GreatSchools rating
- 4/10Turnberry Elementary SchoolGrades: PK-5Distance: 1.7 mi
- 4/10Prairie View Middle SchoolGrades: 6-8Distance: 1.5 mi
- 5/10Prairie View High SchoolGrades: 9-12Distance: 1.9 mi
Schools provided by the listing agent
- Elementary: Turnberry
- Middle: Prairie View
- High: Prairie View
- District: School District 27-J
Source: REcolorado as distributed by MLS GRID. This data may not be complete. We recommend contacting the local school district to confirm school assignments for this home.
- $675,0004 bd3 ba3.6k sqft11462 Chambers Dr, Commerce City, CO 80022Sold

- $617,2004 bd2 ba2.1k sqft15354 E 115th Ave, Commerce City, CO 80022Off Market
- $580,3003 bd2 ba4.2k sqft11473 Hannibal St, Commerce City, CO 80022Off Market
- $535,1002 bd2 ba3.5k sqft15374 E 115th Ave, Commerce City, CO 80022Off Market
- $622,7005 bd3 ba2.1k sqft11463 Hannibal St, Commerce City, CO 80022Off Market
- $584,8003 bd2 ba2k sqft11452 Chambers Dr, Commerce City, CO 80022Off Market
- $657,4003 bd3 ba4.5k sqft15394 E 115th Ave, Commerce City, CO 80022Off Market
- $631,4004 bd3 ba2.1k sqft11471 Chambers Dr, Commerce City, CO 80022Off Market
A local agent can set up tours, give advice and negotiate with sellers.
Similar homes
- $699,9004 bd4 ba4.3k sqft11571 Chambers Drive, Commerce City, CO 80022For Sale

 MLS ID #7628162, Bill Clarke, Compass - Denver. REcolorado as distributed by MLS GRID
 - $779,5005 bd3 ba3.8k sqft10937 Ouray Street, Commerce City, CO 80022For Sale
 MLS ID #1984464, Claire Gilmore, MB KELL & COMPANY. REcolorado as distributed by MLS GRID
 - $680,0005 bd5 ba4.4k sqft9819 Truckee Street, Commerce City, CO 80022For Sale
 MLS ID #3964136, Kate Gutierrez, Remax inMotion. REcolorado as distributed by MLS GRID
 - $629,0004 bd3 ba5.1k sqft11500 E 118th Ave, Commerce City, CO 80640For Sale

 MLS ID #1066192, Sean Closset, Coldwell Banker Realty-Luxury. IRES as distributed by MLS GRID
 - $741,0005 bd3 ba4.5k sqft9716 Uravan Street, Commerce City, CO 80022For SaleMLS ID #3154540, Cinthia Martinez, Berkshire Hathaway HomeServices Colorado Real Estate, LLC - Brighton. REcolorado as distributed by MLS GRID
- $610,0004 bd4 ba4.7k sqft9994 Quintero Street, Commerce City, CO 80022For SaleMLS ID #8807796, Francine Trujillo, RE/MAX Northwest Inc. REcolorado as distributed by MLS GRID
- $550,0004 bd3 ba3k sqft15707 E 107th Way, Commerce City, CO 80022For SaleMLS ID #6653645, Beth Davis, RE/MAX Synergy. REcolorado as distributed by MLS GRID
- $759,9007 bd4 ba4k sqft16092 E 107th Avenue, Commerce City, CO 80022For SaleMLS ID #6689478, Carlos Perez, HomeSmart Realty. REcolorado as distributed by MLS GRID
- $570,0004 bd3 ba3k sqft11034 Nome Street, Henderson, CO 80640For SaleMLS ID #1583722, Marc Mai, Priority Properties. REcolorado as distributed by MLS GRID
- $550,0005 bd5 ba3.3k sqft10656 Racine Circle, Commerce City, CO 80022For SaleMLS ID #2987463, Luis Rodriguez, Keller Williams Realty Downtown LLC. REcolorado as distributed by MLS GRID
- $630,0005 bd4 ba3.6k sqft1011 Lavender Place, Brighton, CO 80640For SaleMLS ID #2928213, Megan Garcia Otero, HomeSmart. REcolorado as distributed by MLS GRID
- $550,0004 bd4 ba3k sqft10284 Norfolk Street, Commerce City, CO 80022For SaleMLS ID #5641293, Miriaha Ogletree, Navigate Realty. REcolorado as distributed by MLS GRID
- $549,9004 bd4 ba2.9k sqft10122 Richfield Way, Commerce City, CO 80022For SaleMLS ID #3173235, David King, HomeSmart Realty. REcolorado as distributed by MLS GRID
- $545,0003 bd3 ba3.2k sqft10261 E Telluride Court, Commerce City, CO 80022For SaleMLS ID #1994387, Amy Ryan, Amy Ryan Group. REcolorado as distributed by MLS GRID
- $625,0005 bd4 ba3.5k sqft11488 E 118th Place, Henderson, CO 80640For SaleMLS ID #8288910, Amy Ryan, Amy Ryan Group. REcolorado as distributed by MLS GRID
- $530,0004 bd4 ba3.1k sqft17560 E 104th Place, Commerce City, CO 80022For SaleMLS ID #6674342, Sumandeep Kaur, eXp Realty, LLC. REcolorado as distributed by MLS GRID
- $549,9005 bd4 ba4.2k sqft12117 Idalia Street, Commerce City, CO 80603For SaleMLS ID #7036390, Lisa Hager, Waypoint Realty. REcolorado as distributed by MLS GRID
- $599,0004 bd3 ba3.8k sqft11801 E 118th Avenue, Commerce City, CO 80640For SaleMLS ID #8923247, Abraham Barrera, Keller Williams Realty Downtown LLC. REcolorado as distributed by MLS GRID
- $529,0004 bd3 ba2.6k sqft17163 E 102nd Avenue, Commerce City, CO 80022For SaleMLS ID #8124862, Amy Brown, Compass - Denver. REcolorado as distributed by MLS GRID
- $499,0004 bd4 ba3.2k sqft9656 Kalispell Street, Commerce City, CO 80022For SaleMLS ID #7437614, Hayley Heim, eXp Realty, LLC. REcolorado as distributed by MLS GRID
