Welcome to this stunning semi-custom home in the highly sought-after Villages at Buffalo Run! This beautifully upgraded two-story residence offers 3,678 total square feet with 4 bedrooms, 3 bathrooms, and an extended loft perfect for a home office, flex space, or additional living area. As you enter, you’re greeted by an open, airy floor plan highlighted by a dramatic 19-foot ceiling, wide-plank tile flooring with the look of hardwood, and elegant skip-trowel wall finishes throughout. The gourmet kitchen is both stylish and functional, featuring slab granite countertops, ample cabinetry, a pantry, and a large island with a double sink and bar seating. The great room provides access to a private backyard with a 6' x 19' covered patio, ideal for entertaining or relaxing. The professionally finished basement is designed for entertaining, offering a spacious recreation area with surround sound, an impressive wet bar complete with cabinetry, wine rack, mini refrigerator, and wine cooler, along with two additional bedrooms, a full bathroom, and generous storage space. Located just minutes from a large park, recreation center, and the Buffalo Run Golf Course, this home also provides convenient access to shopping, dining, schools, trails, and major highways, making commuting to Denver International Airport quick and easy. This exceptional home truly has it all and must be seen in person to be fully appreciated.
Sold for $675,000
$675,000
11462 Chambers Drive, Commerce City, CO 80022
4beds
3,678sqft
Single Family Residence
Built in 2006
6,500 Square Feet Lot
$672,500 Zestimate®
$184/sqft
$3,595 Estimated rent
Home value
$672,500
$632,000 - $720,000
$3,595/mo
Zestimate® history
Owner options
List your home for rent
$3,595/mo
Rent Zestimate®
Find your next renter with Zillow Rental Manager. Plus, with online applications, you can quickly screen prospective tenants – for free.
$3,595/mo
Rent Zestimate®
Refinance and save
$3,298/mo
Est. payment
Refinancing to a lower rate could help reduce your monthly payments and save thousands over the life of the loan.
$3,298/mo
Est. payment
Explore your selling options
Work with a Zillow partner agent
Leverage their expertise and Zillow's premium Showcase listings to get your home seen by more buyers.
Get startedList with your own agent
Get your home in front of millions of buyers by listing it on Zillow.
Learn how to do itSell it yourself
Take full control of how buyers see your home on Zillow by listing For Sale by Owner (FSBO).
List your homeWhat's special
Zillow last checked:
Listing updated:
Listed by:
David Savoie 303-570-1201 RMASAVOIE@GMAIL.COM,
RE/MAX Alliance
Bought with:
The Griffith Home Team
RE/MAX Professionals
The Griffith Home Team
RE/MAX Professionals
Source: REcolorado as distributed by MLS GRID,MLS#: 8168935
Facts & features
Interior
Bedrooms & bathrooms
- Bedrooms: 4
- Bathrooms: 3
- Full bathrooms: 2
- 3/4 bathrooms: 1
- Main level bathrooms: 2
- Main level bedrooms: 2
Bedroom
- Description: Flooring: Carpet
- Level: Main
- Area: 156 Square Feet
- Dimensions: 13 x 12
Bedroom
- Description: Flooring: Carpet, Ceiling Fan, Built-In Wall Cabinets, Flat Screen T.V Included, This Is The Primary Bedroom
- Level: Main
- Area: 204 Square Feet
- Dimensions: 17 x 12
Bedroom
- Description: Flooring: Carpet, Walk-In Closet
- Level: Basement
- Area: 168 Square Feet
- Dimensions: 14 x 12
Bedroom
- Description: Flooring: Carpet
- Level: Basement
- Area: 156 Square Feet
- Dimensions: 13 x 12
Bathroom
- Description: Flooring: Tile, Tile Vanity Top
- Level: Main
Bathroom
- Description: Flooring: Tile, Tile Vanity Top, Jetted Tub, 5 Piece, Walk-In Closet, This Is The Primary Bathroom
- Features: En Suite Bathroom
- Level: Main
Bathroom
- Description: Flooring: Tile, Tile Vanity Top
- Level: Basement
Bonus room
- Description: Wet Bar Features A Large Tile Counter Top Seating Area, Built-In Wall Cabinets, Wine Rack, Wine Cooler, Mini Refrigerator
- Level: Basement
- Area: 105 Square Feet
- Dimensions: 15 x 7
Dining room
- Description: Flooring: Tile (Hdwd. Design), Dog Door Access To Backyard
- Level: Main
- Area: 154 Square Feet
- Dimensions: 14 x 11
Family room
- Description: Flooring: Carpet, Ceiling Fan, Surround Sound (Speakers Included)
- Level: Basement
- Area: 450 Square Feet
- Dimensions: 25 x 18
Great room
- Description: Flooring: Tile (Hdwd. Design), Gas Fireplace, 19' Ceiling Height, Wired For Surround Sound
- Level: Main
- Area: 418 Square Feet
- Dimensions: 22 x 19
Kitchen
- Description: Flooring: Tile (Hdwd. Design), Slab Granite Countertops, Island Counter W/Dbl. Sink And Eating Space, Gas Cooktop, Pantry, All Appliances Included
- Level: Main
- Area: 182 Square Feet
- Dimensions: 14 x 13
Loft
- Description: Flooring: Carpet, Closet, 406 Sqft. Great Space For An Office Location!
- Level: Upper
- Area: 220 Square Feet
- Dimensions: 20 x 11
Utility room
- Description: Flooring: Tile, Built-In Wall Cabinets
- Level: Main
- Area: 30 Square Feet
- Dimensions: 6 x 5
Heating
- Forced Air, Natural Gas
Cooling
- Central Air
Appliances
- Included: Bar Fridge, Cooktop, Dishwasher, Disposal, Gas Water Heater, Microwave, Oven, Refrigerator, Self Cleaning Oven, Wine Cooler
Features
- Built-in Features, Ceiling Fan(s), Central Vacuum, Eat-in Kitchen, Entrance Foyer, Five Piece Bath, Granite Counters, High Ceilings, High Speed Internet, Kitchen Island, Open Floorplan, Pantry, Smoke Free, Solid Surface Counters, Sound System, Tile Counters, Walk-In Closet(s), Wet Bar
- Flooring: Carpet, Tile
- Windows: Window Coverings
- Basement: Finished,Sump Pump
- Number of fireplaces: 1
- Fireplace features: Gas, Gas Log, Great Room
Interior area
- Total structure area: 3,678
- Total interior livable area: 3,678 sqft
- Finished area above ground: 2,206
- Finished area below ground: 1,398
Property
Parking
- Total spaces: 3
- Parking features: Circular Driveway, Dry Walled
- Attached garage spaces: 3
- Has uncovered spaces: Yes
Features
- Levels: Two
- Stories: 2
- Patio & porch: Covered, Front Porch, Patio
- Exterior features: Garden, Private Yard
- Fencing: Full
Lot
- Size: 6,500 Square Feet
- Features: Landscaped, Level, Sprinklers In Front, Sprinklers In Rear
Details
- Parcel number: R0151059
- Special conditions: Standard
Construction
Type & style
- Home type: SingleFamily
- Architectural style: Contemporary
- Property subtype: Single Family Residence
Materials
- Stone, Stucco
- Foundation: Concrete Perimeter
Condition
- Year built: 2006
Utilities & green energy
- Electric: 110V, 220 Volts
- Sewer: Public Sewer
- Water: Public
- Utilities for property: Electricity Connected, Internet Access (Wired), Natural Gas Connected, Phone Connected
Community & HOA
Community
- Security: Carbon Monoxide Detector(s), Security System, Smoke Detector(s), Video Doorbell
- Subdivision: The Villages At Buffalo Run
HOA
- Has HOA: Yes
- Services included: Maintenance Grounds
- HOA fee: $90 quarterly
- HOA name: The Villages at Buffalo Run
- HOA phone: 303-420-4433
Location
- Region: Commerce City
Financial & listing details
- Price per square foot: $184/sqft
- Tax assessed value: $607,000
- Annual tax amount: $6,492
- Date on market: 3/27/2026
- Listing terms: Cash,Conventional,FHA,VA Loan
- Exclusions: Washer, Dryer, Basement Freezers, Sellers Personal Property
- Ownership: Individual
- Electric utility on property: Yes
- Road surface type: Paved
Price history
| Date | Event | Price |
|---|---|---|
| 5/29/2026 | Sold | $675,000-2%$184/sqft |
Source:  REcolorado as distributed by MLS GRID #8168935 Report a problem REcolorado as distributed by MLS GRID #8168935 Report a problem | ||
| 4/16/2026 | Pending sale | $689,000$187/sqft |
Source: REcolorado as distributed by MLS GRID #8168935 Report a problem | ||
| 4/13/2026 | Price change | $689,000-1.4%$187/sqft |
Source: REcolorado as distributed by MLS GRID #8168935 Report a problem | ||
| 3/27/2026 | Listed for sale | $699,000+5.4%$190/sqft |
Source: REcolorado as distributed by MLS GRID #8168935 Report a problem | ||
| 7/3/2023 | Sold | $663,000+47.7%$180/sqft |
Source: Public Record Report a problem | ||
| 9/4/2015 | Sold | $449,000-1.3%$122/sqft |
Source: Public Record Report a problem | ||
| 7/21/2015 | Pending sale | $454,900$124/sqft |
Source: RE/MAX MOMENTUM #9537443 Report a problem | ||
| 7/16/2015 | Price change | $454,900-1.1%$124/sqft |
Source: RE/MAX MOMENTUM #9537443 Report a problem | ||
| 6/30/2015 | Listed for sale | $459,900+12.2%$125/sqft |
Source: RE/MAX MOMENTUM #9537443 Report a problem | ||
| 8/7/2013 | Listing removed | $410,000$111/sqft |
Source: The Denver 100 LLC #1187464 Report a problem | ||
| 6/3/2013 | Price change | $410,000-2.4%$111/sqft |
Source: The Denver 100 LLC #1187464 Report a problem | ||
| 5/17/2013 | Listed for sale | $420,000+5%$114/sqft |
Source: The Denver 100 LLC #1187464 Report a problem | ||
| 7/8/2011 | Listing removed | $400,000$109/sqft |
Source: Keller Williams Realty - DTC #967617 Report a problem | ||
| 2/11/2011 | Price change | $400,000+0%$109/sqft |
Source: Keller Williams Realty DTC #967617 Report a problem | ||
| 10/16/2010 | Price change | $399,9000%$109/sqft |
Source: Keller Williams Realty DTC #939340 Report a problem | ||
| 8/21/2010 | Price change | $400,000-5.9%$109/sqft |
Source: Keller Williams - Denver Tech Center #939340 Report a problem | ||
| 8/8/2010 | Price change | $425,000-5.6%$116/sqft |
Source: Keller Williams Realty DTC #939340 Report a problem | ||
| 7/18/2010 | Listed for sale | $450,000+4.1%$122/sqft |
Source: Keller Williams Realty DTC #939340 Report a problem | ||
| 12/1/2006 | Sold | $432,171$118/sqft |
Source: Public Record Report a problem | ||
Public tax history
| Year | Property taxes | Tax assessment |
|---|---|---|
| 2025 | $6,492 +0.4% | $37,940 -11% |
| 2024 | $6,463 +11.2% | $42,620 |
| 2023 | $5,811 -1.7% | $42,620 +25.1% |
| 2022 | $5,911 | $34,070 -2.8% |
| 2021 | -- | $35,050 +5.2% |
| 2020 | $5,559 | $33,320 -0.1% |
| 2019 | $5,559 +5.1% | $33,360 +10.4% |
| 2018 | $5,290 | $30,220 |
| 2017 | $5,290 | $30,220 +9.7% |
| 2016 | -- | $27,540 +40.6% |
| 2015 | $4,588 | $19,590 +15.8% |
| 2014 | -- | $16,920 |
| 2013 | -- | $16,920 -4.1% |
| 2012 | -- | $17,640 |
| 2011 | -- | $17,640 -7% |
| 2010 | -- | $18,970 |
| 2009 | -- | $18,970 -10.5% |
| 2008 | -- | $21,190 -27.3% |
| 2007 | -- | $29,160 +203.8% |
| 2006 | -- | $9,600 +109.6% |
| 2005 | -- | $4,580 +110.1% |
| 2004 | -- | $2,180 |
Find assessor info on the county website
Neighborhood: 80022
Nearby homes
- $674,9005 bd3 ba4.2k sqft11472 Chambers Dr, Commerce City, CO 80022For Sale

- $586,6003 bd2 ba2k sqft11452 Chambers Dr, Commerce City, CO 80022Off Market
- $622,7005 bd3 ba2.1k sqft11463 Hannibal St, Commerce City, CO 80022Off Market
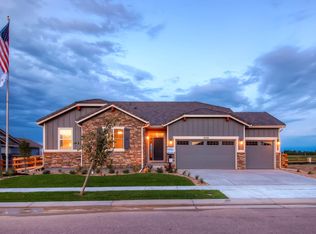
- $577,1003 bd2 ba4.2k sqft11473 Hannibal St, Commerce City, CO 80022Off Market
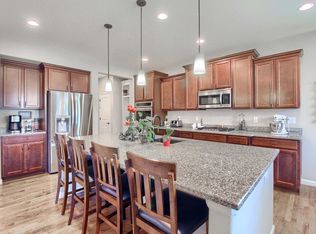
- $574,2003 bd2 ba1.8k sqft11453 Hannibal St, Commerce City, CO 80022Off Market
- $642,6004 bd3 ba4.2k sqft11442 Chambers Dr, Commerce City, CO 80022Off Market
- $616,4004 bd2 ba2.1k sqft15354 E 115th Ave, Commerce City, CO 80022Off Market
- $535,1002 bd2 ba3.5k sqft15374 E 115th Ave, Commerce City, CO 80022Off Market
Nearby schools
GreatSchools rating
- 4/10Turnberry Elementary SchoolGrades: PK-5Distance: 1.7 mi
- 4/10Prairie View Middle SchoolGrades: 6-8Distance: 1.5 mi
- 5/10Prairie View High SchoolGrades: 9-12Distance: 1.9 mi
Schools provided by the listing agent
- Elementary: Turnberry
- Middle: Prairie View
- High: Prairie View
- District: School District 27-J
Source: REcolorado as distributed by MLS GRID. This data may not be complete. We recommend contacting the local school district to confirm school assignments for this home.
Get a cash offer in 3 minutes
Find out how much your home could sell for in as little as 3 minutes with a no-obligation cash offer.
Estimated market value
$672,500
Get a cash offer in 3 minutes
Find out how much your home could sell for in as little as 3 minutes with a no-obligation cash offer.
Estimated market value
$672,500
- Colorado
- Adams County
- Commerce City
- 80022
- 11462 Chambers Drive
Nearby cities
Nearby zip codes
Other Commerce City Topics
