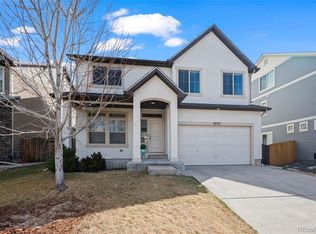
Welcome to this stunning home located at 11801 E 118th Ave in the vibrant community of Commerce City! This beautifully designed residence offers a perfect blend of comfort, style, and modern living, making it an ideal choice for families and those who love to entertain.
Key Features:
• Bedrooms: This spacious home features 4 well-appointed bedrooms, including a luxurious master suite that comes complete with a private en-suite bathroom and ample closet space, providing a peaceful retreat at the end of the day.
• Bathrooms: With 3 thoughtfully designed bathrooms, this home ensures convenience for everyone. Each bathroom is equipped with modern fixtures and finishes, offering both style and functionality.
• Open Living Areas: The airy open-concept layout creates a seamless flow between the living room, dining area, and kitchen. Large windows allow natural light to flood the space, enhancing the inviting atmosphere perfect for gatherings and everyday living.
• Gourmet Kitchen: The modern kitchen is a chef’s dream, featuring high-end appliances, plenty of counter space, and a large island that serves as a focal point for cooking and casual dining.
• Outdoor Space: Step outside to a beautifully landscaped backyard, ideal for outdoor entertaining, gardening, or simply enjoying the fresh air. The patio area provides the perfect setting for summer barbecues and family gatherings.
• Garage: A spacious 3-car attached garage offers ample storage and convenience, making it easy to keep your vehicles and outdoor equipment organized.
• Prime Location: Conveniently located in Commerce City, this home is close to parks, schools, shopping, and dining options, providing a perfect balance of suburban tranquility and urban convenience.
Don’t miss your chance to own this exceptional home at 11801 E 118th Ave. Schedule your private tour today and discover all that this
For sale
Price cut: $36K (7/30)
$599,000
11801 E 118th Avenue, Commerce City, CO 80640
4beds
3,813sqft
:
Get pre-qualified$3,758/mo
Single Family Residence
Built in 2005
8,505 Square Feet Lot
$596,800 Zestimate®
$157/sqft
$61/mo HOA
What's special
- 61 days |
- 451 |
- 50 |
Zillow last checked:
Listing updated:
Listed by:
Abraham Barrera 303-901-7074 abraham.barrera@kw.com,
Keller Williams Realty Downtown LLC
Source: REcolorado as distributed by MLS GRID,MLS#: 8923247
Facts & features
Interior
Bedrooms & bathrooms
- Bedrooms: 4
- Bathrooms: 3
- Full bathrooms: 2
- 3/4 bathrooms: 1
- Main level bathrooms: 1
- Main level bedrooms: 1
Bedroom
- Level: Main
Bedroom
- Features: Primary Suite
- Level: Upper
Bedroom
- Level: Upper
Bedroom
- Level: Upper
Bathroom
- Level: Main
Bathroom
- Features: Primary Suite
- Level: Upper
Bathroom
- Level: Upper
Kitchen
- Level: Main
Laundry
- Level: Main
Living room
- Level: Main
Heating
- Forced Air
Cooling
- Central Air
Appliances
- Included: Dishwasher, Dryer, Oven, Refrigerator, Washer
Features
- Basement: Unfinished
Interior area
- Total structure area: 3,813
- Total interior livable area: 3,813 sqft
- Finished area above ground: 2,405
- Finished area below ground: 0
Video & virtual tour
Property
Parking
- Total spaces: 3
- Parking features: Garage - Attached
- Attached garage spaces: 3
Features
- Levels: Two
- Stories: 2
- Patio & porch: Front Porch
Lot
- Size: 8,505 Square Feet
Details
- Parcel number: R0142918
- Special conditions: Standard
Construction
Type & style
- Home type: SingleFamily
- Property subtype: Single Family Residence
Materials
- Frame
- Roof: Composition
Condition
- Year built: 2005
Utilities & green energy
- Sewer: Public Sewer
- Utilities for property: Cable Available, Electricity Connected
Community & HOA
Community
- Subdivision: Stillwater
HOA
- Has HOA: Yes
- HOA fee: $61 monthly
- HOA name: Stillwater
- HOA phone: 320-633-9722
Location
- Region: Henderson
Financial & listing details
- Price per square foot: $157/sqft
- Tax assessed value: $578,000
- Annual tax amount: $4,214
- Date on market: 6/5/2026
- Listing terms: Cash,Conventional,FHA,VA Loan
- Exclusions: Seller's Personal Property
- Ownership: Individual
- Electric utility on property: Yes
- Road surface type: Paved
Estimated market value
$596,800
$567,000 - $627,000
$3,706/mo
Price history
| Date | Event | Price |
|---|---|---|
| 7/30/2026 | Price change | $599,000-5.7%$157/sqft |
Source:  REcolorado as distributed by MLS GRID #8923247 Report a problem REcolorado as distributed by MLS GRID #8923247 Report a problem | ||
| 6/5/2026 | Listed for sale | $635,000-1.6%$167/sqft |
Source: REcolorado as distributed by MLS GRID #8923247 Report a problem | ||
| 8/16/2022 | Sold | $645,000+86.9%$169/sqft |
Source: Public Record Report a problem | ||
| 4/1/2005 | Sold | $345,149$91/sqft |
Source: Public Record Report a problem | ||
Public tax history
| Year | Property taxes | Tax assessment |
|---|---|---|
| 2025 | $4,214 +0.9% | $36,130 -9% |
| 2024 | $4,178 +40.8% | $39,710 |
| 2023 | $2,968 -3.1% | $39,710 +29.2% |
| 2022 | $3,062 | $30,730 -2.8% |
| 2021 | -- | $31,610 +7% |
| 2020 | $2,763 | $29,530 -0.2% |
| 2019 | $2,763 +11.3% | $29,580 +14.1% |
| 2018 | $2,481 | $25,930 |
| 2017 | $2,481 | $25,930 +19.7% |
| 2016 | -- | $21,670 |
| 2015 | $2,760 | $21,670 +20.5% |
| 2014 | -- | $17,990 |
| 2013 | -- | $17,990 -8.2% |
| 2012 | -- | $19,590 |
| 2011 | -- | $19,590 -1.6% |
| 2010 | -- | $19,910 |
| 2009 | -- | $19,910 -9.5% |
| 2008 | -- | $21,990 |
| 2007 | -- | $21,990 -0.8% |
| 2006 | -- | $22,160 +126.1% |
| 2005 | -- | $9,800 +27.3% |
| 2004 | -- | $7,700 +5.3% |
| 2003 | $5 | $7,310 |
Find assessor info on the county website
Monthly payment
Est. payment
Payment breakdown
Explore the cost of this home by adjusting the details. Changes won't be saved.Climate risks
Neighborhood: 80640
Nearby schools
GreatSchools rating
- 4/10John W Thimmig Elementary SchoolGrades: PK-5Distance: 0.4 mi
- 4/10Prairie View Middle SchoolGrades: 6-8Distance: 0.9 mi
- 5/10Prairie View High SchoolGrades: 9-12Distance: 0.6 mi
Schools provided by the listing agent
- Elementary: Thimmig
- Middle: Prairie View
- High: Prairie View
- District: School District 27-J
Source: REcolorado as distributed by MLS GRID. This data may not be complete. We recommend contacting the local school district to confirm school assignments for this home.
- $520,3004 bd2 ba2.2k sqft11811 E 118th Ave, Commerce City, CO 80640Off Market
- $507,9003 bd2 ba2.1k sqft11821 E 118th Ave, Commerce City, CO 80640Off Market
- $477,7003 bd2 ba2.7k sqft11800 E 118th Ave, Commerce City, CO 80640Off Market
- $509,4003 bd3 ba2.7k sqft11810 E 118th Ave, Commerce City, CO 80640Off Market

- $615,9004 bd4 ba3.8k sqft11802 E 118th Pl, Commerce City, CO 80640Off Market
- $499,6003 bd3 ba2.7k sqft11812 E 118th Pl, Commerce City, CO 80640Off Market
- $506,0003 bd2 ba1.3k sqft11731 E 118th Ave, Commerce City, CO 80640Off Market
- $595,0005 bd3 ba2.7k sqft11820 E 118th Ave, Commerce City, CO 80640Pending
A local agent can set up tours, give advice and negotiate with sellers.
Similar homes
- $649,0004 bd3 ba5.1k sqft11500 E 118th Avenue, Commerce City, CO 80640For Sale

 MLS ID #2392472, Sean Closset, Coldwell Banker Global Luxury Denver. REcolorado as distributed by MLS GRID
 - $598,0005 bd3 ba3.3k sqft11886 Helena Street, Commerce City, CO 80022For Sale
 MLS ID #2523482, Jeri A Adams, Camelot Brokers LLC. REcolorado as distributed by MLS GRID
 - $579,0005 bd3 ba3.3k sqft10770 Worchester Way, Commerce City, CO 80022For Sale
 MLS ID #7748994, John Baldree, Realty One Group Premier Colorado. REcolorado as distributed by MLS GRID
 - $610,0004 bd4 ba4.7k sqft9994 Quintero Street, Commerce City, CO 80022For Sale
 MLS ID #8807796, Francine Trujillo, RE/MAX Northwest Inc. REcolorado as distributed by MLS GRID
 - $550,0005 bd5 ba3.3k sqft10656 Racine Circle, Commerce City, CO 80022For SaleMLS ID #2987463, Luis Rodriguez, Keller Williams Realty Downtown LLC. REcolorado as distributed by MLS GRID
- $550,0004 bd3 ba3k sqft15707 E 107th Way, Commerce City, CO 80022For SaleMLS ID #6653645, Beth Davis, RE/MAX Synergy. REcolorado as distributed by MLS GRID
- $549,9005 bd4 ba4.2k sqft12117 Idalia Street, Commerce City, CO 80603For SaleMLS ID #7036390, Lisa Hager, Waypoint Realty. REcolorado as distributed by MLS GRID
- $674,9005 bd3 ba4.2k sqft11472 Chambers Drive, Commerce City, CO 80022For SaleMLS ID #7917233, David Savoie, RE/MAX Alliance. REcolorado as distributed by MLS GRID
- $549,9004 bd4 ba2.9k sqft10122 Richfield Way, Commerce City, CO 80022For SaleMLS ID #3173235, David King, HomeSmart Realty. REcolorado as distributed by MLS GRID
- $615,0004 bd3 ba3.5k sqft6980 E 121st Place, Thornton, CO 80602For SaleMLS ID #5862570, Marcos Alfonso, HomeSmart. REcolorado as distributed by MLS GRID
- $559,9003 bd3 ba3.3k sqft17680 E 104th Place, Commerce City, CO 80022For SaleMLS ID #8072910, Diana Godina, Kentwood Real Estate Cherry Creek. REcolorado as distributed by MLS GRID
- $560,0004 bd3 ba3.1k sqft10186 Ventura Street, Commerce City, CO 80022For SaleMLS ID #3553542, Ann Wymore, Navigate Realty. REcolorado as distributed by MLS GRID
- $489,9003 bd3 ba3.2k sqft13056 E 106th Avenue, Commerce City, CO 80022For SaleMLS ID #4605499, Jennifer Ortiz, Orchard Brokerage LLC. REcolorado as distributed by MLS GRID
- $699,9004 bd4 ba4.3k sqft11571 Chambers Drive, Commerce City, CO 80022For SaleMLS ID #7628162, Bill Clarke, Compass - Denver. REcolorado as distributed by MLS GRID
- $625,0004 bd3 ba3.7k sqft15704 Roslyn St, Thornton, CO 80602For Sale
 MLS ID #1064630, David Umphress, Real. IRES as distributed by MLS GRID
 - $550,0004 bd4 ba3k sqft10284 Norfolk Street, Commerce City, CO 80022For SaleMLS ID #5641293, Miriaha Ogletree, Navigate Realty. REcolorado as distributed by MLS GRID
- $505,0004 bd4 ba3.2k sqft9656 Kalispell Street, Commerce City, CO 80022For SaleMLS ID #7437614, Hayley Heim, eXp Realty, LLC. REcolorado as distributed by MLS GRID
- $589,9004 bd3 ba3k sqft9227 Salida Street, Commerce City, CO 80022For SaleMLS ID #9812472, Jordan Schwartz, Engel & Volkers Denver. REcolorado as distributed by MLS GRID
- $529,0004 bd3 ba2.6k sqft17163 E 102nd Avenue, Commerce City, CO 80022For SaleMLS ID #8124862, Amy Brown, Compass - Denver. REcolorado as distributed by MLS GRID
- $625,0005 bd4 ba3.3k sqft1912 Osprey Drive, Brighton, CO 80601For SaleMLS ID #6450566, Angelica Sardina, Key Team Real Estate Corp.. REcolorado as distributed by MLS GRID
