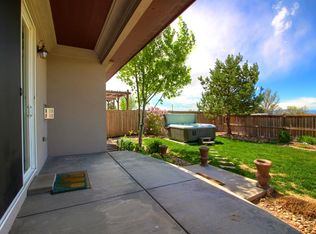
Stunning ranch home nestled in the highly desired Buffalo Run golf course community. This stunning 4-bedroom, 4-bathroom home features an open floor plan with wood flooring, clear story ceilings, formal dining room and custom finishes throughout. Gourmet kitchen with slab granite counters, double ovens and 5 burner gas cooktop. Amazing, custom remodeled 5-piece primary bathroom with designer fixtures soaking tub, illuminated mirrors, and custom tile flooring. The professionally finished basement boasts an additional 2000+ finished square feet and features an additional large bedroom, fully renovated bathroom, 9-foot ceilings, game room, study and wood flooring. Oversized three car garage with storage shelving. Great outdoor space with rear deck and pergola, outdoor kitchen, and mountain views. The community of Buffalo Run features access to major highways, including E-470, Hwy 85, I-76, and I-25, facilitating seamless commutes to DIA and Downtown Denver. This home is a must see and has tremendous value. Link to Video tour https://youtu.be/zeqrb-JrbKo
For sale
Price cut: $5.1K (7/8)
$699,900
11571 Chambers Drive, Commerce City, CO 80022
4beds
4,373sqft
:
Get pre-qualified$4,315/mo
Single Family Residence
Built in 2008
7,800 Square Feet Lot
$696,700 Zestimate®
$160/sqft
$40/mo HOA
What's special
Mountain viewsDesigner fixturesIlluminated mirrorsCustom finishes throughoutFormal dining roomProfessionally finished basementDouble ovens
- 150 days |
- 233 |
- 30 |
Zillow last checked:
Listing updated:
Listed by:
Bill Clarke 720-284-9104 Bill@BillClarkeHomes.com,
Compass - Denver
Source: REcolorado as distributed by MLS GRID,MLS#: 7628162
Facts & features
Interior
Bedrooms & bathrooms
- Bedrooms: 4
- Bathrooms: 4
- Full bathrooms: 2
- 3/4 bathrooms: 1
- 1/2 bathrooms: 1
- Main level bathrooms: 3
- Main level bedrooms: 3
Bedroom
- Description: French Doors W Closet Maybe Used As Study
- Level: Main
Bedroom
- Level: Main
Bedroom
- Features: Primary Suite
- Level: Main
Bedroom
- Level: Basement
Bathroom
- Level: Main
Bathroom
- Level: Main
Bathroom
- Description: Remodeled With Modern Updates
- Features: Primary Suite
- Level: Main
Bathroom
- Level: Basement
Bonus room
- Description: Great Game Room, Office Or Gym Space
- Level: Basement
Dining room
- Level: Main
Family room
- Level: Basement
Laundry
- Level: Main
Living room
- Level: Main
Heating
- Forced Air
Cooling
- Central Air
Appliances
- Included: Dishwasher, Double Oven, Microwave, Range Hood
- Laundry: In Unit
Features
- Audio/Video Controls, Ceiling Fan(s), Entrance Foyer, Five Piece Bath, Granite Counters, High Ceilings, High Speed Internet, Kitchen Island, Pantry
- Flooring: Carpet, Tile, Wood
- Basement: Finished
- Number of fireplaces: 1
- Fireplace features: Living Room
Interior area
- Total structure area: 4,373
- Total interior livable area: 4,373 sqft
- Finished area above ground: 2,204
- Finished area below ground: 2,135
Video & virtual tour
Property
Parking
- Total spaces: 3
- Parking features: Garage - Attached
- Attached garage spaces: 3
Features
- Levels: One
- Stories: 1
- Patio & porch: Deck, Front Porch
- Exterior features: Gas Grill, Private Yard, Rain Gutters
- Fencing: Full
Lot
- Size: 7,800 Square Feet
- Features: Landscaped, Master Planned, Sprinklers In Front, Sprinklers In Rear
Details
- Parcel number: R0150996
- Special conditions: Standard
Construction
Type & style
- Home type: SingleFamily
- Property subtype: Single Family Residence
Materials
- Frame, Stucco
- Roof: Concrete
Condition
- Year built: 2008
Utilities & green energy
- Sewer: Public Sewer
Community & HOA
Community
- Security: Video Doorbell
- Subdivision: The Villages At Buffalo Run
HOA
- Has HOA: Yes
- Services included: Trash
- HOA fee: $120 quarterly
- HOA name: The Villages @ Buffalo Run
- HOA phone: 303-420-4433
Location
- Region: Commerce City
Financial & listing details
- Price per square foot: $160/sqft
- Tax assessed value: $677,000
- Annual tax amount: $7,295
- Date on market: 4/14/2025
- Listing terms: Cash,Conventional,FHA,VA Loan
- Exclusions: Refrigerator, Washer And Dryer And Sellers Personal Property
- Ownership: Individual
Estimated market value
$696,700
$662,000 - $732,000
$4,160/mo
Price history
| Date | Event | Price |
|---|---|---|
| 7/8/2026 | Price change | $699,900-0.7%$160/sqft |
Source:  REcolorado as distributed by MLS GRID #7628162 Report a problem REcolorado as distributed by MLS GRID #7628162 Report a problem | ||
| 2/27/2026 | Listed for sale | $705,000+60.3%$161/sqft |
Source: REcolorado as distributed by MLS GRID #7628162 Report a problem | ||
| 3/20/2025 | Listing removed | $3,850$1/sqft |
Source: Zillow Rentals Report a problem | ||
| 2/11/2025 | Price change | $3,850-3.8%$1/sqft |
Source: Zillow Rentals Report a problem | ||
| 2/5/2025 | Listed for rent | $4,000$1/sqft |
Source: Zillow Rentals Report a problem | ||
| 1/21/2020 | Sold | $439,900+1.1%$101/sqft |
Source: Public Record Report a problem | ||
| 12/13/2019 | Pending sale | $434,900$99/sqft |
Source: Atlas Real Estate Group Report a problem | ||
| 10/25/2019 | Listed for sale | $434,900+3.5%$99/sqft |
Source: Atlas Real Estate Group Report a problem | ||
| 10/18/2019 | Sold | $420,000-8.7%$96/sqft |
Source: Public Record Report a problem | ||
| 8/15/2019 | Price change | $459,900-1.1%$105/sqft |
Source: Brokers Guild Real Estate #2341264 Report a problem | ||
| 7/23/2019 | Price change | $465,000-1%$106/sqft |
Source: Brokers Guild Real Estate #2341264 Report a problem | ||
| 5/29/2019 | Price change | $469,900-2.1%$107/sqft |
Source: Brokers Guild-Cherry Creek Ltd. #2845808 Report a problem | ||
| 4/26/2019 | Price change | $479,900-1.1%$110/sqft |
Source: Brokers Guild-Cherry Creek Ltd. #2845808 Report a problem | ||
| 4/18/2019 | Price change | $485,000-2%$111/sqft |
Source: Brokers Guild-Cherry Creek Ltd. #2845808 Report a problem | ||
| 4/16/2019 | Listed for sale | $495,000$113/sqft |
Source: Brokers Guild-Cherry Creek Ltd. #2845808 Report a problem | ||
| 4/3/2019 | Pending sale | $495,000$113/sqft |
Source: Brokers Guild-Cherry Creek Ltd. #2845808 Report a problem | ||
| 3/12/2019 | Listed for sale | $495,000$113/sqft |
Source: Brokers Guild-Cherry Creek Ltd. #2845808 Report a problem | ||
| 2/28/2019 | Pending sale | $495,000$113/sqft |
Source: Brokers Guild-Cherry Creek Ltd. #2845808 Report a problem | ||
| 2/25/2019 | Listed for sale | $495,000+4.9%$113/sqft |
Source: Brokers Guild-Cherry Creek Ltd. #2845808 Report a problem | ||
| 9/21/2017 | Sold | $472,000-3.5%$108/sqft |
Source: Public Record Report a problem | ||
| 5/17/2017 | Listing removed | $489,000$112/sqft |
Source: RE/MAX ALLIANCE #2263118 Report a problem | ||
| 4/27/2017 | Pending sale | $489,000$112/sqft |
Source: RE/MAX ALLIANCE #2263118 Report a problem | ||
| 4/16/2017 | Price change | $489,000-1.2%$112/sqft |
Source: RE/MAX ALLIANCE #2263118 Report a problem | ||
| 3/25/2017 | Price change | $494,999+0.2%$113/sqft |
Source: RE/MAX ALLIANCE #2263118 Report a problem | ||
| 3/23/2017 | Listed for sale | $494,000+16.2%$113/sqft |
Source: Re/Max Alliance #2263118 Report a problem | ||
| 5/10/2016 | Listing removed | $425,0000%$97/sqft |
Source: 8Z Real Estate #8597039 Report a problem | ||
| 5/9/2016 | Sold | $425,155+24.3%$97/sqft |
Source: 8z Real Estate solds #b908dd28b089ae3119e8b2c057b83c5b Report a problem | ||
| 9/8/2014 | Sold | $342,000-14.5%$78/sqft |
Source: Public Record Report a problem | ||
| 11/3/2008 | Sold | $400,000+433.3%$91/sqft |
Source: Public Record Report a problem | ||
| 4/9/2007 | Sold | $75,000$17/sqft |
Source: Public Record Report a problem | ||
Public tax history
| Year | Property taxes | Tax assessment |
|---|---|---|
| 2025 | $7,328 +0.4% | $42,310 -11.2% |
| 2024 | $7,295 +15.2% | $47,630 |
| 2023 | $6,334 -1.7% | $47,630 +28.2% |
| 2022 | $6,444 | $37,140 -2.8% |
| 2021 | -- | $38,210 +7.5% |
| 2020 | $5,926 | $35,530 -0.1% |
| 2019 | $5,926 +14.3% | $35,570 +20.1% |
| 2018 | $5,183 | $29,610 |
| 2017 | $5,183 | $29,610 +8.8% |
| 2016 | -- | $27,210 |
| 2015 | $4,533 | $27,210 +5.9% |
| 2014 | -- | $25,690 |
| 2013 | -- | $25,690 +1.3% |
| 2012 | -- | $25,370 |
| 2011 | -- | $25,370 -17.7% |
| 2010 | -- | $30,810 |
| 2009 | -- | $30,810 +165.4% |
| 2008 | -- | $11,610 -42.6% |
| 2007 | -- | $20,210 +110.5% |
| 2006 | -- | $9,600 +109.6% |
| 2005 | -- | $4,580 +110.1% |
| 2004 | -- | $2,180 |
Find assessor info on the county website
Monthly payment
Est. payment
Payment breakdown
Explore the cost of this home by adjusting the details. Changes won't be saved.Climate risks
Neighborhood: 80022
Nearby schools
GreatSchools rating
- 4/10Turnberry Elementary SchoolGrades: PK-5Distance: 1.7 mi
- 4/10Prairie View Middle SchoolGrades: 6-8Distance: 1.5 mi
- 5/10Prairie View High SchoolGrades: 9-12Distance: 1.8 mi
Schools provided by the listing agent
- Elementary: Turnberry
- Middle: Otho Stuart
- High: Prairie View
- District: School District 27-J
Source: REcolorado as distributed by MLS GRID. This data may not be complete. We recommend contacting the local school district to confirm school assignments for this home.
- $645,4004 bd3 ba4k sqft11581 Chambers Dr, Commerce City, CO 80022Off Market

- $621,2003 bd3 ba4.3k sqft11561 Chambers Dr, Commerce City, CO 80022Off Market
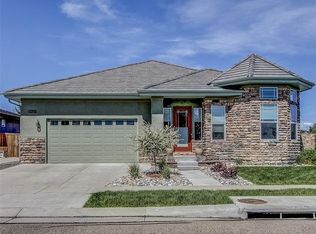
- $593,1003 bd4 ba3k sqft11591 Chambers Dr, Commerce City, CO 80022Off Market
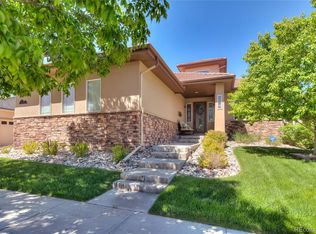
- $650,1003 bd3 ba4.3k sqft11551 Chambers Dr, Commerce City, CO 80022Off Market
- $660,6004 bd4 ba4.6k sqft11572 Chambers Dr, Commerce City, CO 80022Off Market
- $615,5006,969 Square Feet11582 Chambers Dr, Commerce City, CO 80022Off Market
- $686,0006,534 Square Feet11552 Chambers Dr, Commerce City, CO 80022Off Market
- $573,0002 bd3 ba2.1k sqft11592 Chambers Dr, Commerce City, CO 80022Off Market
A local agent can set up tours, give advice and negotiate with sellers.
Similar homes
- $674,9005 bd3 ba4.2k sqft11472 Chambers Drive, Commerce City, CO 80022For Sale

 MLS ID #7917233, David Savoie, RE/MAX Alliance. REcolorado as distributed by MLS GRID
 - $750,0005 bd4 ba4.2k sqft11660 Ouray Street, Commerce City, CO 80022For Sale
 MLS ID #6261131, Cassandra Wooley, Key Team Real Estate Corp.. REcolorado as distributed by MLS GRID
 - $749,0003 bd4 ba4.4k sqft10696 Nucla Street, Commerce City, CO 80022For Sale
 MLS ID #1606085, Andrew Wolfe, Strategic Real Estate and Development Services. REcolorado as distributed by MLS GRID
 - $560,0003 bd3 ba3.6k sqft11405 Helena Street, Commerce City, CO 80022For Sale
 MLS ID #8032393, Robert Passafiume, Waypoint Realty. REcolorado as distributed by MLS GRID
 - $680,0005 bd5 ba4.4k sqft9819 Truckee Street, Commerce City, CO 80022For SaleMLS ID #3964136, Kate Gutierrez, Remax inMotion. REcolorado as distributed by MLS GRID
- $560,0004 bd4 ba2.9k sqft10122 Richfield Way, Commerce City, CO 80022For SaleMLS ID #3173235, David King, HomeSmart Realty. REcolorado as distributed by MLS GRID
- $560,0004 bd3 ba3.1k sqft10186 Ventura Street, Commerce City, CO 80022For SaleMLS ID #3553542, Ann Wymore, Navigate Realty. REcolorado as distributed by MLS GRID
- $649,0004 bd3 ba5.1k sqft11500 E 118th Avenue, Commerce City, CO 80640For SaleMLS ID #2392472, Sean Closset, Coldwell Banker Realty 18. REcolorado as distributed by MLS GRID
- $635,0004 bd3 ba3.8k sqft11801 E 118th Avenue, Commerce City, CO 80640For SaleMLS ID #8923247, Abraham Barrera, Keller Williams Realty Downtown LLC. REcolorado as distributed by MLS GRID
- $579,0005 bd3 ba3.3k sqft10770 Worchester Way, Commerce City, CO 80022For SaleMLS ID #7748994, John Baldree, Realty One Group Premier Colorado. REcolorado as distributed by MLS GRID
- $785,0005 bd5 ba4.2k sqft9989 Victor Street, Commerce City, CO 80022For SaleMLS ID #5369385, Trelora Realty Team, Trelora Realty, Inc.. REcolorado as distributed by MLS GRID
- $625,0004 bd3 ba3.6k sqft235 Octillo Street, Brighton, CO 80601For SaleMLS ID #4394373, Sarah Jones, Pulse Real Estate Group LLC. REcolorado as distributed by MLS GRID
- $529,0004 bd3 ba2.6k sqft17163 E 102nd Avenue, Commerce City, CO 80022For SaleMLS ID #8124862, Amy Brown, Compass - Denver. REcolorado as distributed by MLS GRID
- $550,0005 bd5 ba3.3k sqft10656 Racine Circle, Commerce City, CO 80022For SaleMLS ID #2987463, Luis Rodriguez, Keller Williams Realty Downtown LLC. REcolorado as distributed by MLS GRID
- $557,0005 bd4 ba4.2k sqft12117 Idalia Street, Commerce City, CO 80603For SaleMLS ID #7036390, Lisa Hager, Waypoint Realty. REcolorado as distributed by MLS GRID
- $559,9003 bd3 ba3.3k sqft17680 E 104th Place, Commerce City, CO 80022For SaleMLS ID #8072910, Diana Godina, Kentwood Real Estate Cherry Creek. REcolorado as distributed by MLS GRID
- $549,9995 bd3 ba2.7k sqft12142 Village Circle, Brighton, CO 80603For SaleMLS ID #2056619, Alberto Madera, MB VIP Realty LLC. REcolorado as distributed by MLS GRID
- $489,9005 bd4 ba2.2k sqftBuckley Ranch, Commerce City, CO 80022For SaleMLS ID #7679432, Aimee Quaratino, 8z Real Estate. REcolorado as distributed by MLS GRID
- $749,9004 bd3 ba3.8k sqft825 Rose Drive, Brighton, CO 80601For SaleMLS ID #7213931, Maria Lallas, RE/MAX Momentum. REcolorado as distributed by MLS GRID
- $440,0003 bd3 ba2.7k sqft15501 E 112th Avenue #20C, Commerce City, CO 80022For SaleMLS ID #2815206, Hoffmans Homes, Engel and Volkers: Castle Rock & Castle Pines. REcolorado as distributed by MLS GRID
