Skip main navigation
Off market
  • $658,400

    11572 Chambers Dr, Commerce City, CO 80022

    4beds
    4,629sqft
    SingleFamily
    Built in 2005
    6,878 Square Feet Lot
    $658,400 Zestimate®
    $142/sqft
    $4,019 Estimated rent

    Home value

    $658,400

    $625,000 - $691,000

    $4,019/mo

    Zestimate® history
    Loading
    Loading...

    Owner options

    List your home for rent

    $4,019/mo

    Rent Zestimate®

    Find your next renter with Zillow Rental Manager. Plus, with online applications, you can quickly screen prospective tenants – for free.

    Learn more

    $4,019/mo

    Rent Zestimate®

    Refinance and save

    $3,887/mo

    Est. payment

    Refinancing to a lower rate could help reduce your monthly payments and save thousands over the life of the loan.

    See today's rates

    $3,887/mo

    Est. payment

    Explore your selling options

    Work with a Zillow partner agent

    Leverage their expertise and Zillow's premium Showcase listings to get your home seen by more buyers.

    Get started

    List with your own agent

    Get your home in front of millions of buyers by listing it on Zillow.

    Learn how to do it

    Sell it yourself

    Take full control of how buyers see your home on Zillow by listing For Sale by Owner (FSBO).

    List your home

    What's special

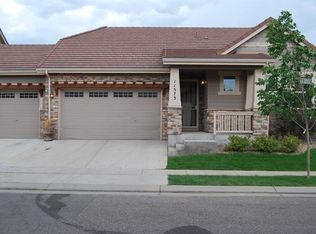
    PRICE REDUCED! Tired of looking at homes with small bedrooms and no place to spread out and actually enjoy living in your own home? Look no further. This former model ranch home has an open floor plan concept with high ceilings, expansive rooms, and beautiful hardwood floors in the entry, kitchen and eating space. The foyer gives way to your gourmet kitchen with island breakfast bar, pendant lighting, 40" cherry cabinets, slab granite counters & backsplash all adjacent to your large casual eating space. Convenient pass thru to the formal dining room opening up to your great room with corner gas fireplace, coffered ceiling and built-in speakers. The master bedroom is tucked in its own private wing featuring a luxurious five piece ensuite bath with jetted tub, his & her walk-in closets and large shower with dual heads. The second wing has a dedicated main floor study with French doors, a spacious secondary bedroom and full bathroom. There is also a main floor laundry room and well appointed half bath. A contemporary wrought iron rail staircase leads to the fantastic basement finished in 2014 for $80,000 with its huge entertainment room, stacked stone wet bar complete with dishwasher, fridge and wine racks. A matching three sided gas fireplace warms your home theater/game room, which includes a flat screen TV w/speakers. A beautifully designed full bath sits between two large conforming guest bedrooms each with a walk-in closet. Nearly 700 feet of unfinished storage, a large pantry area, water softener and sump pump complete the basement area. Out back is the relaxing hot tub and patio area all inside your fenced backyard with sprinkler and drip lines. Spacious side load three car garage. Special Features: Beautiful troweled wall texture, alarm system, central vacuum, under cabinet lighting, oil rubbed bronze fixtures plus new interior paint and 1 year old carpet. Best price per finished square foot around! Near Buffalo Run Golf Club. Check out the 3D Virtual Tour.

    This property is not currently displayed as for sale or rent on Zillow. This may be different from what's on other websites or public sources.

    Facts & features

    Interior

    Bedrooms & bathrooms
    • Bedrooms: 4
    • Bathrooms: 4
    • Full bathrooms: 3
    • 1/2 bathrooms: 1
    Heating
    • Forced air
    Cooling
    • Central
    Appliances
    • Included: Dishwasher, Garbage disposal, Microwave, Refrigerator
    • Laundry: In Unit
    Features
    • Ceiling Fan(s), Wet Bar, Kitchen Island, Pantry, Central Vacuum, Walk-In Closet(s), Vaulted Ceiling(s), Granite Counters, Breakfast Nook, Tile Counters, Eat-in Kitchen, Built-in Features, Entrance Foyer, Open Floorplan, Master Suite, Five Piece Bath, Smoke Free
    • Flooring: Tile, Carpet, Hardwood
    • Windows: Double Pane Windows, Window Coverings
    • Basement: Finished
    • Has fireplace: Yes
    • Fireplace features: Family Room, Basement
    • Common walls with other units/homes: No Common Walls
    Interior area
    • Total interior livable area: 4,629 sqft
    • Finished area below ground: 1600.00

    Property

    Parking
    • Total spaces: 3
    • Parking features: Garage - Attached
    Features
    • Patio & porch: Patio, Front Porch
    • Exterior features: Stucco, Brick
    • Has spa: Yes
    • Spa features: Private, Spa/Hot Tub, Bath
    • Fencing: Full
    Lot
    • Size: 6,878 Square Feet
    Details
    • Parcel number: 0172305302003
    • Zoning description: res

    Construction

    Type & style
    • Home type: SingleFamily
    • Architectural style: Contemporary
    Materials
    • Frame
    • Roof: Other
    Condition
    • Year built: 2005

    Utilities & green energy

    • Sewer: Public Sewer
    • Water: Public

    Community & HOA

    Community
    • Security: Security System, Smoke Detector(s), Carbon Monoxide Detector(s)
    HOA
    • Has HOA: Yes
    • Services included: Maintenance Grounds
    • HOA fee: $25 monthly
    Location
    • Region: Commerce City

    Financial & listing details

    • Price per square foot: $142/sqft
    • Tax assessed value: $688,000
    • Annual tax amount: $7,452
    • Road surface type: Paved

    Price history

    DateEventPrice
    9/1/2020Sold$542,500-1.4%$117/sqft
    Source: Public Record Report a problem
    7/19/2020Pending sale$550,000$119/sqft
    Source: Sterling Real Estate Group Inc #6417898 Report a problem
    6/15/2020Price change$550,000-1.3%$119/sqft
    Source: Sterling Real Estate Group Inc #6417898 Report a problem
    5/8/2020Listed for sale$557,500$120/sqft
    Source: Sterling Real Estate Group Inc #6417898 Report a problem
    4/8/2020Listing removed$557,500$120/sqft
    Source: Sterling Real Estate Group Inc #6417898 Report a problem
    3/31/2020Price change$557,500-1.3%$120/sqft
    Source: Sterling Real Estate Group Inc #6417898 Report a problem
    3/5/2020Listed for sale$565,000+71.2%$122/sqft
    Source: Sterling Real Estate Group Inc #6417898 Report a problem
    11/8/2013Sold$330,000$71/sqft
    Source: IRES as distributed by MLS GRID #718415 Report a problem
    9/8/2013Listed for sale$330,000-8.3%$71/sqft
    Source: Coldwell Banker Residential Brokerage - North Metro #1227094 Report a problem
    3/25/2008Sold$360,000-6.7%$78/sqft
    Source: Public Record Report a problem
    2/3/2008Price change$385,980-8.7%$83/sqft
    Source: NCI #466103 Report a problem
    2/1/2008Listed for sale$422,932$91/sqft
    Source: NCI #466103 Report a problem

    Public tax history

    YearProperty taxesTax assessment
    2025$7,452 +0.4%$43,000 -11.1%
    2024$7,419 +20.1%$48,370
    2023$6,177 -1.7%$48,370 +33.5%
    2022$6,282 $36,220 -2.8%
    2021-- $37,250 +2.7%
    2020$6,049 $36,260 -0.1%
    2019$6,049 +9%$36,300 +14.5%
    2018$5,549 $31,700
    2017$5,549 $31,700 +6.1%
    2016-- $29,880
    2015$4,978 $29,880 +16.4%
    2014-- $25,660
    2013-- $25,660 -0.5%
    2012-- $25,780
    2011-- $25,780 -18.3%
    2010-- $31,560
    2009-- $31,560 -5.6%
    2008-- $33,430
    2007-- $33,430 +36.3%
    2006-- $24,530 +435.6%
    2005-- $4,580 +110.1%
    2004-- $2,180
    Find assessor info on the county website

    Neighborhood: 80022

    Nearby schools

    GreatSchools rating
    Schools provided by the listing agent
    • Elementary: Turnberry
    • Middle: Otho Stuart
    • High: Prairie View
    • District: School District 27-J

    Source: The MLS. This data may not be complete. We recommend contacting the local school district to confirm school assignments for this home.

    Get a cash offer in 3 minutes
    Find out how much your home could sell for in as little as 3 minutes with a no-obligation cash offer.
    Estimated market value
    $658,400
    Get a cash offer in 3 minutes
    Find out how much your home could sell for in as little as 3 minutes with a no-obligation cash offer.
    Estimated market value
    $658,400