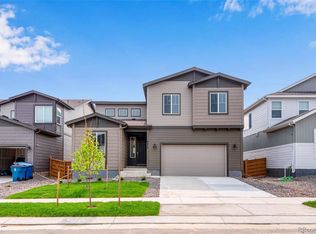
Discover elevated modern living in this stunning 5-bedroom, 5-bathroom home, thoughtfully designed to balance refined style with everyday comfort. From impressive ceiling heights, abundant natural light, and expansive living spaces, the home makes a striking first impression The spacious kitchen anchors the main level, showcasing a 5-burner gas range, upgraded finishes, a dedicated coffee nook, and generous storage and counter space—ideal for both entertaining and daily living. It opens to the main living area, where large patio doors fill the space with natural light and create a seamless indoor-outdoor connection. The main floor offers exceptional versatility, featuring a private office, a guest bedroom, and a full guest bath. Upstairs, three generously sized bedrooms with accompanying bathrooms provide comfort and privacy, including an expansive primary suite with a 5-piece ensuite and custom closet. A spacious laundry room and numerous storage closets add everyday convenience. Completing the upper level is a versatile loft space ideal as a secondary living area, media room, or play space while maintaining a bright, open feel. Throughout the home, luxury vinyl plank flooring delivers durability with modern appeal. Gas furnaces and A/C systems ensure year-round comfort, accompanied by a tankless hot water heater, radon mitigation system, & water softener. The finished basement adds valuable living space with a wet bar, guest bedroom, bathroom with walk in shower, and dedicated gym—ideal for multigenerational living or entertaining. Step outside to thoughtfully designed landscaping with automated sprinkler system and raised garden beds. A spacious 3-car tandem garage completes the home, offering ample storage. This exceptional residence is a must-see home.
Accepting backups
Price cut: $20K (7/2)
$785,000
9989 Victor Street, Commerce City, CO 80022
5beds
4,265sqft
Single Family Residence
Built in 2022
5,662 Square Feet Lot
$-- Zestimate®
$184/sqft
$46/mo HOA
What's special
- 145 days
- 116
- 1
Zillow last checked:
Listing updated:
Listed by:
Trelora Realty Team 720-410-6100 coteam@trelora.com,
Trelora Realty, Inc.
Source: REcolorado as distributed by MLS GRID,MLS#: 5369385
Facts & features
Interior
Bedrooms & bathrooms
- Bedrooms: 5
- Bathrooms: 5
- Full bathrooms: 4
- 3/4 bathrooms: 1
- Main level bathrooms: 1
- Main level bedrooms: 1
Bedroom
- Features: Primary Suite
- Level: Upper
Bedroom
- Level: Upper
Bedroom
- Level: Upper
Bedroom
- Level: Main
Bedroom
- Level: Basement
Bathroom
- Level: Basement
Bathroom
- Level: Upper
Bathroom
- Level: Upper
Bathroom
- Level: Upper
Bathroom
- Level: Main
Game room
- Level: Basement
Loft
- Level: Upper
Office
- Level: Main
Heating
- Natural Gas
Cooling
- Central Air
Appliances
- Included: Dishwasher, Gas Water Heater, Microwave
Features
- Built-in Features, Pantry, Quartz Counters, Walk-In Closet(s), Wet Bar
- Flooring: Carpet, Vinyl
- Basement: Finished,Full
- Number of fireplaces: 1
- Fireplace features: Great Room
Interior area
- Total structure area: 4,265
- Total interior livable area: 4,265 sqft
- Finished area above ground: 2,913
- Finished area below ground: 891
Video & virtual tour
Property
Parking
- Total spaces: 3
- Parking features: Garage - Attached
- Attached garage spaces: 3
Features
- Levels: Two
- Stories: 2
- Patio & porch: Covered, Patio
- Fencing: Full
Lot
- Size: 5,662 Square Feet
Details
- Parcel number: R0203478
- Special conditions: Standard
Construction
Type & style
- Home type: SingleFamily
- Property subtype: Single Family Residence
Materials
- Stone, Wood Siding
- Foundation: Concrete Perimeter, Slab
- Roof: Composition
Condition
- Year built: 2022
Utilities & green energy
- Sewer: Public Sewer
- Water: Public
Community & HOA
Community
- Security: Smoke Detector(s)
- Subdivision: Reunion
HOA
- Has HOA: Yes
- HOA fee: $46 monthly
- HOA name: Reunion Ridge
- HOA phone: 303-420-4433
Location
- Region: Commerce City
Financial & listing details
- Price per square foot: $184/sqft
- Tax assessed value: $658,000
- Annual tax amount: $9,093
- Date on market: 4/16/2026
- Listing terms: Cash,Conventional,FHA,VA Loan
- Exclusions: Personal Property
- Ownership: Individual
- Electric utility on property: Yes
Estimated market value
Not available
Estimated sales range
Not available
Not available
Price history
| Date | Event | Price |
|---|---|---|
| 8/14/2026 | Pending sale | $785,000$184/sqft |
Source:  REcolorado as distributed by MLS GRID #5369385 Report a problem REcolorado as distributed by MLS GRID #5369385 Report a problem | ||
| 7/2/2026 | Price change | $785,000-2.5%$184/sqft |
Source: REcolorado as distributed by MLS GRID #5369385 Report a problem | ||
| 6/8/2026 | Price change | $805,000-2.4%$189/sqft |
Source: REcolorado as distributed by MLS GRID #5369385 Report a problem | ||
| 5/18/2026 | Price change | $825,000-1.8%$193/sqft |
Source: REcolorado as distributed by MLS GRID #5369385 Report a problem | ||
| 4/16/2026 | Listed for sale | $840,000+12.1%$197/sqft |
Source: REcolorado as distributed by MLS GRID #5369385 Report a problem | ||
| 12/23/2022 | Sold | $749,191+3.4%$176/sqft |
Source: Public Record Report a problem | ||
| 10/14/2022 | Price change | $724,900-3.4%$170/sqft |
Source:  TRI Pointe Homes Report a problem TRI Pointe Homes Report a problem | ||
| 10/12/2022 | Price change | $750,381+0.1%$176/sqft |
Source: TRI Pointe Homes Report a problem | ||
| 9/27/2022 | Price change | $749,900+0.2%$176/sqft |
Source: TRI Pointe Homes Report a problem | ||
| 9/21/2022 | Listed for sale | $748,030$175/sqft |
Source: TRI Pointe Homes Report a problem | ||
Public tax history
| Year | Property taxes | Tax assessment |
|---|---|---|
| 2025 | $9,188 +0.3% | $41,130 -12.6% |
| 2024 | $9,159 +238.4% | $47,080 |
| 2023 | $2,707 +328.4% | $47,080 +266.1% |
| 2022 | $632 | $12,860 +327.2% |
| 2021 | -- | $3,010 |
Find assessor info on the county website
Monthly payment
Est. payment
Payment breakdown
Explore the cost of this home by adjusting the details. Changes won't be saved.Climate risks
Neighborhood: 80022
Nearby schools
Schools provided by the listing agent
- Elementary: Second Creek
- Middle: Otho Stuart
- High: Prairie View
- District: School District 27-J
Source: REcolorado as distributed by MLS GRID. This data may not be complete. We recommend contacting the local school district to confirm school assignments for this home.

Similar homes
- $739,9006 bd5 ba3.8k sqft10001 Tucson Street, Commerce City, CO 80022For Sale

 MLS ID #8331886, Lucia Lopez Torija, Your Castle Realty LLC. REcolorado as distributed by MLS GRID
 - $579,0004 bd3 ba3.4k sqft13125 E 102nd Place, Commerce City, CO 80022For Sale
 MLS ID #5136395, Pamala Carter, West and Main Homes Inc. REcolorado as distributed by MLS GRID
 - $599,0004 bd3 ba3.4k sqft10244 Ursula Court, Commerce City, CO 80022For Sale
 MLS ID #9723472, Laura Karan, RE/MAX Real Estate Group Inc. REcolorado as distributed by MLS GRID
 - $639,9005 bd4 ba3.7k sqft10934 Pitkin Street, Commerce City, CO 80022For Sale
 MLS ID #8651327, Doniele Jeffery, Keller Williams Advantage Realty LLC. REcolorado as distributed by MLS GRID
 - $625,0005 bd4 ba4k sqft11045 Quintero Street, Commerce City, CO 80022For SaleMLS ID #9619182, Cristina Geiger, Key Team Real Estate Corp.. REcolorado as distributed by MLS GRID
- $569,0004 bd3 ba2.4k sqft12445 E 101st Drive, Commerce City, CO 80022For SaleMLS ID #6384325, Ngun Ting, JPAR - Platinum. REcolorado as distributed by MLS GRID
- $825,0006 bd4 ba5k sqft19240 E 96th Place, Commerce City, CO 80022New ConstructionMLS ID #2724282, Alexander Wojcik, Brokers Guild Homes. REcolorado as distributed by MLS GRID
- $575,0005 bd4 ba4.6k sqft17622 E 98th Way, Commerce City, CO 80022For SaleMLS ID #8062909, Andrea Price, Price & Co. Real Estate. REcolorado as distributed by MLS GRID
- $585,0005 bd4 ba3.6k sqft11008 Unity Lane, Commerce City, CO 80022For SaleMLS ID #7401573, Karen Valdez, Coldwell Banker Realty 54. REcolorado as distributed by MLS GRID
- $570,0004 bd3 ba3k sqft11002 Unity Lane, Commerce City, CO 80022For SaleMLS ID #3631018, Elise Kaynor, Ortiz & Associate Inc.. REcolorado as distributed by MLS GRID
- $640,0005 bd4 ba3.4k sqft15732 Syracuse Court, Thornton, CO 80602For SaleMLS ID #4941258, Shannon Wester, Berkshire Hathaway HomeServices Colorado Real Estate, LLC - Brighton. REcolorado as distributed by MLS GRID
- $785,0004 bd4 ba3k sqft5912 Boston Ct, Denver, CO 80238For Sale
 MLS ID #1065416, Jason Sirois, Compass-Denver. IRES as distributed by MLS GRID
 - $459,9004 bd3 ba2.9k sqft9542 Richfield Street, Commerce City, CO 80022For SaleMLS ID #5404277, Julia Eggert, Khaya Real Estate LLC. REcolorado as distributed by MLS GRID
- $550,0003 bd2 ba3.6k sqft9395 Quintero Street, Commerce City, CO 80022For SaleMLS ID #2524514, Lynn Mattoon, Redfin Corporation. REcolorado as distributed by MLS GRID
- $799,0006 bd4 ba4k sqft23933 E 39th Avenue, Aurora, CO 80019For SaleMLS ID #1573276, The Dixon Group, Keller Williams Trilogy. REcolorado as distributed by MLS GRID
- $837,0004 bd4 ba3.3k sqft9759 E 62nd Drive, Denver, CO 80238For SaleMLS ID #8743365, M. Kay Watson, MB K Watson Prop. REcolorado as distributed by MLS GRID
- $565,0003 bd3 ba2.7k sqft9170 Sedalia Street, Commerce City, CO 80022New ConstructionMLS ID #6453523, Kaitlyn Ward, West and Main Homes Inc. REcolorado as distributed by MLS GRID
- $749,9004 bd4 ba4k sqft16314 Milwaukee Street, Thornton, CO 80602For SaleMLS ID #7402160, Nicki Thompson, RE/MAX Alliance - Olde Town. REcolorado as distributed by MLS GRID
- $899,0005 bd5 ba3.9k sqft9751 E 62nd Drive, Denver, CO 80238For SaleMLS ID #9504278, Cameron Racine, Berkshire Hathaway HomeServices RE of the Rockies. REcolorado as distributed by MLS GRID
- $700,0004 bd4 ba3.7k sqft12229 Oneida Street, Thornton, CO 80602For SaleMLS ID #6053669, Krystal Sanchez, Keller Williams Preferred Realty. REcolorado as distributed by MLS GRID
