Skip main navigation
Sold for $674,900
  • $674,900

    10009 Victor Street, Commerce City, CO 80022

    4beds
    3,245sqft
    Single Family Residence
    Built in 2022
    5,610 Square Feet Lot
    $599,800 Zestimate®
    $208/sqft
    $3,692 Estimated rent

    Home value

    $599,800

    $570,000 - $630,000

    $3,692/mo

    Zestimate® history
    Loading
    Loading...

    Owner options

    List your home for rent

    $3,692/mo

    Rent Zestimate®

    Find your next renter with Zillow Rental Manager. Plus, with online applications, you can quickly screen prospective tenants – for free.

    Learn more

    $3,692/mo

    Rent Zestimate®

    Refinance and save

    $3,939/mo

    Est. payment

    Refinancing to a lower rate could help reduce your monthly payments and save thousands over the life of the loan.

    See today's rates

    $3,939/mo

    Est. payment

    Explore your selling options

    Work with a Zillow partner agent

    Leverage their expertise and Zillow's premium Showcase listings to get your home seen by more buyers.

    Get started

    List with your own agent

    Get your home in front of millions of buyers by listing it on Zillow.

    Learn how to do it

    Sell it yourself

    Take full control of how buyers see your home on Zillow by listing For Sale by Owner (FSBO).

    List your home

    What's special

    In-community stead schoolFresh organic color paletteFinished basementRec roomWide plankOutdoor poolLarge rec center
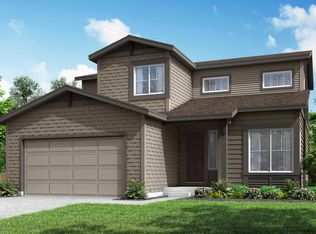
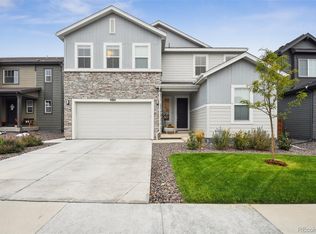
    Move-in Ready- Beautiful two-story home with a main level study and large great room, featuring a modern gas fireplaces, and opens up to the kitchen and dining. Wide plank, wood-look water-proof flooring is included through out most of the main level. The selected interior finished feature a fresh organic color palette and the kitchen includes white cabinets, granite countertops and stainless steel appliances. Plus, enjoy additional living space in the finished basement complete with rec room, bedroom and bathroom. Located in the desirable Reunion neighborhood, with an in-community STEAD school, large rec center with outdoor pool, gymnasium, fitness center and multipurpose areas. Plus a network of trails, 150 acres of parks and a community coffee shop. In addition to top notch amenities, Reunion also hosts numerous community events through out the year for their residents. Taxes are TBD and have not been assessed yet for this home. Est. annual taxes are shown at approx. 1.5% of purchase price. HOA is a metro district, in addition to fees that are incorporated into the property taxes, there is an additional HOA fee of 109.50 per quarter. Competitively priced with an amazing value, ask New Home Advisor about additional financing incentives and promotions that may available.

    Zillow last checked:

    Listing updated:

    Listed by:

    Stephanie Graham 303-906-1466,

    Your Castle Realty LLC

    Bought with:

    Angel Anthony Hernandez, 100070884

    Paisano Realty, Inc.

    Source: REcolorado as distributed by MLS GRID,MLS#: 5200223MLS Logo

    Facts & features

    Interior

    Bedrooms & bathrooms
    • Bedrooms: 4
    • Bathrooms: 4
    • Full bathrooms: 2
    • 3/4 bathrooms: 1
    • 1/2 bathrooms: 1
    • Main level bathrooms: 1
    Primary bedroom
    • Level: Upper
    Bedroom
    • Level: Upper
    Bedroom
    • Level: Upper
    Bedroom
    • Level: Basement
    Primary bathroom
    • Level: Upper
    Bathroom
    • Level: Main
    Bathroom
    • Level: Upper
    Bathroom
    • Level: Basement
    Loft
    • Level: Upper
    Office
    • Level: Main
    Heating
    • Forced Air
    Cooling
    • Air Conditioning-Room
    Appliances
    • Included: Dishwasher, Disposal, Dryer, Microwave, Range, Refrigerator, Washer
    Features
    • Windows: Window Coverings
    • Basement: Finished,Full
    Interior area
    • Total structure area: 3,245
    • Total interior livable area: 3,245 sqft
    • Finished area above ground: 2,279
    • Finished area below ground: 712

    Property

    Parking
    • Total spaces: 2
    • Parking features: Garage - Attached
    • Attached garage spaces: 2
    Features
    • Levels: Two
    • Stories: 2
    • Patio & porch: Covered, Patio
    Lot
    • Size: 5,610 Square Feet
    Details
    • Parcel number: R0203476
    • Special conditions: Standard

    Construction

    Type & style
    • Home type: SingleFamily
    • Property subtype: Single Family Residence
    Materials
    • Frame
    Condition
    • Year built: 2022
    Details
    • Builder name: TRI Pointe Homes

    Utilities & green energy

    • Sewer: Public Sewer

    Community & HOA

    Community
    • Subdivision: Reunion
    HOA
    • Has HOA: Yes
    • Amenities included: Clubhouse, Fitness Center, Park, Playground, Pool, Trail(s)
    • Services included: Maintenance Grounds, Recycling, Trash
    • HOA name: REUNION METROPOLITAN DISTRICT
    • HOA phone: 303-288-5431
    • Second HOA fee: $110 quarterly
    • Second HOA name: REUNION METROPOLITAN DISTRICT
    • Second HOA phone: 303-288-5431
    Location
    • Region: Commerce City

    Financial & listing details

    • Price per square foot: $208/sqft
    • Tax assessed value: $588,000
    • Annual tax amount: $9,374
    • Date on market: 7/8/2023
    • Listing terms: Cash,Conventional,FHA,VA Loan
    • Exclusions: None
    • Ownership: Builder

    Price history

    DateEventPrice
    9/21/2023Sold$674,900+2.3%$208/sqft
    Source: REcolorado as distributed by MLS GRID #5200223 Report a problem
    7/28/2022Price change$659,900-3.8%$203/sqft
    Source: TRI Pointe Homes Report a problem
    7/22/2022Price change$686,227-0.1%$211/sqft
    Source: TRI Pointe Homes Report a problem
    6/4/2022Listed for sale$686,771$212/sqft
    Source: TRI Pointe Homes Report a problem

    Public tax history

    YearProperty taxesTax assessment
    2025$8,129 +0.3%$36,760 -12.6%
    2024$8,103 +199.4%$42,080
    2023$2,707 +328.4%$42,080 +227.2%
    2022$632 $12,860 +327.2%
    2021-- $3,010
    Find assessor info on the county website

    Neighborhood: 80022

    Nearby schools

    GreatSchools rating
    Schools provided by the listing agent
    • Elementary: Reunion
    • Middle: Otho Stuart
    • High: Prairie View
    • District: School District 27-J

    Source: REcolorado as distributed by MLS GRID. This data may not be complete. We recommend contacting the local school district to confirm school assignments for this home.

    Get a cash offer in 3 minutes
    Find out how much your home could sell for in as little as 3 minutes with a no-obligation cash offer.
    Estimated market value
    $599,800
    Get a cash offer in 3 minutes
    Find out how much your home could sell for in as little as 3 minutes with a no-obligation cash offer.
    Estimated market value
    $599,800