Limited-Time Financing Incentive Available! Qualified buyers may receive a lender-paid 1-0 temporary rate buydown at no cost to the buyer.
Priced below comparable homes in the neighborhood, this home is ready for its next owner. The open layout, finished basement, full landscaping, and quality upgrades throughout make this home a must see.
Inside you'll find soaring ceilings and abundant natural light. The kitchen anchors the main level, overlooking the family room and featuring a large island, quartz countertops, walk in pantry, and Cosmo electric fireplace. A private main floor office provides flexibility and could easily convert to an additional bedroom. A custom mudroom adds both style and function.
Upstairs, the spacious primary suite includes dual vanities, a soaking tub, separate shower, and a large walk in closet. One secondary bedroom features its own ensuite bath, plus an additional full bathroom and convenient upstairs laundry with washer and dryer included. FINISHED BASEMENT offers significant additional living space. Most homes in the neighborhood do not have a finished basement, making this a rare and valuable feature. Includes an additional bedroom and full bath. Perfect for guests, gaming, a home gym, or second living area. There is also a large unfinished storage space.
Outdoor living shines with an extended patio, exterior gas line, aluminum pergola with misting system and lighting, professionally landscaped backyard with fencing, granite rock borders, custom planters, and fruit trees. All the work is done so you can use it from day 1. Upgrades include dual HVAC systems serving upper and lower levels independently, Ring security, keyless entry, radon mitigation, whole house water softener, filtration system, and humidifier. The 3-car tandem garage offers extra storage.
Located in Reunion, residents enjoy two pools, a rec center, Reunion Coffeehouse, walking trails, parks, and convenient access to DIA, I-76, E-470, and Denver.
Sold for $691,000
$691,000
9980 Victor Street, Commerce City, CO 80022
4beds
3,772sqft
Single Family Residence
Built in 2022
5,610 Square Feet Lot
$690,700 Zestimate®
$183/sqft
$4,015 Estimated rent
Home value
$690,700
$649,000 - $739,000
$4,015/mo
Zestimate® history
Owner options
List your home for rent
$4,015/mo
Rent Zestimate®
Find your next renter with Zillow Rental Manager. Plus, with online applications, you can quickly screen prospective tenants – for free.
$4,015/mo
Rent Zestimate®
Refinance and save
$4,244/mo
Est. payment
Refinancing to a lower rate could help reduce your monthly payments and save thousands over the life of the loan.
$4,244/mo
Est. payment
Explore your selling options
Work with a Zillow partner agent
Leverage their expertise and Zillow's premium Showcase listings to get your home seen by more buyers.
Get startedList with your own agent
Get your home in front of millions of buyers by listing it on Zillow.
Learn how to do itSell it yourself
Take full control of how buyers see your home on Zillow by listing For Sale by Owner (FSBO).
List your homeWhat's special
Fruit treesFinished basementGranite rock bordersPrivate main floor officeSpacious primary suiteWalk in pantryLarge island
Zillow last checked:
Listing updated:
Listed by:
Kirk Steinbock kdsteinbock@gmail.com,
HomeSmart Realty
Bought with:
Sudarshan Adhikari, 100072423
Keller Williams Preferred Realty
Source: REcolorado as distributed by MLS GRID,MLS#: 6843278
Facts & features
Interior
Bedrooms & bathrooms
- Bedrooms: 4
- Bathrooms: 5
- Full bathrooms: 4
- 1/2 bathrooms: 1
- Main level bathrooms: 1
Bedroom
- Description: Primary Suite With Carpet, Ensuite 5-Piece Bathroom
- Features: Primary Suite
- Level: Upper
- Area: 240.09 Square Feet
- Dimensions: 15.1 x 15.9
Bedroom
- Description: Carpet, Ceiling Fan
- Level: Upper
- Area: 156.62 Square Feet
- Dimensions: 14.11 x 11.1
Bedroom
- Description: Guest Suite With Walk-In Closet And Attached Full Bathroom
- Level: Upper
- Area: 159.14 Square Feet
- Dimensions: 14.6 x 10.9
Bedroom
- Description: Another Guest Room
- Level: Basement
- Area: 131.3 Square Feet
- Dimensions: 13 x 10.1
Bathroom
- Description: Conveniently Located Powder Room
- Level: Main
- Area: 29.07 Square Feet
- Dimensions: 5.1 x 5.7
Bathroom
- Description: Primary Full Bathroom With Shower, Tub, Dual Vanities, Walk-In Closet
- Features: Primary Suite
- Level: Upper
- Area: 162.26 Square Feet
- Dimensions: 13.3 x 12.2
Bathroom
- Description: Attached To Secondary Bedroom
- Features: En Suite Bathroom
- Level: Upper
- Area: 41.31 Square Feet
- Dimensions: 5.1 x 8.1
Bathroom
- Description: Hallway Full Bathroom
- Level: Upper
- Area: 60.6 Square Feet
- Dimensions: 10.1 x 6
Bathroom
- Description: Full Bathroom
- Level: Basement
- Area: 53.04 Square Feet
- Dimensions: 10.4 x 5.1
Bonus room
- Description: Second Living Room? Office?
- Level: Basement
- Area: 405 Square Feet
- Dimensions: 27 x 15
Dining room
- Description: Open To Kitchen And Living Room
- Level: Main
- Area: 248.9 Square Feet
- Dimensions: 19 x 13.1
Game room
- Description: Endless Options For This Space. Gym, Game Room?
- Level: Basement
- Area: 95.7 Square Feet
- Dimensions: 8.11 x 11.8
Kitchen
- Description: Stainless Steel Appliances, Large Quartz Countertops, Walk-In Pantry
- Level: Main
- Area: 109.2 Square Feet
- Dimensions: 9.1 x 12
Laundry
- Description: Plumbed For Sink. Washer/Dryer Included
- Level: Upper
- Area: 59.94 Square Feet
- Dimensions: 7.4 x 8.1
Living room
- Description: Cosmo Electric Fireplace, Lots Of Natural Light
- Level: Main
- Area: 271.65 Square Feet
- Dimensions: 18.11 x 15
Loft
- Description: Large Flexible Space, Carpet
- Level: Upper
- Area: 226.2 Square Feet
- Dimensions: 19.5 x 11.6
Mud room
- Description: Custom Bench, Coat Hooks And Light
- Level: Main
- Area: 29.68 Square Feet
- Dimensions: 5.3 x 5.6
Office
- Description: Use As An Office Or Make It Into The 5th Bedroom
- Level: Main
- Area: 155.52 Square Feet
- Dimensions: 14.4 x 10.8
Utility room
- Description: Tankless Water Heater
- Level: Basement
- Area: 42.84 Square Feet
- Dimensions: 6.3 x 6.8
Workshop
- Description: Unfinished Storage Area
- Level: Basement
- Area: 165.6 Square Feet
- Dimensions: 6 x 27.6
Heating
- Forced Air
Cooling
- Central Air
Appliances
- Included: Convection Oven, Cooktop, Dishwasher, Disposal, Dryer, Humidifier, Microwave, Range Hood, Refrigerator, Self Cleaning Oven, Tankless Water Heater, Washer, Water Purifier, Water Softener
Features
- Built-in Features, Ceiling Fan(s), Eat-in Kitchen, Five Piece Bath, High Ceilings, High Speed Internet, Kitchen Island, Open Floorplan, Pantry, Primary Suite, Quartz Counters, Radon Mitigation System, Smart Thermostat, Smoke Free, Walk-In Closet(s), Wired for Data
- Flooring: Carpet, Laminate, Vinyl
- Windows: Double Pane Windows, Window Coverings
- Basement: Daylight,Finished,Full,Sump Pump
- Number of fireplaces: 1
- Fireplace features: Electric, Insert, Living Room
Interior area
- Total structure area: 3,772
- Total interior livable area: 3,772 sqft
- Finished area above ground: 2,628
- Finished area below ground: 861
Property
Parking
- Total spaces: 3
- Parking features: Concrete, Dry Walled, Storage, Tandem
- Attached garage spaces: 3
Features
- Levels: Two
- Stories: 2
- Patio & porch: Covered, Front Porch, Patio
- Exterior features: Gas Valve, Lighting, Rain Gutters
- Fencing: Partial
Lot
- Size: 5,610 Square Feet
- Features: Landscaped, Master Planned, Sprinklers In Front
Details
- Parcel number: R0203485
- Special conditions: Standard
Construction
Type & style
- Home type: SingleFamily
- Architectural style: Contemporary
- Property subtype: Single Family Residence
Materials
- Frame, Wood Siding
- Foundation: Concrete Perimeter, Slab
- Roof: Composition
Condition
- Year built: 2022
Details
- Builder model: 4034
- Builder name: TRI Pointe Homes
Utilities & green energy
- Electric: 110V
- Sewer: Public Sewer
- Water: Public
- Utilities for property: Cable Available, Electricity Connected, Internet Access (Wired), Natural Gas Connected
Green energy
- Energy efficient items: Construction, HVAC, Insulation, Lighting, Thermostat, Water Heater, Windows
Community & HOA
Community
- Security: Carbon Monoxide Detector(s), Smart Cameras, Smoke Detector(s), Video Doorbell
- Subdivision: Reunion Ridge
HOA
- Has HOA: Yes
- Amenities included: Fitness Center, Park, Playground, Pool, Trail(s)
- Services included: Trash
- HOA fee: $137 quarterly
- HOA name: MSI, LLC
- HOA phone: 303-420-4433
Location
- Region: Commerce City
Financial & listing details
- Price per square foot: $183/sqft
- Tax assessed value: $628,000
- Annual tax amount: $8,745
- Date on market: 3/5/2026
- Listing terms: 1031 Exchange,Cash,Conventional,FHA,VA Loan
- Exclusions: Seller's Personal Property, Security Cameras Inside And Outside Of The Home.
- Ownership: Individual
- Electric utility on property: Yes
- Road surface type: Paved
Price history
| Date | Event | Price |
|---|---|---|
| 6/24/2026 | Sold | $691,000-1.1%$183/sqft |
Source:  REcolorado as distributed by MLS GRID #6843278 Report a problem REcolorado as distributed by MLS GRID #6843278 Report a problem | ||
| 5/25/2026 | Pending sale | $699,000$185/sqft |
Source: REcolorado as distributed by MLS GRID #6843278 Report a problem | ||
| 4/25/2026 | Price change | $699,000-1.4%$185/sqft |
Source: REcolorado as distributed by MLS GRID #6843278 Report a problem | ||
| 3/26/2026 | Price change | $709,000-1.5%$188/sqft |
Source: REcolorado as distributed by MLS GRID #6843278 Report a problem | ||
| 3/5/2026 | Listed for sale | $720,000-2.5%$191/sqft |
Source: REcolorado as distributed by MLS GRID #6843278 Report a problem | ||
| 12/30/2022 | Sold | $738,247$196/sqft |
Source: Public Record Report a problem | ||
Public tax history
| Year | Property taxes | Tax assessment |
|---|---|---|
| 2025 | $8,745 +86.3% | $39,260 -12.7% |
| 2024 | $4,695 +73.5% | $44,990 +73.4% |
| 2023 | $2,707 +328.4% | $25,940 +101.7% |
| 2022 | $632 | $12,860 +327.2% |
| 2021 | -- | $3,010 |
Find assessor info on the county website
Neighborhood: 80022
Nearby homes
- $724,9004 bd4 ba2.8k sqft10032 Wheeling St, Commerce City, CO 80022Sold

- $599,9003 bd3 ba3.2k sqft9970 Victor St, Commerce City, CO 80022Sold
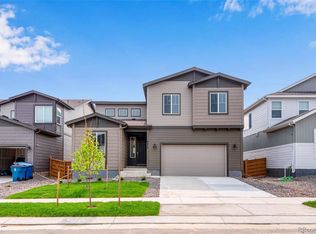
- $562,2004 bd4 ba2.9k sqft10000 Victor St, Commerce City, CO 80022Off Market
- $544,2003 bd3 ba1.8k sqft10020 Victor St, Commerce City, CO 80022Off Market
- $595,2004 bd4 ba2.9k sqft9960 Victor St, Commerce City, CO 80022Off Market
- $558,1003 bd3 ba2.7k sqft9981 Wheeling St, Commerce City, CO 80022Off Market
- $641,8005 bd5 ba2.9k sqft9971 Wheeling St, Commerce City, CO 80022Off Market
- $674,9004 bd4 ba3.2k sqft10009 Victor St, Commerce City, CO 80022Sold
Nearby schools
GreatSchools rating
- 4/10Second Creek Elementary SchoolGrades: PK-5Distance: 1.6 mi
- 2/10Otho E Stuart Middle SchoolGrades: 6-8Distance: 1.6 mi
- 3/10Prairie View High SchoolGrades: 9-12Distance: 2.6 mi
Schools provided by the listing agent
- Elementary: Reunion
- Middle: Otho Stuart
- High: Prairie View
- District: School District 27-J
Source: REcolorado as distributed by MLS GRID. This data may not be complete. We recommend contacting the local school district to confirm school assignments for this home.
Get a cash offer in 3 minutes
Find out how much your home could sell for in as little as 3 minutes with a no-obligation cash offer.
Estimated market value
$690,700
Get a cash offer in 3 minutes
Find out how much your home could sell for in as little as 3 minutes with a no-obligation cash offer.
Estimated market value
$690,700
- Colorado
- Adams County
- Commerce City
- 80022
- 9980 Victor Street
