Skip main navigation
Sold for $724,900
  • $724,900

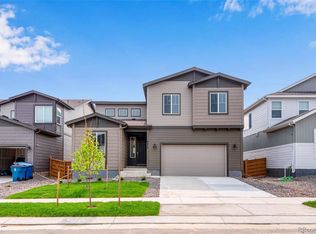
    10032 Wheeling St, Commerce City, CO 80022

    4beds
    2,864sqft
    Single Family Residence
    Built in 2024
    5,610 Square Feet Lot
    $-- Zestimate®
    $253/sqft
    $3,523 Estimated rent

    Home value

    Not available

    Estimated sales range

    Not available

    $3,523/mo

    Zestimate® history
    Loading
    Loading...

    Owner options

    List your home for rent

    $3,523/mo

    Rent Zestimate®

    Find your next renter with Zillow Rental Manager. Plus, with online applications, you can quickly screen prospective tenants – for free.

    Learn more

    $3,523/mo

    Rent Zestimate®

    Refinance and save

    $4,222/mo

    Est. payment

    Refinancing to a lower rate could help reduce your monthly payments and save thousands over the life of the loan.

    See today's rates

    $4,222/mo

    Est. payment

    Explore your selling options

    Work with a Zillow partner agent

    Leverage their expertise and Zillow's premium Showcase listings to get your home seen by more buyers.

    Get started

    List with your own agent

    Get your home in front of millions of buyers by listing it on Zillow.

    Learn how to do it

    Sell it yourself

    Take full control of how buyers see your home on Zillow by listing For Sale by Owner (FSBO).

    List your home

    What's special

    Vaulted ceilingsCovered patioExpansive great roomNatural lightSpacious backyardOpen staircaseModern fireplace
    Plan 4036 | This contemporary residence features an expansive great room adorned with vaulted ceilings, a modern fireplace, and wide plank laminate flooring with a chic gray wood-look, bathed in natural light. The kitchen showcases white cabinets and top-of-the-line stainless steel appliances, including a 5-burner cooktop and professional-grade range hood, lending an air of sophistication. White quartz countertops grace both the kitchen and bathrooms, complemented by elegant brushed nickel fixtures throughout. Ascend the open staircase with wrought iron railing to discover a versatile second-floor loft. Step outside to the covered patio and envision outdoor gatherings in the spacious backyard. With an unfinished basement, the potential for future expansion and customization is limitless. Step inside the Plan 4036 virtual tour to get a feel for how this home lives - The virtual tour and photos are an example of the Plan 4036- colors, materials, options, and finishes will vary from the actual home available.

    Zillow last checked:

    Listing updated:

    Source: TRI Pointe HomesMLS Logo

    Facts & features

    Interior

    Bedrooms & bathrooms
    • Bedrooms: 4
    • Bathrooms: 4
    • Full bathrooms: 4
    Features
    • Walk-In Closet(s)
    • Has fireplace: Yes
    Interior area
    • Total interior livable area: 2,864 sqft

    Property

    Parking
    • Total spaces: 3
    • Parking features: Garage
    • Garage spaces: 3
    Features
    • Levels: 2.0
    • Stories: 2
    Lot
    • Size: 5,610 sqft
    Details
    • Parcel number: 0172113107069

    Construction

    Type & style
    • Home type: SingleFamily
    • Property subtype: Single Family Residence
    Condition
    • New Construction
    • New construction: Yes
    • Year built: 2024
    Details
    • Builder name: Tri Pointe Homes

    Community & neighborhood

    Location
    • Region: Commerce City
    • Subdivision: Reunion Ridge

    Price history

    DateEventPrice
    6/4/2024Sold$724,900$253/sqft
    Source: Public Record Report a problem
    4/3/2024Price change$724,900-6.5%$253/sqft
    Source: TRI Pointe Homes Report a problem
    3/30/2024Listed for sale$774,900$271/sqft
    Source: TRI Pointe Homes Report a problem

    Public tax history

    YearProperty taxesTax assessment
    2025$8,657 +102.2%$38,820 -12.9%
    2024$4,281 +58.2%$44,580 +122.1%
    2023$2,707 +328.4%$20,070 +56.1%
    2022$632 $12,860 +327.2%
    2021-- $3,010

    Find assessor info on the county website

    Neighborhood: 80022

    Nearby schools

    GreatSchools rating
    Schools provided by the MLS
    • Elementary: Reunion Elementary School
    • Middle: Otho E Stuart Middle School
    • High: Prairie View High School
    • District: Brighton SD 27j

    Source: TRI Pointe Homes. This data may not be complete. We recommend contacting the local school district to confirm school assignments for this home.

    Get pre-qualified for a loan
    At Zillow Home Loans, we can pre-qualify you in as little as 5 minutes with no impact to your credit score.

    An equal housing lender. NMLS #10287.