Skip main navigation
Sold for $784,900
  • $784,900

    9952 Wheeling St, Commerce City, CO 80022

    5beds
    3,755sqft
    Single Family Residence
    Built in 2024
    6,548 Square Feet Lot
    $692,800 Zestimate®
    $209/sqft
    $4,153 Estimated rent

    Home value

    $692,800

    $658,000 - $727,000

    $4,153/mo

    Zestimate® history
    Loading
    Loading...

    Owner options

    List your home for rent

    $4,153/mo

    Rent Zestimate®

    Find your next renter with Zillow Rental Manager. Plus, with online applications, you can quickly screen prospective tenants – for free.

    Learn more

    $4,153/mo

    Rent Zestimate®

    Refinance and save

    $4,571/mo

    Est. payment

    Refinancing to a lower rate could help reduce your monthly payments and save thousands over the life of the loan.

    See today's rates

    $4,571/mo

    Est. payment

    Explore your selling options

    Work with a Zillow partner agent

    Leverage their expertise and Zillow's premium Showcase listings to get your home seen by more buyers.

    Get started

    List with your own agent

    Get your home in front of millions of buyers by listing it on Zillow.

    Learn how to do it

    Sell it yourself

    Take full control of how buyers see your home on Zillow by listing For Sale by Owner (FSBO).

    List your home

    What's special

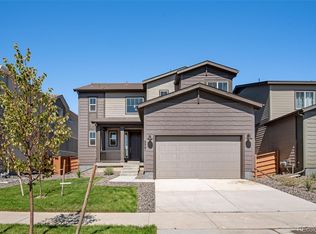
    Plan 4036 A | A stylish craftsman style home design offering versatile spaces that can serve a variety of purposes. It includes an upper-level loft, a private main-level study, a main-level bedroom, and a finished basement with a recreation room, bedroom, and bathroom. Additionally, it features a three-car garage and is situated on a generous corner homesite, which backs onto a greenbelt and a walking path. Inside, the home exudes timeless charm with its dark espresso-stained cabinets, Whirlpool stainless steel appliances, and laminate wood-look plank flooring. Both the kitchen and primary bathroom are adorned with granite countertops. To enhance the overall living experience, a covered outdoor patio seamlessly extends the living space. Step inside the Plan 4036 virtual tour to get a feel for how this home lives - Colors and finishes in the virtual tour will vary on the actual home available. Professional photography is of the actual home at 9952 Wheeling St.

    Zillow last checked:

    Listing updated:

    Source: TRI Pointe HomesMLS Logo

    Facts & features

    Interior

    Bedrooms & bathrooms
    • Bedrooms: 5
    • Bathrooms: 5
    • Full bathrooms: 5
    Heating
    • Natural Gas, Forced Air
    Cooling
    • Central Air
    Appliances
    • Included: Dishwasher, Disposal, Microwave, Range
    Features
    • Wired for Data, Walk-In Closet(s)
    • Windows: Double Pane Windows
    • Has fireplace: Yes
    Interior area
    • Total interior livable area: 3,755 sqft

    Property

    Parking
    • Total spaces: 3
    • Parking features: Attached
    • Attached garage spaces: 3
    Features
    • Levels: 2.0
    • Stories: 2
    • Patio & porch: Patio
    Lot
    • Size: 6,548 sqft
    Details
    • Parcel number: 0172113401001

    Construction

    Type & style
    • Home type: SingleFamily
    • Architectural style: Other
    • Property subtype: Single Family Residence
    Materials
    • Other
    • Roof: Composition
    Condition
    • New Construction
    • New construction: Yes
    • Year built: 2024
    Details
    • Builder name: Tri Pointe Homes

    Community & neighborhood

    Security
    • Security features: Fire Sprinkler System
    Location
    • Region: Commerce City
    • Subdivision: Reunion Ridge

    Price history

    DateEventPrice
    5/2/2024Sold$784,900-3.4%$209/sqft
    Source: Public Record Report a problem
    12/6/2023Listing removed--
    Source: TRI Pointe Homes Report a problem
    9/29/2023Price change$812,465+0.3%$216/sqft
    Source: TRI Pointe Homes Report a problem
    9/28/2023Listed for sale$809,900$216/sqft
    Source: TRI Pointe Homes Report a problem

    Public tax history

    YearProperty taxesTax assessment
    2025$9,303 +117.3%$41,760 -12.3%
    2024$4,281 +58.2%$47,630 +137.3%
    2023$2,707 +267.4%$20,070 +56.1%
    2022$737 $12,860 +266.4%
    2021-- $3,510

    Find assessor info on the county website

    Neighborhood: 80022

    Nearby schools

    GreatSchools rating
    Schools provided by the MLS
    • Elementary: Reunion Elementary School
    • Middle: Otho E Stuart Middle School
    • High: Prairie View High School
    • District: Brighton SD 27j

    Source: TRI Pointe Homes. This data may not be complete. We recommend contacting the local school district to confirm school assignments for this home.

    Get a cash offer in 3 minutes
    Find out how much your home could sell for in as little as 3 minutes with a no-obligation cash offer.
    Estimated market value
    $692,800
    Get a cash offer in 3 minutes
    Find out how much your home could sell for in as little as 3 minutes with a no-obligation cash offer.
    Estimated market value
    $692,800