WELL UNDER MARKET VALUE!! Welcome home to this 4b, 4b gorgeous, corner lot with wrap around front porch in the beautiful Southlawn Reunion. As you enter through the castle-like front door you are met with tall ceilings and beautiful hardwood floors throughout. On main level you will see the front sitting room, perfect office, updated kitchen and main living room with fireplace along with laundry room and guest powder bathroom. High quality plantain shutters throughout the home!
On the second level are 3 bedrooms, including the master and two full baths with double sinks in each. Enjoy an open loft for additional living area or playroom. Large windows bring in natural light.
Downstairs fully finished basement with guest suite bedroom, large, spa like bathroom and additional washer and dryer hookups. Main attraction is the custom built-in bar with room to entertain or relax.
Step out back to a custom herringbone oversized paver patio with built-in fire pit for year-round enjoyment. Backyard also includes high-quality shed to store lawn equipment.
Friendly neighborhood includes Reunion Recreation Center, multiple pools, new basketball court with pocket parks throughout the neighborhood. Trails through open space with local coffee shop. You will love your home and new community here in Reunion!
For sale
Price cut: $9K (7/20)
$560,000
10122 Richfield Way, Commerce City, CO 80022
4beds
2,955sqft
:
Get pre-qualified$3,458/mo
Single Family Residence
Built in 2006
6,891 Square Feet Lot
$559,000 Zestimate®
$190/sqft
$37/mo HOA
What's special
- 71 days |
- 201 |
- 21 |
Zillow last checked:
Listing updated:
Listed by:
David King 303-931-7771 DKing@HSmove.com,
HomeSmart Realty
Source: REcolorado as distributed by MLS GRID,MLS#: 3173235
Facts & features
Interior
Bedrooms & bathrooms
- Bedrooms: 4
- Bathrooms: 4
- Full bathrooms: 3
- 1/4 bathrooms: 1
- Main level bathrooms: 1
Bedroom
- Level: Upper
Bedroom
- Level: Upper
Bedroom
- Level: Upper
Bedroom
- Level: Basement
Bathroom
- Description: Main Level Powder Bathroom In Laundry Room
- Features: En Suite Bathroom
- Level: Main
Bathroom
- Description: Upstairs Bathroom Double Sinks
- Level: Upper
Bathroom
- Description: Primary Bathroom Double Sinks
- Level: Upper
Bathroom
- Description: Large Basement Bathroom With Walk In Shower And Extra Laundry Hookups
- Level: Basement
Family room
- Level: Main
Great room
- Level: Main
Kitchen
- Level: Main
Living room
- Description: Basement Living Room With Built In Bar
Loft
- Description: Loft Or Playroom
- Level: Upper
Office
- Level: Main
Heating
- Forced Air
Cooling
- Central Air
Features
- Basement: Finished
Interior area
- Total structure area: 2,955
- Total interior livable area: 2,955 sqft
- Finished area above ground: 2,212
- Finished area below ground: 700
Property
Parking
- Total spaces: 2
- Parking features: Garage - Attached
- Attached garage spaces: 2
Features
- Levels: Two
- Stories: 2
- Patio & porch: Patio
- Exterior features: Fire Pit, Garden, Lighting, Private Yard
Lot
- Size: 6,891 Square Feet
- Features: Corner Lot
Details
- Parcel number: R0153671
- Special conditions: Standard
Construction
Type & style
- Home type: SingleFamily
- Property subtype: Single Family Residence
Materials
- Brick, Frame, Wood Siding
- Roof: Spanish Tile
Condition
- Year built: 2006
Utilities & green energy
- Sewer: Public Sewer
Community & HOA
Community
- Subdivision: Southlawn Reunion
HOA
- Has HOA: Yes
- HOA fee: $110 quarterly
- HOA name: Reunion Metro HOA
- HOA phone: 303-779-5710
Location
- Region: Commerce City
Financial & listing details
- Price per square foot: $190/sqft
- Tax assessed value: $616,000
- Annual tax amount: $9,207
- Date on market: 5/22/2026
- Listing terms: Cash,Conventional,FHA,VA Loan
- Exclusions: None
- Ownership: Agent Owner
Estimated market value
$559,000
$531,000 - $587,000
$3,449/mo
Price history
| Date | Event | Price |
|---|---|---|
| 7/28/2026 | Listed for rent | $3,200-5.9%$1/sqft |
Source:  HomeSmart #6250591 Report a problem HomeSmart #6250591 Report a problem | ||
| 7/20/2026 | Price change | $560,000-1.6%$190/sqft |
Source:  REcolorado as distributed by MLS GRID #3173235 Report a problem REcolorado as distributed by MLS GRID #3173235 Report a problem | ||
| 7/6/2026 | Price change | $569,000-1.7%$193/sqft |
Source: REcolorado as distributed by MLS GRID #3173235 Report a problem | ||
| 5/22/2026 | Listed for sale | $579,000+50.4%$196/sqft |
Source: REcolorado as distributed by MLS GRID #3173235 Report a problem | ||
| 8/19/2025 | Listing removed | $3,400$1/sqft |
Source: Zillow Rentals Report a problem | ||
| 7/28/2025 | Listed for rent | $3,400$1/sqft |
Source: Zillow Rentals Report a problem | ||
| 4/29/2025 | Listing removed | $3,400$1/sqft |
Source: Zillow Rentals Report a problem | ||
| 4/7/2025 | Listed for rent | $3,400$1/sqft |
Source: Zillow Rentals Report a problem | ||
| 7/26/2024 | Listing removed | -- |
Source: Zillow Rentals Report a problem | ||
| 6/8/2024 | Listed for rent | $3,400+3%$1/sqft |
Source: Zillow Rentals Report a problem | ||
| 8/15/2023 | Listing removed | -- |
Source: REcolorado as distributed by MLS GRID #8815083 Report a problem | ||
| 8/8/2023 | Listed for rent | $3,300$1/sqft |
Source: REcolorado as distributed by MLS GRID #8815083 Report a problem | ||
| 8/8/2023 | Listing removed | -- |
Source: Zillow Rentals Report a problem | ||
| 7/22/2023 | Price change | $3,300-2.9%$1/sqft |
Source: Zillow Rentals Report a problem | ||
| 7/18/2023 | Price change | $3,400+6.3%$1/sqft |
Source: Zillow Rentals Report a problem | ||
| 7/5/2023 | Listed for rent | $3,200$1/sqft |
Source: REcolorado as distributed by MLS GRID #8815083 Report a problem | ||
| 10/3/2018 | Sold | $385,000-3.7%$130/sqft |
Source:  IRES as distributed by MLS GRID #852556 Report a problem IRES as distributed by MLS GRID #852556 Report a problem | ||
| 9/15/2018 | Pending sale | $399,800$135/sqft |
Source: The Caires Home Team #2612386 Report a problem | ||
| 8/25/2018 | Listed for sale | $399,800$135/sqft |
Source: Keller Williams Realty Success #2612386 Report a problem | ||
| 7/22/2018 | Pending sale | $399,800$135/sqft |
Source: Keller Williams Realty Success #2612386 Report a problem | ||
| 7/10/2018 | Price change | $399,800-2%$135/sqft |
Source: Keller Williams Realty Success #2612386 Report a problem | ||
| 6/21/2018 | Price change | $407,900-1.7%$138/sqft |
Source: Keller Williams Realty Success #2612386 Report a problem | ||
| 5/26/2018 | Listed for sale | $415,000+50.9%$140/sqft |
Source: Keller Williams Realty Success #2612386 Report a problem | ||
| 3/29/2017 | Sold | $275,000+7.8%$93/sqft |
Source: Public Record Report a problem | ||
| 11/25/2014 | Sold | $255,000-6.7%$86/sqft |
Source: Public Record Report a problem | ||
| 6/21/2007 | Sold | $273,300$92/sqft |
Source: Public Record Report a problem | ||
Public tax history
| Year | Property taxes | Tax assessment |
|---|---|---|
| 2025 | $8,400 +0.3% | $38,500 -11.2% |
| 2024 | $8,374 +34% | $43,370 |
| 2023 | $6,251 +2.2% | $43,370 +53% |
| 2022 | $6,118 | $28,340 -2.8% |
| 2021 | -- | $29,150 +7.6% |
| 2020 | $5,635 | $27,100 -0.2% |
| 2019 | $5,635 +3% | $27,160 +7.5% |
| 2018 | $5,471 | $25,270 |
| 2017 | $5,471 | $25,270 +21% |
| 2016 | -- | $20,890 |
| 2015 | $4,254 | $20,890 +13.9% |
| 2014 | -- | $18,340 |
| 2013 | -- | $18,340 -5.6% |
| 2012 | -- | $19,420 |
| 2011 | -- | $19,420 +4.5% |
| 2010 | -- | $18,590 |
| 2009 | -- | $18,590 -6.5% |
| 2008 | -- | $19,880 +62.8% |
| 2007 | -- | $12,210 +28.1% |
| 2006 | -- | $9,530 +4.7% |
| 2005 | -- | $9,100 +451.5% |
| 2004 | -- | $1,650 |
Find assessor info on the county website
Monthly payment
Est. payment
Payment breakdown
Explore the cost of this home by adjusting the details. Changes won't be saved.Climate risks
Neighborhood: 80022
Nearby schools
GreatSchools rating
- 4/10Southlawn Elementary SchoolGrades: PK-5Distance: 0.5 mi
- 1/10Otho E Stuart Middle SchoolGrades: 6-8Distance: 0.8 mi
- 5/10Prairie View High SchoolGrades: 9-12Distance: 3.8 mi
Schools provided by the listing agent
- Elementary: Southlawn
- Middle: Landmark Academy
- High: Eagle Ridge Academy
- District: School District 27-J
Source: REcolorado as distributed by MLS GRID. This data may not be complete. We recommend contacting the local school district to confirm school assignments for this home.
- $560,4004 bd2 ba2k sqft10142 Richfield Way, Commerce City, CO 80022Off Market
- $535,3003 bd3 ba3.3k sqft10121 Rifle St, Commerce City, CO 80022Off Market

- $585,0004 bd4 ba2.2k sqft10152 Richfield Way, Commerce City, CO 80022Off Market
- $517,6004 bd2 ba2.6k sqft10131 Rifle St, Commerce City, CO 80022Off Market

- $545,8004 bd3 ba2.4k sqft10141 Rifle St, Commerce City, CO 80022Off Market
- $552,5004 bd3 ba3k sqft10162 Richfield Way, Commerce City, CO 80022Off Market
- $520,9003 bd3 ba2.9k sqft10119 Richfield Way, Commerce City, CO 80022Off Market
- $550,0004 bd3 ba3.5k sqft10139 Richfield Way, Commerce City, CO 80022Sold
A local agent can set up tours, give advice and negotiate with sellers.
Similar homes
- $529,0004 bd3 ba2.6k sqft17163 E 102nd Avenue, Commerce City, CO 80022For Sale

 MLS ID #8124862, Amy Brown, Compass - Denver. REcolorado as distributed by MLS GRID
 - $560,0004 bd3 ba3.1k sqft10186 Ventura Street, Commerce City, CO 80022For Sale
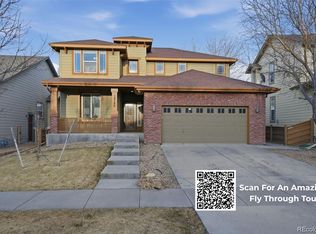 MLS ID #3553542, Ann Wymore, Navigate Realty. REcolorado as distributed by MLS GRID
 - $550,0004 bd4 ba3k sqft10284 Norfolk Street, Commerce City, CO 80022For Sale
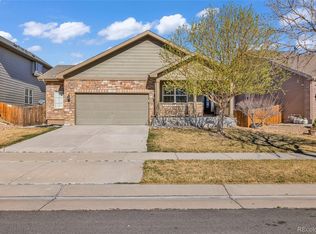 MLS ID #5641293, Miriaha Ogletree, Navigate Realty. REcolorado as distributed by MLS GRID
 - $505,0004 bd4 ba3.2k sqft9656 Kalispell Street, Commerce City, CO 80022For Sale
 MLS ID #7437614, Hayley Heim, eXp Realty, LLC. REcolorado as distributed by MLS GRID
 - $550,0004 bd3 ba3k sqft15707 E 107th Way, Commerce City, CO 80022For SaleMLS ID #6653645, Beth Davis, RE/MAX Synergy. REcolorado as distributed by MLS GRID
- $489,9005 bd4 ba2.2k sqftBuckley Ranch, Commerce City, CO 80022For SaleMLS ID #7679432, Aimee Quaratino, 8z Real Estate. REcolorado as distributed by MLS GRID
- $588,0005 bd4 ba2.7k sqft9394 Sedalia Street, Commerce City, CO 80022For SaleMLS ID #6985804, Tykia Vines, Resident Realty North Metro LLC. REcolorado as distributed by MLS GRID
- $515,0003 bd3 ba2k sqft9940 Jasper Street, Commerce City, CO 80022For SaleMLS ID #4567665, Bayla Reigenborn, RE/MAX Momentum. REcolorado as distributed by MLS GRID
- $550,0005 bd5 ba3.3k sqft10656 Racine Circle, Commerce City, CO 80022For SaleMLS ID #2987463, Luis Rodriguez, Keller Williams Realty Downtown LLC. REcolorado as distributed by MLS GRID
- $549,9995 bd3 ba2.7k sqft12142 Village Circle, Brighton, CO 80603For SaleMLS ID #2056619, Alberto Madera, MB VIP Realty LLC. REcolorado as distributed by MLS GRID
- $489,9003 bd3 ba3.2k sqft13056 E 106th Avenue, Commerce City, CO 80022For SaleMLS ID #4605499, Jennifer Ortiz, Orchard Brokerage LLC. REcolorado as distributed by MLS GRID
- $495,0004 bd3 ba2k sqft13882 E 107th Avenue, Commerce City, CO 80022For SaleMLS ID #6266677, Deanna Wolfe, Compass - Denver. REcolorado as distributed by MLS GRID
- $557,0005 bd4 ba4.2k sqft12117 Idalia Street, Commerce City, CO 80603For SaleMLS ID #7036390, Lisa Hager, Waypoint Realty. REcolorado as distributed by MLS GRID
- $450,0002 bd3 ba1.5k sqft10035 Yampa Court, Commerce City, CO 80022For SaleMLS ID #8487533, David Light, Cross Street Colorado LLC. REcolorado as distributed by MLS GRID
- $699,9004 bd4 ba4.3k sqft11571 Chambers Drive, Commerce City, CO 80022For SaleMLS ID #7628162, Bill Clarke, Compass - Denver. REcolorado as distributed by MLS GRID
- $674,9005 bd3 ba4.2k sqft11472 Chambers Drive, Commerce City, CO 80022For SaleMLS ID #7917233, David Savoie, RE/MAX Alliance. REcolorado as distributed by MLS GRID
- $470,0003 bd3 ba1.5k sqft14431 E 102 nd Avenue, Commerce City, CO 80022For SaleMLS ID #4212184, Melissa Breese, Keller Williams Preferred Realty. REcolorado as distributed by MLS GRID
- $565,0004 bd3 ba3.1k sqft291 Las Lomas Street, Brighton, CO 80601For SaleMLS ID #4518698, Lori Williams, Keller Williams Preferred Realty. REcolorado as distributed by MLS GRID
- $635,0004 bd3 ba3.8k sqft11801 E 118th Avenue, Commerce City, CO 80640For SaleMLS ID #8923247, Abraham Barrera, Keller Williams Realty Downtown LLC. REcolorado as distributed by MLS GRID
- $649,0006 bd4 ba3.3k sqft573 S 17th Avenue, Brighton, CO 80601For SaleMLS ID #7613984, Esmeralda Trujillo, Keller Williams Realty Downtown LLC. REcolorado as distributed by MLS GRID
