Welcome to this beautiful two-story home in the sought-after Buffalo Highlands community! Thoughtfully designed with both comfort and functionality in mind, this Lennar Carson floor plan offers an open-concept main level perfect for everyday living and entertaining. The spacious great room seamlessly connects to the dining area and modern kitchen, all enhanced by durable luxury plank vinyl flooring that extends throughout the main floor and stairs.
The kitchen is a true highlight, featuring granite countertops, stainless steel appliances, a gas range, and a generous walk-in pantry—ideal for home chefs and busy households alike.
Upstairs, you’ll find a LARGE primary retreat complete with a private en-suite bath, walk-in closet, and stunning mountain and sunset views that create the perfect place to unwind. Two additional bedrooms, a full bathroom, and a convenient upstairs laundry room complete the upper level.
The finished basement adds incredible versatility with two additional bedrooms and a full bath—perfect for guests, a home office, or multi-generational living.
Step outside to enjoy a spacious backyard with plenty of room for kids, pets, or your favorite outdoor activities.
Ideally located with easy access to Denver, Denver International Airport, E-470, and nearby shopping including Costco, this home offers both convenience and lifestyle. A wonderful place to call home—ready for its next chapter with you!
For sale
Price cut: $11.9K (5/26)
$588,000
9394 Sedalia Street, Commerce City, CO 80022
5beds
2,777sqft
:
Get pre-qualified$3,652/mo
Single Family Residence
Built in 2021
5,250 Square Feet Lot
$586,700 Zestimate®
$212/sqft
$60/mo HOA
What's special
Finished basementLarge primary retreatGenerous walk-in pantryPrivate en-suite bathOpen-concept main levelTwo-story homeGas range
- 251 days |
- 151 |
- 9 |
Zillow last checked:
Listing updated:
Listed by:
Tykia Vines 240-535-2476 tvines@residentrealty.com,
Resident Realty North Metro LLC
Source: REcolorado as distributed by MLS GRID,MLS#: 6985804
Facts & features
Interior
Bedrooms & bathrooms
- Bedrooms: 5
- Bathrooms: 4
- Full bathrooms: 3
- 1/2 bathrooms: 1
- Main level bathrooms: 1
Bedroom
- Level: Upper
Bedroom
- Level: Upper
Bedroom
- Level: Upper
Bedroom
- Level: Basement
Bedroom
- Level: Basement
Bathroom
- Level: Upper
Bathroom
- Features: Primary Suite
- Level: Upper
Bathroom
- Level: Basement
Bathroom
- Level: Main
Kitchen
- Level: Main
Living room
- Level: Main
Heating
- Forced Air
Cooling
- Central Air
Appliances
- Included: Dishwasher, Microwave, Oven, Refrigerator
Features
- Ceiling Fan(s), Entrance Foyer, Granite Counters, High Ceilings, Kitchen Island, Pantry, Primary Suite
- Flooring: Carpet, Vinyl
- Basement: Finished
- Furnished: Yes
Interior area
- Total structure area: 2,777
- Total interior livable area: 2,777 sqft
- Finished area above ground: 1,927
- Finished area below ground: 637
Property
Parking
- Total spaces: 2
- Parking features: Garage - Attached
- Attached garage spaces: 2
Features
- Levels: Two
- Stories: 2
- Fencing: None
Lot
- Size: 5,250 Square Feet
- Features: Sprinklers In Front, Sprinklers In Rear
Details
- Parcel number: R0194460
- Special conditions: Standard
Construction
Type & style
- Home type: SingleFamily
- Property subtype: Single Family Residence
Materials
- Frame
- Roof: Composition
Condition
- Year built: 2021
Utilities & green energy
- Sewer: Public Sewer
- Water: Public
Community & HOA
Community
- Security: Smart Locks, Smoke Detector(s), Video Doorbell
- Subdivision: Buffalo Highlands
HOA
- Has HOA: Yes
- Services included: Recycling, Road Maintenance, Snow Removal, Trash
- HOA fee: $180 quarterly
- HOA name: MSI HOA
- HOA phone: 303-420-4433
Location
- Region: Commerce City
Financial & listing details
- Price per square foot: $212/sqft
- Tax assessed value: $546,000
- Annual tax amount: $6,089
- Date on market: 11/21/2025
- Listing terms: Cash,Conventional,FHA,VA Loan
- Exclusions: Seller`s Personal Property, All Smart Electronics (I.E. Cameras, Security System, Ring Doorbell, Light Switches), Whirlpool Refrigerator, Samsung Washer And Ge Dryer, And Bidets
- Ownership: Individual
- Road surface type: Paved
Estimated market value
$586,700
$557,000 - $616,000
$3,801/mo
Price history
| Date | Event | Price |
|---|---|---|
| 5/26/2026 | Price change | $588,000-2%$212/sqft |
Source:  REcolorado as distributed by MLS GRID #6985804 Report a problem REcolorado as distributed by MLS GRID #6985804 Report a problem | ||
| 2/16/2026 | Price change | $599,900-1.7%$216/sqft |
Source: REcolorado as distributed by MLS GRID #6985804 Report a problem | ||
| 11/21/2025 | Listed for sale | $610,000+42.1%$220/sqft |
Source: REcolorado as distributed by MLS GRID #6985804 Report a problem | ||
| 7/27/2021 | Sold | $429,400$155/sqft |
Source: Public Record Report a problem | ||
Public tax history
| Year | Property taxes | Tax assessment |
|---|---|---|
| 2025 | $6,278 +3.1% | $34,120 -12.4% |
| 2024 | $6,090 +21.4% | $38,970 |
| 2023 | $5,015 +12.1% | $38,970 +39.4% |
| 2022 | $4,472 | $27,950 +10.8% |
| 2021 | -- | $25,230 +184.4% |
| 2020 | $1,695 | $8,870 |
| 2019 | $1,695 +713.5% | $8,870 +744.8% |
| 2018 | $208 | $1,050 |
Find assessor info on the county website
Monthly payment
Est. payment
Payment breakdown
Explore the cost of this home by adjusting the details. Changes won't be saved.Climate risks
Neighborhood: 80022
Nearby schools
GreatSchools rating
- 4/10Southlawn Elementary SchoolGrades: PK-5Distance: 0.9 mi
- 1/10Otho E Stuart Middle SchoolGrades: 6-8Distance: 1.5 mi
- 5/10Prairie View High SchoolGrades: 9-12Distance: 4.6 mi
Schools provided by the listing agent
- Elementary: Southlawn
- Middle: Otho Stuart
- High: Prairie View
- District: School District 27-J
Source: REcolorado as distributed by MLS GRID. This data may not be complete. We recommend contacting the local school district to confirm school assignments for this home.
- $505,0004 bd3 ba2.1k sqft9404 Sedalia St, Commerce City, CO 80022Off Market
- $503,3003 bd2 ba2.2k sqft9384 Sedalia St, Commerce City, CO 80022Off Market
- $555,0003 bd3 ba3.1k sqft9414 Sedalia St, Commerce City, CO 80022Sold
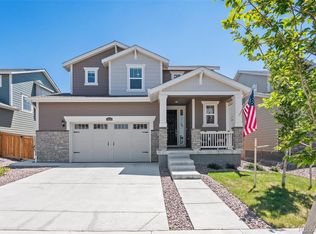
- $455,3003 bd2 ba1.3k sqft9364 Sedalia St, Commerce City, CO 80022Off Market
- $480,6003 bd2 ba1.9k sqft9424 Sedalia St, Commerce City, CO 80022Off Market
- $487,3003 bd2 ba1.9k sqft9383 Sedalia St, Commerce City, CO 80022Off Market
- $496,1003 bd2 ba1.9k sqft9393 Sedalia St, Commerce City, CO 80022Off Market
- $483,2003 bd2 ba1.9k sqft9354 Sedalia St, Commerce City, CO 80022Off Market
A local agent can set up tours, give advice and negotiate with sellers.
Similar homes
- $589,9004 bd3 ba3k sqft9227 Salida Street, Commerce City, CO 80022For Sale

 MLS ID #9812472, Jordan Schwartz, Engel & Volkers Denver. REcolorado as distributed by MLS GRID
 - $560,0004 bd4 ba2.9k sqft10122 Richfield Way, Commerce City, CO 80022For Sale
 MLS ID #3173235, David King, HomeSmart Realty. REcolorado as distributed by MLS GRID
 - $550,0004 bd4 ba3k sqft10284 Norfolk Street, Commerce City, CO 80022For Sale
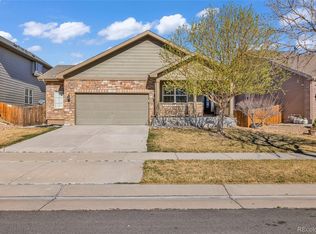 MLS ID #5641293, Miriaha Ogletree, Navigate Realty. REcolorado as distributed by MLS GRID
 - $579,0005 bd3 ba3.3k sqft10770 Worchester Way, Commerce City, CO 80022For Sale
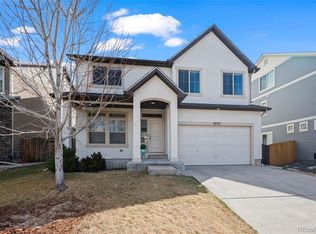 MLS ID #7748994, John Baldree, Realty One Group Premier Colorado. REcolorado as distributed by MLS GRID
 - $509,9004 bd4 ba2k sqft10178 Walden Court, Commerce City, CO 80022For SaleMLS ID #7073661, Angelica Rodriguez, Keller Williams Realty Downtown LLC. REcolorado as distributed by MLS GRID
- $489,9005 bd4 ba2.2k sqftBuckley Ranch, Commerce City, CO 80022For SaleMLS ID #7679432, Aimee Quaratino, 8z Real Estate. REcolorado as distributed by MLS GRID
- $580,0003 bd3 ba3k sqft10203 Ursula Court, Commerce City, CO 80022For SaleMLS ID #5652299, Manijeh Saeidi, Brokers Guild Real Estate. REcolorado as distributed by MLS GRID
- $550,0005 bd5 ba3.3k sqft10656 Racine Circle, Commerce City, CO 80022For SaleMLS ID #2987463, Luis Rodriguez, Keller Williams Realty Downtown LLC. REcolorado as distributed by MLS GRID
- $450,0002 bd3 ba1.5k sqft10035 Yampa Court, Commerce City, CO 80022For SaleMLS ID #8487533, David Light, Cross Street Colorado LLC. REcolorado as distributed by MLS GRID
- $490,0003 bd3 ba2.2k sqft10250 Xanadu Street, Commerce City, CO 80022For SaleMLS ID #8113796, The 303 Home Team, Coldwell Banker Realty 24. REcolorado as distributed by MLS GRID
- $399,0003 bd3 ba1.5k sqft18119 E 96th Avenue, Commerce City, CO 80022For SaleMLS ID #7318781, Jeremy Jerez, HomeSmart Realty. REcolorado as distributed by MLS GRID
- $635,0004 bd3 ba3.8k sqft11801 E 118th Avenue, Commerce City, CO 80640For SaleMLS ID #8923247, Abraham Barrera, Keller Williams Realty Downtown LLC. REcolorado as distributed by MLS GRID
- $394,0003 bd3 ba1.7k sqft17983 E 103rd Avenue, Commerce City, CO 80022For SaleMLS ID #5494077, Nathan Hart, HomeSmart Realty. REcolorado as distributed by MLS GRID
- $470,0003 bd3 ba1.5k sqft14431 E 102 nd Avenue, Commerce City, CO 80022For SaleMLS ID #4212184, Melissa Breese, Keller Williams Preferred Realty. REcolorado as distributed by MLS GRID
- $395,0003 bd3 ba1.6k sqft18053 E 103rd Avenue, Commerce City, CO 80022For SaleMLS ID #1594357, Kevin Root, Keller Williams Integrity Real Estate LLC. REcolorado as distributed by MLS GRID
- $505,0003 bd3 ba2.3k sqft4003 N Quatar Court, Aurora, CO 80019For SaleMLS ID #2869753, Michael Hardey, Integrity Real Estate Group. REcolorado as distributed by MLS GRID
- $599,9004 bd3 ba2.3k sqft3963 Flat Rock Street, Aurora, CO 80019For SaleMLS ID #7387463, Perla Ramirez Daniel, HomeSmart Realty. REcolorado as distributed by MLS GRID
- $515,0004 bd3 ba2.4k sqft18261 E 47th Drive, Denver, CO 80249For SaleMLS ID #4990633, Lillian Colbert, Platinum Properties Corp. REcolorado as distributed by MLS GRID
- $575,8885 bd4 ba2.7k sqft25505 E 1st Avenue, Aurora, CO 80018For SaleMLS ID #8492592, Charles Nicholson, Keller Williams DTC. REcolorado as distributed by MLS GRID
- $355,0003 bd3 ba1.4k sqft14700 E 104th Ave #1302, Commerce City, CO 80022For Sale
 MLS ID #1056984, Amy Brown, Compass. IRES as distributed by MLS GRID
