BACK ON MARKET Buyers financing fell through
Showings start 9/30
ASSUMABLE VA LOAN AT 2.62%!!! WOW that is a huge monthly savings for you. Ask your agent or me for details.
This Lennar home has been thoughtfully designed that boasts an open-concept layout, seamlessly connecting the living, dining, and kitchen areas. Natural light pours in through large windows, creating an inviting and airy ambiance.
The chef-inspired kitchen offers a gas stove, stainless steel appliances, granite countertops, built in microwave, ample cabinetry that are soft closing, and a central island that provides both functionality and elegance. Private office nook off the kitchen.
This home features 3 bedrooms and 3 bathrooms. The primary bedroom en-suit offers walk in shower, double sinks and a walk in closet. Upstairs laundry room, fully landscaped back yard with full fencing. A two-car garage with extra storage space for all your belongings. Easy quick commute to DIA, and to Downtown Denver. Don't miss this beautiful property and opportunity to lock in at such a low rate
Sold for $555,000
$555,000
9414 Sedalia Street, Commerce City, CO 80022
3beds
3,152sqft
Single Family Residence
Built in 2021
5,250 Square Feet Lot
$527,800 Zestimate®
$176/sqft
$3,531 Estimated rent
Home value
$527,800
$501,000 - $554,000
$3,531/mo
Zestimate® history
Owner options
List your home for rent
$3,531/mo
Rent Zestimate®
Find your next renter with Zillow Rental Manager. Plus, with online applications, you can quickly screen prospective tenants – for free.
$3,531/mo
Rent Zestimate®
Refinance and save
$3,502/mo
Est. payment
Refinancing to a lower rate could help reduce your monthly payments and save thousands over the life of the loan.
$3,502/mo
Est. payment
Explore your selling options
Work with a Zillow partner agent
Leverage their expertise and Zillow's premium Showcase listings to get your home seen by more buyers.
Get startedList with your own agent
Get your home in front of millions of buyers by listing it on Zillow.
Learn how to do itSell it yourself
Take full control of how buyers see your home on Zillow by listing For Sale by Owner (FSBO).
List your homeWhat's special
Chef-inspired kitchenSoft closingNatural lightLarge windowsPrivate office nookLaundry roomAmple cabinetry
Zillow last checked:
Listing updated:
Listed by:
Jennifer Scott 720-299-2673 jrscotthomes@gmail.com,
eXp Realty, LLC
Bought with:
Toni Wood, 100089439
Navigate Realty
Source: REcolorado as distributed by MLS GRID,MLS#: 9527370
Facts & features
Interior
Bedrooms & bathrooms
- Bedrooms: 3
- Bathrooms: 3
- Full bathrooms: 2
- 1/2 bathrooms: 1
- Main level bathrooms: 1
Primary bedroom
- Level: Upper
Bedroom
- Level: Upper
Bedroom
- Level: Upper
Primary bathroom
- Level: Upper
Bathroom
- Level: Upper
Bathroom
- Level: Main
Heating
- Forced Air
Cooling
- Central Air
Appliances
- Included: Dishwasher, Microwave, Range, Refrigerator
- Laundry: In Unit
Features
- Basement: Unfinished
Interior area
- Total structure area: 3,152
- Total interior livable area: 3,152 sqft
- Finished area above ground: 2,208
- Finished area below ground: 0
Property
Parking
- Total spaces: 2
- Parking features: Oversized
- Attached garage spaces: 2
Features
- Levels: Two
- Stories: 2
Lot
- Size: 5,250 Square Feet
Details
- Parcel number: R0194458
- Zoning: SFR
- Special conditions: Standard
Construction
Type & style
- Home type: SingleFamily
- Property subtype: Single Family Residence
Materials
- Frame
- Roof: Composition
Condition
- Year built: 2021
Utilities & green energy
- Sewer: Public Sewer
Community & HOA
Community
- Subdivision: Buffalo Highlands
HOA
- Has HOA: Yes
- HOA fee: $180 quarterly
- HOA name: Buffalo Highlands- MSI
- HOA phone: 303-420-4433
Location
- Region: Commerce City
Financial & listing details
- Price per square foot: $176/sqft
- Tax assessed value: $536,000
- Annual tax amount: $5,257
- Date on market: 8/14/2023
- Listing terms: 1031 Exchange,Cash,Conventional,FHA,VA Loan
- Exclusions: Seller's Personal Property, Washer, Dryer
- Ownership: Individual
Price history
| Date | Event | Price |
|---|---|---|
| 11/21/2023 | Sold | $555,000-1.8%$176/sqft |
Source:  REcolorado as distributed by MLS GRID #9527370 Report a problem REcolorado as distributed by MLS GRID #9527370 Report a problem | ||
| 10/3/2023 | Pending sale | $565,000$179/sqft |
Source: REcolorado as distributed by MLS GRID #9527370 Report a problem | ||
| 9/26/2023 | Listed for sale | $565,000$179/sqft |
Source: REcolorado as distributed by MLS GRID #9527370 Report a problem | ||
| 8/22/2023 | Pending sale | $565,000$179/sqft |
Source: REcolorado as distributed by MLS GRID #9527370 Report a problem | ||
| 8/14/2023 | Listed for sale | $565,000+19%$179/sqft |
Source: REcolorado as distributed by MLS GRID #9527370 Report a problem | ||
| 9/8/2021 | Sold | $474,600$151/sqft |
Source: Public Record Report a problem | ||
Public tax history
| Year | Property taxes | Tax assessment |
|---|---|---|
| 2025 | $4,988 -17% | $33,500 -13% |
| 2024 | $6,008 +14.3% | $38,500 |
| 2023 | $5,257 +17.6% | $38,500 +31.4% |
| 2022 | $4,472 | $29,300 +16.1% |
| 2021 | -- | $25,230 +184.4% |
| 2020 | $1,695 | $8,870 |
| 2019 | $1,695 +713.5% | $8,870 +744.8% |
| 2018 | $208 | $1,050 |
Find assessor info on the county website
Neighborhood: 80022
Nearby homes
- $505,0004 bd3 ba2.1k sqft9404 Sedalia St, Commerce City, CO 80022Off Market
- $480,6003 bd2 ba1.9k sqft9424 Sedalia St, Commerce City, CO 80022Off Market
- $5001,575 Square Feet9427 Telluride St, Commerce City, CO 80022Off Market
- $588,0005 bd4 ba2.7k sqft9394 Sedalia St, Commerce City, CO 80022For Sale
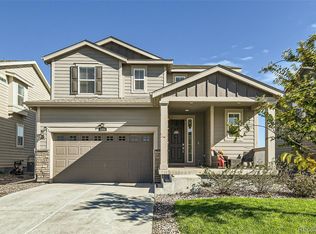
- $507,4003 bd2 ba2.2k sqft9434 Sedalia St, Commerce City, CO 80022Off Market
- $600,0004 bd3 ba3.4k sqft9403 Sedalia St, Commerce City, CO 80022Sold
- $5000.356 Acres9425 Telluride St, Commerce City, CO 80022Off Market
- $496,1003 bd2 ba1.9k sqft9393 Sedalia St, Commerce City, CO 80022Off Market
Nearby schools
GreatSchools rating
- 4/10Southlawn Elementary SchoolGrades: PK-5Distance: 0.9 mi
- 1/10Otho E Stuart Middle SchoolGrades: 6-8Distance: 1.4 mi
- 5/10Prairie View High SchoolGrades: 9-12Distance: 4.6 mi
Schools provided by the listing agent
- Elementary: Second Creek
- Middle: Otho Stuart
- High: Prairie View
- District: School District 27-J
Source: REcolorado as distributed by MLS GRID. This data may not be complete. We recommend contacting the local school district to confirm school assignments for this home.
Get a cash offer in 3 minutes
Find out how much your home could sell for in as little as 3 minutes with a no-obligation cash offer.
Estimated market value
$527,800
Get a cash offer in 3 minutes
Find out how much your home could sell for in as little as 3 minutes with a no-obligation cash offer.
Estimated market value
$527,800
- Colorado
- Adams County
- Commerce City
- 80022
- 9414 Sedalia Street
Nearby cities
Nearby zip codes
Other Commerce City Topics
