Welcome to an exceptional residence in the coveted Buffalo Highlands community—where contemporary design and refined finishes create an elevated living experience. Built in 2022, this beautifully appointed ranch-style home offers four bedrooms and a thoughtfully designed open-concept layout ideal for both elegant entertaining and everyday comfort. A charming covered front porch and attached two-car garage provide a warm introduction, while the home’s curb appeal sets the tone for the sophistication within. Inside, expansive living spaces are enhanced by rich laminate flooring, a serene neutral palette, and recessed lighting throughout. The pristine white kitchen serves as the heart of the home, featuring abundant cabinetry, granite countertops, a mosaic tile backsplash, and a generous center island with breakfast bar seating. The kitchen flows seamlessly into the great room and dining area, extending onto a covered deck perfect for al fresco dining or quiet evenings outdoors. The main-level primary suite offers a private retreat, complete with a spa-inspired ensuite bath with dual vanities and a spacious walk-in closet. Two additional bedrooms and a full bath provide flexibility for guests, family, or a dedicated home office. The fully finished walk-out basement expands the living space with a large family room highlighted by stylish wood-look tile flooring, an oversized fourth bedroom, a full bath, and a dedicated laundry and utility area offering excellent storage. Outdoors, the fully fenced and landscaped backyard creates a private setting beneath the covered patio for year-round enjoyment. Ideally located near the community park, major roadways, and Denver International Airport, this residence offers the perfect balance of suburban serenity and city accessibility. An exceptional opportunity to own a refined, move-in-ready home in one of the area’s most desirable communities.
For sale
Price cut: $10K (7/11)
$589,900
9227 Salida Street, Commerce City, CO 80022
4beds
3,045sqft
:
Get pre-qualified$3,663/mo
Single Family Residence
Built in 2022
6,050 Square Feet Lot
$-- Zestimate®
$194/sqft
$60/mo HOA
What's special
- 157 days |
- 191 |
- 15 |
Zillow last checked:
Listing updated:
Listed by:
Jordan Schwartz 585-469-7637 jordan.schwartz@engelvoelkers.com,
Engel & Volkers Denver
Source: REcolorado as distributed by MLS GRID,MLS#: 9812472
Facts & features
Interior
Bedrooms & bathrooms
- Bedrooms: 4
- Bathrooms: 3
- Full bathrooms: 2
- 3/4 bathrooms: 1
- Main level bathrooms: 2
- Main level bedrooms: 3
Bedroom
- Description: Spacious & Bright
- Features: Primary Suite
- Level: Main
Bedroom
- Description: With Closet
- Level: Main
Bedroom
- Description: Carpeted With Closet
- Level: Main
Bedroom
- Description: Tile Flooring
- Level: Basement
Bathroom
- Description: Dual Vanity
- Features: En Suite Bathroom
- Level: Main
Bathroom
- Description: Tub-Shower Combo
- Level: Main
Bathroom
- Description: Separate Tub & Shower
- Level: Basement
Bonus room
- Description: Huge
- Level: Basement
Great room
- Description: Open & Ample
- Level: Main
Kitchen
- Description: Functional & Elegant
- Level: Main
Utility room
- Description: With Sink
- Level: Basement
Heating
- Forced Air
Cooling
- Central Air
Appliances
- Included: Dishwasher, Microwave, Range, Refrigerator
Features
- Built-in Features, Eat-in Kitchen, Entrance Foyer, Granite Counters, High Ceilings, High Speed Internet, Kitchen Island, Open Floorplan, Pantry, Primary Suite, Walk-In Closet(s)
- Flooring: Carpet, Laminate, Tile
- Basement: Finished
- Common walls with other units/homes: No Common Walls
Interior area
- Total structure area: 3,045
- Total interior livable area: 3,045 sqft
- Finished area above ground: 1,825
- Finished area below ground: 1,220
Property
Parking
- Total spaces: 2
- Parking features: Garage - Attached
- Attached garage spaces: 2
Features
- Levels: One
- Stories: 1
- Patio & porch: Covered, Front Porch
- Exterior features: Private Yard, Rain Gutters
- Fencing: Full
Lot
- Size: 6,050 Square Feet
- Features: Irrigated, Landscaped, Sprinklers In Front, Sprinklers In Rear
- Residential vegetation: Grassed
Details
- Parcel number: R0204285
- Special conditions: Standard
Construction
Type & style
- Home type: SingleFamily
- Architectural style: Traditional
- Property subtype: Single Family Residence
Materials
- Brick, Cement Siding, Frame, Other
- Roof: Composition
Condition
- Year built: 2022
Details
- Builder name: Meritage Homes
Utilities & green energy
- Sewer: Public Sewer
- Water: Public
- Utilities for property: Cable Available, Electricity Connected, Natural Gas Available, Phone Available
Community & HOA
Community
- Security: Carbon Monoxide Detector(s), Smoke Detector(s)
- Subdivision: Buffalo Run
HOA
- Has HOA: Yes
- Amenities included: Trail(s)
- Services included: Maintenance Grounds, Recycling, Snow Removal, Trash
- HOA fee: $60 monthly
- HOA name: MSI
- HOA phone: 303-420-4433
Location
- Region: Commerce City
Financial & listing details
- Price per square foot: $194/sqft
- Tax assessed value: $589,000
- Annual tax amount: $6,216
- Date on market: 2/28/2026
- Listing terms: Cash,Conventional,FHA,VA Loan
- Exclusions: Sellers Personal Property. Water Softener.
- Ownership: Individual
- Electric utility on property: Yes
- Road surface type: Paved
Estimated market value
Not available
Estimated sales range
Not available
Not available
Price history
| Date | Event | Price |
|---|---|---|
| 7/11/2026 | Price change | $589,900-1.7%$194/sqft |
Source:  REcolorado as distributed by MLS GRID #9812472 Report a problem REcolorado as distributed by MLS GRID #9812472 Report a problem | ||
| 6/6/2026 | Price change | $599,900-3.2%$197/sqft |
Source: REcolorado as distributed by MLS GRID #9812472 Report a problem | ||
| 4/26/2026 | Price change | $619,900-0.8%$204/sqft |
Source: REcolorado as distributed by MLS GRID #9812472 Report a problem | ||
| 2/28/2026 | Listed for sale | $625,000+5.9%$205/sqft |
Source: REcolorado as distributed by MLS GRID #9812472 Report a problem | ||
| 11/15/2022 | Sold | $590,000-8.4%$194/sqft |
Source: Public Record Report a problem | ||
| 11/12/2022 | Price change | $643,990-1.4%$211/sqft |
Source:  Meritage Homes Report a problem Meritage Homes Report a problem | ||
| 4/27/2022 | Listed for sale | $653,000$214/sqft |
Source: Meritage Homes Report a problem | ||
Public tax history
| Year | Property taxes | Tax assessment |
|---|---|---|
| 2025 | $6,216 +3.1% | $36,810 -4.7% |
| 2024 | $6,031 +572.2% | $38,630 |
| 2023 | $897 +114.5% | $38,630 +672.6% |
| 2022 | $418 | $5,000 +111.9% |
| 2021 | -- | $2,360 |
Find assessor info on the county website
Monthly payment
Est. payment
Payment breakdown
Explore the cost of this home by adjusting the details. Changes won't be saved.Climate risks
Neighborhood: 80022
Nearby schools
GreatSchools rating
- 4/10Southlawn Elementary SchoolGrades: PK-5Distance: 1.1 mi
- 1/10Otho E Stuart Middle SchoolGrades: 6-8Distance: 1.5 mi
- 5/10Prairie View High SchoolGrades: 9-12Distance: 4.7 mi
Schools provided by the listing agent
- Elementary: Southlawn
- Middle: Otho Stuart
- High: Prairie View
- District: School District 27-J
Source: REcolorado as distributed by MLS GRID. This data may not be complete. We recommend contacting the local school district to confirm school assignments for this home.
- $574,0004 bd2 ba2.6k sqft9233 Salida St, Commerce City, CO 80022Off Market
- $572,2004 bd3 ba2.6k sqft9217 Salida St, Commerce City, CO 80022Off Market
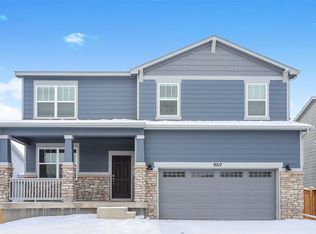
- $52,733-- bd-- ba-- sqft9231 Telluride Ct, Commerce City, CO 80022Off Market
- $532,2003 bd3 ba2.4k sqft9150 Sedalia St, Commerce City, CO 80022Off Market
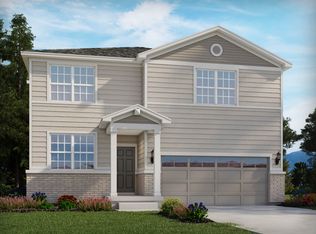
- $528,7003 bd3 ba2.3k sqft9160 Sedalia St, Commerce City, CO 80022Off Market
- $646,9004 bd4 ba3.1k sqft9203 Salida St, Commerce City, CO 80022Off Market
- $557,0003 bd3 ba2.4k sqft9189 Sedalia St, Commerce City, CO 80022Off Market
- $562,1004 bd3 ba2.6k sqft9226 Rifle St, Commerce City, CO 80022Off Market
A local agent can set up tours, give advice and negotiate with sellers.
Similar homes
- $569,0004 bd3 ba2.4k sqft12445 E 101st Drive, Commerce City, CO 80022For Sale
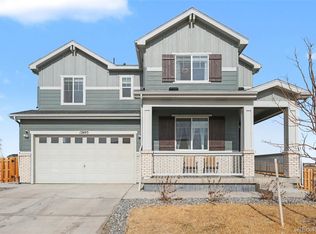
 MLS ID #6384325, Ngun Ting, JPAR - Platinum. REcolorado as distributed by MLS GRID
 - $588,0005 bd4 ba2.7k sqft9394 Sedalia Street, Commerce City, CO 80022For Sale
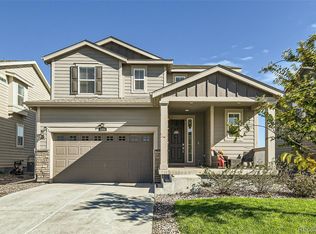 MLS ID #6985804, Tykia Vines, Resident Realty North Metro LLC. REcolorado as distributed by MLS GRID
 - $560,0003 bd2 ba2.8k sqft9174 Pitkin Street, Commerce City, CO 80022For Sale
 MLS ID #9398368, Andrew Garcia, Brokers Guild Homes. REcolorado as distributed by MLS GRID
 - $529,0004 bd3 ba2.6k sqft17163 E 102nd Avenue, Commerce City, CO 80022For Sale
 MLS ID #8124862, Amy Brown, Compass - Denver. REcolorado as distributed by MLS GRID
 - $530,0004 bd4 ba2.1k sqft10029 Richfield Street, Commerce City, CO 80022For SaleMLS ID #4775631, Steve Travers, Kentwood Real Estate DTC, LLC. REcolorado as distributed by MLS GRID
- $500,0003 bd3 ba3.2k sqft17529 E 95th Place, Commerce City, CO 80022For SaleMLS ID #3698675, Kendra Madrid, Keller Williams Integrity Real Estate LLC. REcolorado as distributed by MLS GRID
- $509,9004 bd4 ba2k sqft10178 Walden Court, Commerce City, CO 80022For SaleMLS ID #7073661, Angelica Rodriguez, Keller Williams Realty Downtown LLC. REcolorado as distributed by MLS GRID
- $624,9006 bd4 ba4.1k sqft12125 Helena Street, Brighton, CO 80603For SaleMLS ID #5836030, Claudia Uribe, Resident Realty North Metro LLC. REcolorado as distributed by MLS GRID
- $489,9005 bd4 ba2.2k sqftBuckley Ranch, Commerce City, CO 80022For SaleMLS ID #7679432, Aimee Quaratino, 8z Real Estate. REcolorado as distributed by MLS GRID
- $599,0004 bd3 ba3.8k sqft11801 E 118th Avenue, Commerce City, CO 80640For SaleMLS ID #8923247, Abraham Barrera, Keller Williams Realty Downtown LLC. REcolorado as distributed by MLS GRID
- $490,0003 bd3 ba2.2k sqft10250 Xanadu Street, Commerce City, CO 80022For SaleMLS ID #8113796, The 303 Home Team, Coldwell Banker Realty 24. REcolorado as distributed by MLS GRID
- $539,9995 bd3 ba2.7k sqft12142 Village Circle, Brighton, CO 80603For SaleMLS ID #2056619, Alberto Madera, MB VIP Realty LLC. REcolorado as distributed by MLS GRID
- $470,0003 bd3 ba1.5k sqft14431 E 102 nd Avenue, Commerce City, CO 80022For SaleMLS ID #4212184, Melissa Breese, Keller Williams Preferred Realty. REcolorado as distributed by MLS GRID
- $625,0005 bd4 ba3.3k sqft1912 Osprey Drive, Brighton, CO 80601For SaleMLS ID #6450566, Angelica Sardina, Key Team Real Estate Corp.. REcolorado as distributed by MLS GRID
- $630,0005 bd4 ba3.6k sqft1011 Lavender Place, Brighton, CO 80640For SaleMLS ID #2928213, Megan Garcia Otero, HomeSmart. REcolorado as distributed by MLS GRID
- $395,0003 bd3 ba1.6k sqft18053 E 103rd Avenue, Commerce City, CO 80022For SaleMLS ID #1594357, Kevin Root, Keller Williams Integrity Real Estate LLC. REcolorado as distributed by MLS GRID
- $599,9004 bd3 ba2.3k sqft3963 Flat Rock Street, Aurora, CO 80019For SaleMLS ID #7387463, Perla Ramirez Daniel, HomeSmart Realty. REcolorado as distributed by MLS GRID
- $395,0003 bd3 ba1.5k sqft18119 E 96th Avenue, Commerce City, CO 80022For SaleMLS ID #7318781, Jeremy Jerez, HomeSmart Realty. REcolorado as distributed by MLS GRID
- $625,0004 bd3 ba3.7k sqft15704 Roslyn St, Thornton, CO 80602For Sale
 MLS ID #1064630, David Umphress, Real. IRES as distributed by MLS GRID
 - $565,9003 bd3 ba3k sqft4231 Prairie Drive, Brighton, CO 80601For SaleMLS ID #4674551, Maria M Navin, Century 21 Moore Real Estate. REcolorado as distributed by MLS GRID
