Beautifully upgraded ranch-style home in sought-after Reunion Community offering the perfect blend of style, function, and affordability! This spacious 4-bedroom, 3-bath home features an open-concept layout with vaulted ceilings, beautiful hardwood floors throughout the main level, and thoughtful upgrades throughout. A durable Spanish tile roof adds timeless curb appeal while offering longevity and ease of repair. The stunning kitchen is the heart of the home, complete with slab granite countertops, stainless steel appliances, tile backsplash, oversized island, abundant cabinet storage, and a generous breakfast nook perfect for casual dining or morning coffee. The kitchen seamlessly opens to the dining and great room, creating an ideal space for entertaining and everyday living. Cozy up by the elegant fireplace with oversized mantel or open the French doors leading to the covered patio with roller sun shade—perfect for enjoying Colorado evenings year-round. The spacious primary suite features a large walk-in closet, while two additional bedrooms with newer carpet and a well-appointed laundry room with built-in sink and cabinetry complete the main level. Updated bathrooms showcase quartz countertops, modern mirrors, and stylish fixtures, adding a fresh, contemporary feel throughout the home. Downstairs, the finished basement expands your living space with a large secondary living room/flex space ideal for a media room, game room, gym, office, or guest retreat. The basement also includes a fourth bedroom, full bathroom, and additional storage space, offering flexibility for multi-generational living or entertaining. Enjoy nearby parks, trails, schools, golf, and convenient commuter access, this move-in ready ranch offers the space, upgrades, and open layout. Close to major highways and minutes from DIA.
Accepting backups
Price cut: $10K (7/28)
$529,000
17163 E 102nd Avenue, Commerce City, CO 80022
4beds
2,613sqft
Single Family Residence
Built in 2006
6,600 Square Feet Lot
$-- Zestimate®
$202/sqft
$37/mo HOA
What's special
- 101 days |
- 433 |
- 28 |
Zillow last checked:
Listing updated:
Listed by:
Amy Brown 720-530-3848,
Compass - Denver
Source: REcolorado as distributed by MLS GRID,MLS#: 8124862
Facts & features
Interior
Bedrooms & bathrooms
- Bedrooms: 4
- Bathrooms: 3
- Full bathrooms: 2
- 3/4 bathrooms: 1
- Main level bathrooms: 2
- Main level bedrooms: 3
Bedroom
- Level: Basement
Bedroom
- Level: Main
Bedroom
- Level: Main
Bedroom
- Level: Main
Bathroom
- Features: En Suite Bathroom, Primary Suite
- Level: Main
Bathroom
- Level: Basement
Bathroom
- Level: Main
Bonus room
- Level: Basement
Dining room
- Level: Main
Kitchen
- Level: Main
Laundry
- Level: Main
Living room
- Level: Main
Heating
- Forced Air
Cooling
- Central Air
Appliances
- Included: Convection Oven, Cooktop, Dishwasher, Disposal, Freezer, Microwave, Oven, Refrigerator
Features
- Basement: Finished
Interior area
- Total structure area: 2,613
- Total interior livable area: 2,613 sqft
- Finished area above ground: 1,717
- Finished area below ground: 853
Video & virtual tour
Property
Parking
- Total spaces: 2
- Parking features: Garage - Attached
- Attached garage spaces: 2
Features
- Levels: One
- Stories: 1
- Patio & porch: Front Porch, Patio
- Fencing: Full
Lot
- Size: 6,600 Square Feet
- Features: Landscaped, Near Public Transit, Sprinklers In Front, Sprinklers In Rear
Details
- Parcel number: R0153738
- Zoning: Residential
- Special conditions: Standard
Construction
Type & style
- Home type: SingleFamily
- Architectural style: Traditional
- Property subtype: Single Family Residence
Materials
- Brick, Cement Siding, Frame
- Foundation: Structural
- Roof: Spanish Tile
Condition
- Updated/Remodeled
- Year built: 2006
Utilities & green energy
- Sewer: Public Sewer
- Water: Public
- Utilities for property: Cable Available, Electricity Connected, Internet Access (Wired), Natural Gas Available, Natural Gas Connected, Phone Available, Phone Connected
Community & HOA
Community
- Subdivision: Reunion
HOA
- Has HOA: Yes
- Amenities included: Fitness Center, Pool
- Services included: Maintenance Grounds, Recycling, Snow Removal, Trash
- HOA fee: $110 quarterly
- HOA name: Reunion Home Owners Association
- HOA phone: 303-420-4433
Location
- Region: Commerce City
Financial & listing details
- Price per square foot: $202/sqft
- Tax assessed value: $589,000
- Annual tax amount: $8,139
- Date on market: 5/16/2026
- Listing terms: Cash,Conventional,FHA,VA Loan
- Exclusions: Sellers Personal Property, Clothes Washer & Dryer
- Ownership: Individual
- Electric utility on property: Yes
- Road surface type: Paved
Estimated market value
Not available
Estimated sales range
Not available
Not available
Price history
| Date | Event | Price |
|---|---|---|
| 8/18/2026 | Pending sale | $529,000$202/sqft |
Source:  REcolorado as distributed by MLS GRID #8124862 Report a problem REcolorado as distributed by MLS GRID #8124862 Report a problem | ||
| 7/28/2026 | Price change | $529,000-1.9%$202/sqft |
Source: REcolorado as distributed by MLS GRID #8124862 Report a problem | ||
| 5/28/2026 | Price change | $539,000-1.8%$206/sqft |
Source: REcolorado as distributed by MLS GRID #8124862 Report a problem | ||
| 5/16/2026 | Listed for sale | $549,000+57.3%$210/sqft |
Source: REcolorado as distributed by MLS GRID #8124862 Report a problem | ||
| 8/22/2016 | Sold | $349,000+62.1%$134/sqft |
Source: Public Record Report a problem | ||
| 9/16/2013 | Sold | $215,299+3%$82/sqft |
Source: Public Record Report a problem | ||
| 7/31/2013 | Price change | $209,000-0.5%$80/sqft |
Source: Hubzu #1215195 Report a problem | ||
| 6/21/2013 | Price change | $210,000+10.6%$80/sqft |
Source: RE/MAX NORTHWEST INC #1199978 Report a problem | ||
| 2/28/2013 | Pending sale | $189,900$73/sqft |
Source: RE/MAX NORTHWEST INC #1199978 Report a problem | ||
| 2/2/2013 | Price change | $189,900-5%$73/sqft |
Source: RE/MAX NORTHWEST INC #1199978 Report a problem | ||
| 1/24/2013 | Price change | $199,900-4.8%$77/sqft |
Source: RE/MAX NORTHWEST INC #1199978 Report a problem | ||
| 1/15/2013 | Listed for sale | $209,900-18.2%$80/sqft |
Source: RE/MAX Northwest, Inc. #1153575 Report a problem | ||
| 11/6/2006 | Sold | $256,700$98/sqft |
Source: Public Record Report a problem | ||
Public tax history
| Year | Property taxes | Tax assessment |
|---|---|---|
| 2025 | $7,611 +0.3% | $36,810 -7.1% |
| 2024 | $7,587 +26.7% | $39,640 -5% |
| 2023 | $5,989 +2.2% | $41,740 +53.7% |
| 2022 | $5,860 | $27,150 -2.8% |
| 2021 | -- | $27,920 +3.6% |
| 2020 | $5,601 | $26,940 -0.2% |
| 2019 | $5,601 +3.7% | $27,000 +8.2% |
| 2018 | $5,404 | $24,960 |
| 2017 | $5,404 | $24,960 +11.2% |
| 2016 | -- | $22,440 +10.3% |
| 2015 | $4,570 | $20,340 +23.7% |
| 2014 | -- | $16,440 |
| 2013 | -- | $16,440 -10.9% |
| 2012 | -- | $18,450 |
| 2011 | -- | $18,450 +0.7% |
| 2010 | -- | $18,320 |
| 2009 | -- | $18,320 -4.5% |
| 2008 | -- | $19,190 |
| 2007 | -- | $19,190 +101.4% |
| 2006 | -- | $9,530 +4.7% |
| 2005 | -- | $9,100 +451.5% |
| 2004 | -- | $1,650 |
Find assessor info on the county website
Monthly payment
Est. payment
Payment breakdown
Explore the cost of this home by adjusting the details. Changes won't be saved.Climate risks
Neighborhood: 80022
Nearby schools
GreatSchools rating
- 3/10Southlawn Elementary SchoolGrades: PK-5Distance: 0.6 mi
- 2/10Otho E Stuart Middle SchoolGrades: 6-8Distance: 0.7 mi
- 3/10Prairie View High SchoolGrades: 9-12Distance: 3.7 mi
Schools provided by the listing agent
- Elementary: Southlawn
- Middle: Otho Stuart
- High: Prairie View
- District: School District 27-J
Source: REcolorado as distributed by MLS GRID. This data may not be complete. We recommend contacting the local school district to confirm school assignments for this home.
- $538,0005 bd3 ba2.2k sqft17143 E 102nd Ave, Commerce City, CO 80022Off Market
- $601,1006 bd4 ba3.3k sqft17193 E 102nd Ave, Commerce City, CO 80022Off Market

- $535,0003 bd2 ba3.6k sqft17123 E 102nd Ave, Commerce City, CO 80022Sold
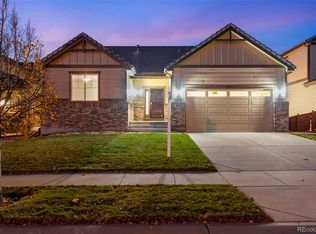
- $542,0004 bd2 ba3.8k sqft17174 E 102nd Pl, Commerce City, CO 80022Off Market

- $533,4005 bd3 ba2.2k sqft17144 E 102nd Pl, Commerce City, CO 80022Off Market
- $550,0003 bd3 ba3.6k sqft17124 E 102nd Pl, Commerce City, CO 80022Sold
- $579,0006 bd4 ba2.6k sqft17194 E 102nd Pl, Commerce City, CO 80022Sold
- $532,4005 bd3 ba2.2k sqft17093 E 102nd Ave, Commerce City, CO 80022Off Market
A local agent can set up tours, give advice and negotiate with sellers.
Similar homes
- $550,0004 bd4 ba3k sqft10284 Norfolk Street, Commerce City, CO 80022For Sale

 MLS ID #5641293, Miriaha Ogletree, Navigate Realty. REcolorado as distributed by MLS GRID
 - $--4 bd4 ba3.1k sqft9196 Rifle St, Commerce City, CO 80022Auction
 ServiceLink Auction
 - $560,0004 bd3 ba3.1k sqft10186 Ventura Street, Commerce City, CO 80022For Sale
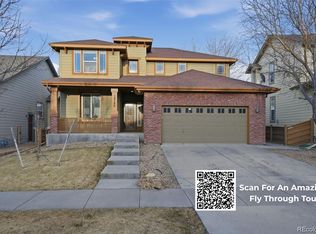 MLS ID #3553542, Ann Wymore, Navigate Realty. REcolorado as distributed by MLS GRID
 - $509,9004 bd4 ba2k sqft10178 Walden Court, Commerce City, CO 80022For Sale
 MLS ID #7073661, Angelica Rodriguez, Keller Williams Realty Downtown LLC. REcolorado as distributed by MLS GRID
 - $483,5005 bd4 ba2.2k sqftBuckley Ranch, Commerce City, CO 80022For SaleMLS ID #7679432, Aimee Quaratino, 8z Real Estate. REcolorado as distributed by MLS GRID
- $550,0004 bd3 ba3k sqft15707 E 107th Way, Commerce City, CO 80022For SaleMLS ID #6653645, Beth Davis, RE/MAX Synergy. REcolorado as distributed by MLS GRID
- $559,0004 bd3 ba3k sqft9227 Salida Street, Commerce City, CO 80022For SaleMLS ID #9812472, Jordan Schwartz, Engel & Volkers Denver. REcolorado as distributed by MLS GRID
- $539,9995 bd3 ba2.7k sqft12142 Village Circle, Brighton, CO 80603For SaleMLS ID #2056619, Alberto Madera, MB VIP Realty LLC. REcolorado as distributed by MLS GRID
- $490,0003 bd3 ba2.2k sqft10250 Xanadu Street, Commerce City, CO 80022For SaleMLS ID #8113796, The 303 Home Team, Coldwell Banker Realty 24. REcolorado as distributed by MLS GRID
- $579,0005 bd3 ba3.3k sqft10770 Worchester Way, Commerce City, CO 80022For SaleMLS ID #7748994, John Baldree, Realty One Group Premier Colorado. REcolorado as distributed by MLS GRID
- $549,5003 bd2 ba2.7k sqft9170 Quintero Street, Commerce City, CO 80022For SaleMLS ID #2105652, Huy Nguyen, Signature Real Estate Corp.. REcolorado as distributed by MLS GRID
- $470,0003 bd3 ba1.5k sqft14431 E 102 nd Avenue, Commerce City, CO 80022For SaleMLS ID #4212184, Melissa Breese, Keller Williams Preferred Realty. REcolorado as distributed by MLS GRID
- $598,0005 bd3 ba3.3k sqft11886 Helena Street, Commerce City, CO 80022For SaleMLS ID #2523482, Jeri A Adams, Camelot Brokers LLC. REcolorado as distributed by MLS GRID
- $450,0002 bd3 ba1.5k sqft10035 Yampa Court, Commerce City, CO 80022For SaleMLS ID #8487533, David Light, Cross Street Colorado LLC. REcolorado as distributed by MLS GRID
- $499,9993 bd2 ba2k sqft15952 Village Circle, Brighton, CO 80603For SaleMLS ID #7606985, Scott Myers, Realty One Group Premier. REcolorado as distributed by MLS GRID
- $395,0003 bd3 ba1.6k sqft18053 E 103rd Avenue, Commerce City, CO 80022For SaleMLS ID #1594357, Kevin Root, Keller Williams Integrity Real Estate LLC. REcolorado as distributed by MLS GRID
- $439,9003 bd3 ba1.5k sqft16291 E 111th Drive, Commerce City, CO 80022For SaleMLS ID #2068675, Idaly Lopez, Colorado Realty 4 Less, LLC. REcolorado as distributed by MLS GRID
- $415,0003 bd3 ba2.7k sqftThe Greens at Buffalo Run, Commerce City, CO 80022For SaleMLS ID #9719993, Arlene Castro, iGo Realty. REcolorado as distributed by MLS GRID
- $375,0003 bd3 ba1.5k sqft17938 E 105th Avenue #48F, Commerce City, CO 80022For SaleMLS ID #7820427, Monika Wilner, HomeSmart. REcolorado as distributed by MLS GRID
- $--4 bd4 ba3k sqft5416 S Hannibal Ct, Centennial, CO 80015AuctionServiceLink Auction
