This stunning ranch-style home in the desirable Buffalo Highlands community offers the ultimate in effortless main-floor living, highlighted by an expansive primary suite designed as a true sanctuary. This private retreat features generous proportions, a large walk-in closet, and a dedicated en-suite full bath, providing a quiet escape from the rest of the home. In addition to the primary suite, the home includes two well-appointed bedrooms and a versatile study, perfect for a dedicated home office, library, or hobby room. The heart of the home is a modern kitchen equipped with crisp white cabinetry, an elegant subway tile backsplash, and premium stainless steel appliances, including a gas range and built-in microwave. A large center island with sleek white quartz countertops overlooks the sun-drenched living area, accented by recessed lighting and durable wide-plank flooring that flows seamlessly throughout the main living spaces. Significant value-add potential lies beneath in the massive 954 sq. ft. unfinished basement—a blank canvas for a future theater, gym, or extra bedrooms—while the backyard is ready for your personal touch and custom landscaping. Ideally located with quick access to DIA, E-470, and I-70, this home perfectly balances a sophisticated master suite and functional workspace with the room to grow your equity.
For sale
Price cut: $5K (10/1)
$535,000
9170 Quintero Street, Commerce City, CO 80022
3beds
2,748sqft
Single Family Residence
Built in 2024
6,300 Square Feet Lot
$533,500 Zestimate®
$195/sqft
$60/mo HOA
What's special
- 153 days
- 150
- 6
Zillow last checked:
Listing updated:
Listed by:
Huy Nguyen 571-357-8090 nghuy.re@gmail.com,
Signature Real Estate Corp.
Source: REcolorado as distributed by MLS GRID,MLS#: 2105652
Facts & features
Interior
Bedrooms & bathrooms
- Bedrooms: 3
- Bathrooms: 2
- Full bathrooms: 1
- 3/4 bathrooms: 1
- Main level bathrooms: 2
- Main level bedrooms: 3
Bedroom
- Level: Main
Bedroom
- Features: Primary Suite
- Level: Main
Bedroom
- Level: Main
Bathroom
- Features: Primary Suite
- Level: Main
Bathroom
- Level: Main
Office
- Level: Main
Heating
- Forced Air
Cooling
- Central Air
Appliances
- Included: Dishwasher, Disposal, Gas Water Heater, Oven, Range Hood, Refrigerator
Features
- Basement: Unfinished
Interior area
- Total structure area: 2,748
- Total interior livable area: 2,748 sqft
- Finished area above ground: 1,794
- Finished area below ground: 0
Property
Parking
- Total spaces: 2
- Parking features: Concrete
- Attached garage spaces: 2
Features
- Levels: One
- Stories: 1
- Patio & porch: Patio
- Fencing: Full
Lot
- Size: 6,300 Square Feet
Details
- Parcel number: R0204441
- Special conditions: Standard
Construction
Type & style
- Home type: SingleFamily
- Property subtype: Single Family Residence
Materials
- Frame, Vinyl Siding
- Roof: Composition
Condition
- Year built: 2024
Utilities & green energy
- Electric: 110V, 220 Volts, 220 Volts in Garage
- Sewer: Public Sewer
- Water: Public
- Utilities for property: Cable Available, Electricity Connected, Natural Gas Connected
Community & HOA
Community
- Security: Carbon Monoxide Detector(s), Smart Locks, Smoke Detector(s), Video Doorbell
- Subdivision: Buffalo Highlands
HOA
- Has HOA: Yes
- Services included: Maintenance Grounds, Recycling, Trash
- HOA fee: $180 quarterly
- HOA name: MSI
- HOA phone: 303-420-4433
Location
- Region: Commerce City
Financial & listing details
- Price per square foot: $195/sqft
- Tax assessed value: $545,000
- Annual tax amount: $6,312
- Date on market: 5/9/2026
- Listing terms: 1031 Exchange,Cash,Conventional,FHA,VA Loan
- Exclusions: Washer And Dryer, Seller's Personal Property
- Ownership: Individual
- Electric utility on property: Yes
Estimated market value
$533,500
$507,000 - $560,000
$3,250/mo
Price history
| Date | Event | Price |
|---|---|---|
| 10/1/2026 | Price change | $535,000-0.9%$195/sqft |
Source:  REcolorado as distributed by MLS GRID #2105652 Report a problem REcolorado as distributed by MLS GRID #2105652 Report a problem | ||
| 8/26/2026 | Price change | $540,000-1.7%$197/sqft |
Source: REcolorado as distributed by MLS GRID #2105652 Report a problem | ||
| 7/14/2026 | Price change | $549,500-0.6%$200/sqft |
Source: REcolorado as distributed by MLS GRID #2105652 Report a problem | ||
| 5/9/2026 | Listed for sale | $553,000+2.2%$201/sqft |
Source: REcolorado as distributed by MLS GRID #2105652 Report a problem | ||
| 6/28/2024 | Sold | $540,990$197/sqft |
Source: Public Record Report a problem | ||
Public tax history
| Year | Property taxes | Tax assessment |
|---|---|---|
| 2025 | $3,697 +332.5% | $34,060 +59.4% |
| 2024 | $855 -4.7% | $21,370 +336.1% |
| 2023 | $897 +114.5% | $4,900 -2% |
| 2022 | $418 | $5,000 +111.9% |
| 2021 | -- | $2,360 |
Find assessor info on the county website
Monthly payment
Est. payment
Payment breakdown
Explore the cost of this home by adjusting the details. Changes won't be saved.Climate risks
Neighborhood: 80022
Nearby schools
Schools provided by the listing agent
- Elementary: Southlawn
- Middle: Otho Stuart
- High: Prairie View
- District: School District 27-J
Source: REcolorado as distributed by MLS GRID. This data may not be complete. We recommend contacting the local school district to confirm school assignments for this home.


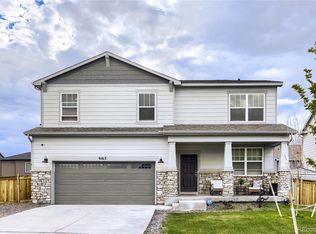

Similar homes
- $--4 bd4 ba3.1k sqft9196 Rifle St, Commerce City, CO 80022Auction
 ServiceLink Auction
 - $550,0004 bd4 ba3k sqft10284 Norfolk Street, Commerce City, CO 80022For Sale

 MLS ID #5641293, Miriaha Ogletree, Navigate Realty. REcolorado as distributed by MLS GRID
 - $509,9004 bd4 ba2k sqft10178 Walden Court, Commerce City, CO 80022For Sale
 MLS ID #7073661, Angelica Rodriguez, Realty Of America LLC. REcolorado as distributed by MLS GRID
 - $560,0004 bd3 ba3.1k sqft10186 Ventura Street, Commerce City, CO 80022For Sale
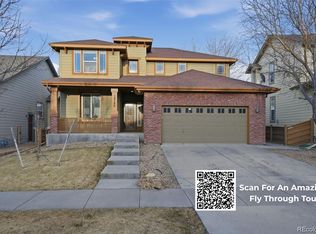 MLS ID #3553542, Ann Wymore, Navigate Realty. REcolorado as distributed by MLS GRID
 - $499,9903 bd3 ba1.6k sqft19053 E 93rd Place, Commerce City, CO 80022New ConstructionREcolorado as distributed by MLS GRID
- $539,0005 bd3 ba3.3k sqft10770 Worchester Way, Commerce City, CO 80022For SaleMLS ID #7748994, John Baldree, Realty One Group Premier Colorado. REcolorado as distributed by MLS GRID
- $450,0003 bd2 ba1.4k sqft9873 Ceylon Street, Commerce City, CO 80022For SaleMLS ID #2222986, EMPOWERHOME Team, Keller Williams DTC. REcolorado as distributed by MLS GRID
- $440,0002 bd3 ba1.5k sqft10035 Yampa Court, Commerce City, CO 80022For SaleMLS ID #8487533, David Light, Cross Street Colorado LLC. REcolorado as distributed by MLS GRID
- $459,9993 bd3 ba1.7k sqft10052 Salem Court, Commerce City, CO 80022New ConstructionREcolorado as distributed by MLS GRID
- $499,0004 bd4 ba2.3k sqft18809 E 66th Avenue, Denver, CO 80249For SaleMLS ID #4737009, Nicolas Martinez, eXp Realty, LLC. REcolorado as distributed by MLS GRID
- $495,0003 bd2 ba1.6k sqft6434 N Ensenada Court, Aurora, CO 80019For SaleMLS ID #3016119, Jessica Gissa, Colorado Real Estate Experts. REcolorado as distributed by MLS GRID
- $624,9004 bd4 ba3.5k sqft10033 Worchester Street, Commerce City, CO 80022New ConstructionREcolorado as distributed by MLS GRID
- $439,0003 bd3 ba1.7k sqft5381 E 63rd Place, Commerce City, CO 80022For SaleMLS ID #1538496, Daniela Moena, Invalesco Real Estate. REcolorado as distributed by MLS GRID
- $565,0003 bd3 ba3.1k sqft253 S 45th Avenue, Brighton, CO 80601For SaleMLS ID #5603766, Tobias Trujillo, Ed Prather Real Estate. REcolorado as distributed by MLS GRID
- $415,0003 bd3 ba1.6k sqft16461 E 119th Way #B, Commerce City, CO 80022For SaleMLS ID #7005152, Melissa Wills, Coldwell Banker Realty 56. REcolorado as distributed by MLS GRID
- $589,0004 bd3 ba3.5k sqft1864 S De Gaulle Court, Aurora, CO 80018For SaleMLS ID #1708719, Stephanie Jakob, Colorado Realty 4 Less, LLC. REcolorado as distributed by MLS GRID
- $425,0003 bd3 ba1.6k sqft16019 E Elk Drive, Denver, CO 80239For SaleMLS ID #3260628, Renato Meza, Guide Real Estate. REcolorado as distributed by MLS GRID
- $635,0003 bd3 ba2.8k sqft5461 Ensenada Court, Denver, CO 80249For SaleMLS ID #3941719, Carrie Unthank, Berkshire Hathaway HomeServices Elevated Living RE. REcolorado as distributed by MLS GRID
- $525,0005 bd4 ba2.7k sqft25505 E 1st Avenue, Aurora, CO 80018For SaleMLS ID #8492592, Charles Nicholson, Keller Williams DTC. REcolorado as distributed by MLS GRID
- $559,9993 bd3 ba2.6k sqft4578 N Sicily Court, Aurora, CO 80019New ConstructionREcolorado as distributed by MLS GRID
