Welcome home! Step inside to a spacious family room that offers flexibility as a sitting area, TV room, or formal dining space. Continue through the home to an inviting open-concept layout where the kitchen, living room, and dining area flow seamlessly together—perfect for everyday living and entertaining. The kitchen features a newer, high-end dishwasher and ample space to gather.
The generously sized primary bedroom includes a private ensuite bathroom and a walk-in closet for added comfort. Upstairs, you’ll find a rare four bedrooms on one level, plus a versatile bonus room that could easily serve as a fifth bedroom, home office, or playroom.
Enjoy outdoor living in the backyard with newly planted grass, a large porch area, and the privacy of no homes behind. The expansive unfinished basement offers endless potential to customize and create the space of your dreams. New paint! Upgrades upstairs and more!
For sale
$540,000
5528 Lewiston Court, Denver, CO 80239
4beds
3,532sqft
Single Family Residence
Built in 2011
5,227 Square Feet Lot
$-- Zestimate®
$153/sqft
$50/mo HOA
What's special
- 9 days
- 209
- 11
Zillow last checked:
Listing updated:
Listed by:
Kyle Guenther 303-885-9130 kyleg@srthomes.com,
Century 21 Signature Realty North, Inc.
Source: REcolorado as distributed by MLS GRID,MLS#: 6752170
Facts & features
Interior
Bedrooms & bathrooms
- Bedrooms: 4
- Bathrooms: 3
- Full bathrooms: 2
- 1/2 bathrooms: 1
- Main level bathrooms: 1
Bedroom
- Description: Spacious, Walk In Closet, En Suite Bathroom
- Features: Primary Suite
- Level: Upper
- Area: 192.66 Square Feet
- Dimensions: 12.93 x 14.9
Bedroom
- Description: Perfect For Extra Bedroom
- Level: Upper
- Area: 117.01 Square Feet
- Dimensions: 11.94 x 9.8
Bedroom
- Description: Great For An Office
- Level: Upper
- Area: 118.11 Square Feet
- Dimensions: 11.93 x 9.9
Bedroom
- Description: Large Closet Or Bedroom Office Attached
- Level: Upper
- Area: 137 Square Feet
- Dimensions: 10 x 13.7
Bathroom
- Description: Large Primary
- Features: Primary Suite
- Level: Upper
- Area: 98.13 Square Feet
- Dimensions: 11.41 x 8.6
Bathroom
- Level: Upper
- Area: 54.72 Square Feet
- Dimensions: 4.8 x 11.4
Bathroom
- Level: Main
Dining room
- Description: Ample Dining Space
- Level: Main
- Area: 168.64 Square Feet
- Dimensions: 10.81 x 15.6
Family room
- Description: Extra Space For Dining Area Or Reading Room
- Level: Main
- Area: 306.88 Square Feet
- Dimensions: 22.4 x 13.7
Kitchen
- Description: Stainless Steel Appliances
- Level: Main
- Area: 147.02 Square Feet
- Dimensions: 15.64 x 9.4
Living room
- Description: Large Area For Movie Nights/Hosting
- Level: Main
- Area: 229.5 Square Feet
- Dimensions: 15 x 15.3
Heating
- Forced Air
Cooling
- Central Air
Appliances
- Included: Dishwasher, Dryer, Range, Refrigerator, Washer
Features
- Flooring: Carpet, Laminate
- Basement: Full
Interior area
- Total structure area: 3,532
- Total interior livable area: 3,532 sqft
- Finished area above ground: 2,495
- Finished area below ground: 0
Property
Parking
- Total spaces: 2
- Parking features: Garage - Attached
- Attached garage spaces: 2
Features
- Levels: Two
- Stories: 2
- Patio & porch: Front Porch, Patio
Lot
- Size: 5,227 Square Feet
- Features: Level
Details
- Parcel number: 17108034
- Zoning: PUD
- Special conditions: Standard
Construction
Type & style
- Home type: SingleFamily
- Property subtype: Single Family Residence
Materials
- Wood Siding
- Roof: Composition
Condition
- Year built: 2011
Utilities & green energy
- Sewer: Public Sewer
- Water: Public
- Utilities for property: Electricity Connected, Natural Gas Connected
Community & HOA
Community
- Subdivision: Parkfield
HOA
- Has HOA: Yes
- Services included: Maintenance Grounds, Snow Removal
- HOA fee: $50 monthly
- HOA name: Goodwin and Company
- HOA phone: 855-289-6007
Location
- Region: Denver
Financial & listing details
- Price per square foot: $153/sqft
- Tax assessed value: $525,500
- Annual tax amount: $2,057
- Date on market: 10/26/2026
- Listing terms: Cash,Conventional,FHA,VA Loan
- Exclusions: Sellers Personal Property
- Ownership: Individual
- Electric utility on property: Yes
Estimated market value
Not available
Estimated sales range
Not available
Not available
Price history
| Date | Event | Price |
|---|---|---|
| 10/26/2026 | Listed for sale | $540,000+145.5%$153/sqft |
Source:  REcolorado as distributed by MLS GRID #6752170 Report a problem | ||
| 12/8/2025 | Listing removed | $3,200$1/sqft |
Source: Zillow Rentals Report a problem | ||
| 10/27/2025 | Listed for rent | $3,200-13.5%$1/sqft |
Source: Zillow Rentals Report a problem | ||
| 10/14/2024 | Listing removed | $3,700$1/sqft |
Source: Zillow Rentals Report a problem | ||
| 2/29/2024 | Listing removed | -- |
Source: Zillow Rentals Report a problem | ||
| 2/17/2024 | Listed for rent | $3,700$1/sqft |
Source: Zillow Rentals Report a problem | ||
| 3/4/2014 | Sold | $220,000+2.3%$62/sqft |
Source: Public Record Report a problem | ||
| 2/5/2014 | Pending sale | $215,000$61/sqft |
Source: Coldwell Banker Residential Brokerage - Denver Central #6067640 Report a problem | ||
| 2/1/2014 | Listed for sale | $215,000-5.7%$61/sqft |
Source: Coldwell Banker Residential Brokerage - Denver Central #6067640 Report a problem | ||
| 12/3/2013 | Sold | $228,000+14.2%$65/sqft |
Source: Public Record Report a problem | ||
| 11/29/2011 | Sold | $199,605$57/sqft |
Source: Public Record Report a problem | ||
Public tax history
| Year | Property taxes | Tax assessment |
|---|---|---|
| 2025 | $2,649 +2.2% | $37,040 +10.7% |
| 2024 | $2,592 +16.2% | $33,450 -8.3% |
| 2023 | $2,231 +3.6% | $36,490 +30% |
| 2022 | $2,154 +4.7% | $28,060 -2.8% |
| 2021 | $2,057 +2.9% | $28,870 +4.1% |
| 2020 | $2,000 +14.9% | $27,727 -0.7% |
| 2019 | $1,740 | $27,922 +24.2% |
| 2018 | $1,740 +0.3% | $22,490 |
| 2017 | $1,735 +14.3% | $22,490 +15.8% |
| 2016 | $1,517 +6.1% | $19,420 |
| 2015 | $1,430 0% | $19,420 +12.8% |
| 2014 | $1,431 -1.1% | $17,220 |
| 2013 | $1,447 +125.7% | $17,220 +0.1% |
| 2012 | $641 | $17,210 |
Find assessor info on the county website
Monthly payment
Est. payment
Payment breakdown
Explore the cost of this home by adjusting the details. Changes won't be saved.Climate risks
Neighborhood: Gateway - Green Valley Ranch
Nearby schools
Schools provided by the listing agent
- Elementary: Lena Archuleta
- Middle: Rachel B. Noel
- High: Montbello
- District: Denver 1
Source: REcolorado as distributed by MLS GRID. This data may not be complete. We recommend contacting the local school district to confirm school assignments for this home.


Similar homes
- $578,0005 bd4 ba3.1k sqft5560 Lewiston Street, Denver, CO 80239For Sale
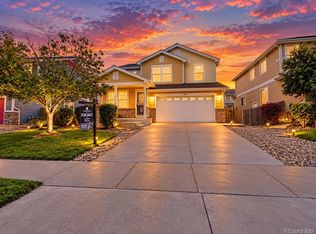
 MLS ID #1772244, Claudia I Loera, Casablanca Realty Homes, LLC. REcolorado as distributed by MLS GRID
- $550,0004 bd4 ba3.1k sqft10153 Fairplay Street, Commerce City, CO 80022For Sale
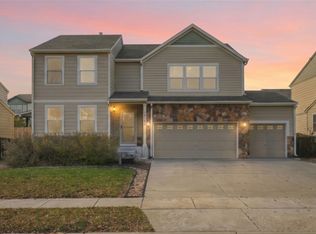 MLS ID #9238173, Lisa Blake, Real Broker, LLC DBA Real. REcolorado as distributed by MLS GRID
- $465,0004 bd3 ba2.3k sqft5119 Chandler Way, Denver, CO 80239For Sale
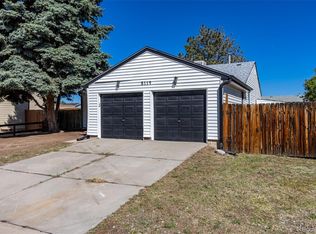 MLS ID #6601025, Carrie Hill, Rocky Mountain Real Estate Inc. REcolorado as distributed by MLS GRID
- $530,0004 bd3 ba2.5k sqft9990 Jasper Street, Commerce City, CO 80022For Sale
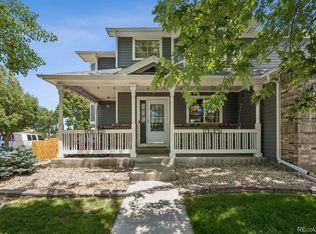 MLS ID #4342074, RazrGroup ., Keller Williams Realty Urban Elite. REcolorado as distributed by MLS GRID
- $498,5004 bd4 ba2.3k sqft18809 E 66th Avenue, Denver, CO 80249For SaleMLS ID #4737009, Nicolas Martinez, eXp Realty, LLC. REcolorado as distributed by MLS GRID
- $650,0006 bd4 ba3.5k sqft19731 E 40th Avenue, Denver, CO 80249For SaleMLS ID #3686834, Magali Fredrick, HomeSmart. REcolorado as distributed by MLS GRID
- $475,0004 bd3 ba2.1k sqft5125 Orleans Court, Denver, CO 80249For SaleMLS ID #8706032, Michelle Betts, West and Main Homes. REcolorado as distributed by MLS GRID
- $550,0004 bd4 ba3k sqft10284 Norfolk Street, Commerce City, CO 80022For SaleMLS ID #5641293, Miriaha Ogletree, Navigate Realty. REcolorado as distributed by MLS GRID
- $600,0004 bd3 ba3.5k sqft19918 E 62nd Avenue, Aurora, CO 80019For SaleMLS ID #4486139, Claudia I Loera, Casablanca Realty Homes, LLC. REcolorado as distributed by MLS GRID
- $520,0004 bd3 ba3.4k sqft10973 Sedalia Way, Commerce City, CO 80022For SaleMLS ID #8968187, Michael DeAquino, Thrive Real Estate Group. REcolorado as distributed by MLS GRID
- $515,0003 bd3 ba2.7k sqft24512 E Tennessee Place, Aurora, CO 80018For SaleMLS ID #5267064, Aimee Ornelas, Ornelas Property Management LLC. REcolorado as distributed by MLS GRID
- $530,0003 bd2 ba2.8k sqft9174 Pitkin Street, Commerce City, CO 80022For SaleMLS ID #7349821, Ever Olivas, Megastar Realty. REcolorado as distributed by MLS GRID
- $539,0005 bd3 ba3.3k sqft10770 Worchester Way, Commerce City, CO 80022For SaleMLS ID #7748994, John Baldree, Realty One Group Premier Colorado. REcolorado as distributed by MLS GRID
- $599,9005 bd4 ba3.3k sqft1912 Osprey Drive, Brighton, CO 80601For SaleMLS ID #3552266, Tony Martinez, Brokers Guild Real Estate. REcolorado as distributed by MLS GRID
- $515,0004 bd3 ba3.1k sqft10186 Ventura Street, Commerce City, CO 80022For SaleMLS ID #3553542, Ann Wymore, Navigate Realty. REcolorado as distributed by MLS GRID
- $650,0004 bd4 ba3.7k sqft21492 E 60th Avenue, Aurora, CO 80019For SaleMLS ID #6141821, Amy Pasternak, Compass - Denver. REcolorado as distributed by MLS GRID
- $579,9004 bd3 ba3.8k sqft10739 Worchester Way, Commerce City, CO 80022For SaleMLS ID #4657211, Kathryn Tighe, The Agency - Denver. REcolorado as distributed by MLS GRID
- $580,0004 bd3 ba3.2k sqft5710 Eagle River Place, Brighton, CO 80601For SaleMLS ID #9200903, Heather Lorince Harrington, Milehimodern. REcolorado as distributed by MLS GRID
- $560,0004 bd4 ba2.8k sqft24339 E Kansas Circle, Aurora, CO 80018For SaleMLS ID #6712642, Deyadira Mendez, Keller Williams Trilogy. REcolorado as distributed by MLS GRID
