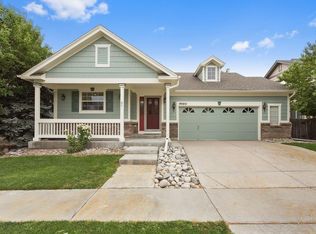
Welcome to this beautifully maintained 4-bedroom, 3-bathroom home in the desirable Fronterra Village community! Filled with natural light and featuring an open-concept floor plan, this home offers the perfect blend of comfort, functionality, and space for entertaining.
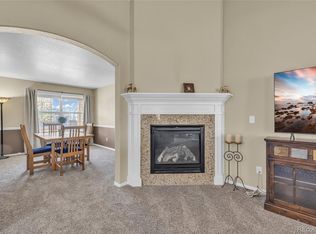
The spacious kitchen is the heart of the home, complete with a large center island, breakfast bar, stainless steel appliances, and a gas range—ideal for cooking, gathering, and hosting family and friends. The adjoining living room features built-ins and a cozy gas fireplace, creating a warm and inviting atmosphere.
Step outside to the expansive backyard patio where mature trees provide abundant shade and privacy, making it the perfect setting for outdoor dining, relaxing, and entertaining guests.
The unfinished basement presents an incredible opportunity to add instant value and customize the space to fit your needs. Framing, electrical, and plumbing have already been completed, for your finishing ouches.
Fronterra Village offers an active lifestyle with nearby parks, trails, and open spaces. Conveniently located close to schools, shopping, the Rocky Mountain Arsenal National Wildlife Refuge, and Dick's Sporting Goods Park, this home provides easy access to recreation, entertainment, and everyday amenities.
Don't miss your chance to own this move-in-ready home with room to grow!
For sale
$530,000
9990 Jasper Street, Commerce City, CO 80022
4beds
2,576sqft
Single Family Residence
Built in 2004
6,020 Square Feet Lot
$-- Zestimate®
$206/sqft
$150/mo HOA
What's special
- 64 days
- 143
- 21
Zillow last checked:
Listing updated:
Listed by:
RazrGroup . 720-772-7297 team@razrgroup.com,
Keller Williams Realty Urban Elite,
Martina Romero Mena 303-525-3963,
Keller Williams Realty Urban Elite
Source: REcolorado as distributed by MLS GRID,MLS#: 4342074
Facts & features
Interior
Bedrooms & bathrooms
- Bedrooms: 4
- Bathrooms: 3
- Full bathrooms: 2
- 1/2 bathrooms: 1
- Main level bathrooms: 1
Bedroom
- Features: Primary Suite
- Level: Upper
Bedroom
- Level: Upper
Bedroom
- Level: Upper
Bedroom
- Level: Upper
Bathroom
- Description: 5 Piece Bath, Large Walk-In Closet W/ Shelving
- Features: Primary Suite
- Level: Upper
Bathroom
- Description: Double Sinks
- Level: Upper
Bathroom
- Level: Main
Dining room
- Description: Formal
Kitchen
- Description: Eat-In Kitchen W/ Breakfast Bar And Large Island, Ss Appliances
Heating
- Forced Air, Natural Gas
Cooling
- Central Air
Appliances
- Included: Dishwasher, Disposal, Dryer, Microwave, Range, Refrigerator, Washer
Features
- Built-in Features, Five Piece Bath, Kitchen Island, Pantry, Primary Suite, Walk-In Closet(s)
- Flooring: Carpet, Stone, Wood
- Basement: Unfinished
- Number of fireplaces: 1
- Fireplace features: Living Room
Interior area
- Total structure area: 2,576
- Total interior livable area: 2,576 sqft
- Finished area above ground: 1,939
- Finished area below ground: 0
Property
Parking
- Total spaces: 2
- Parking features: Garage - Attached
- Attached garage spaces: 2
Features
- Levels: Two
- Stories: 2
- Patio & porch: Covered, Front Porch, Patio
- Exterior features: Private Yard
Lot
- Size: 6,020 Square Feet
- Features: Corner Lot, Landscaped, Sprinklers In Front, Sprinklers In Rear
Details
- Parcel number: R0136600
- Zoning: Res
- Special conditions: Standard
Construction
Type & style
- Home type: SingleFamily
- Property subtype: Single Family Residence
Materials
- Frame
- Roof: Composition
Condition
- Year built: 2004
Utilities & green energy
- Sewer: Public Sewer
- Water: Public
Community & HOA
Community
- Subdivision: Fronterra Village
HOA
- Has HOA: Yes
- Amenities included: Park, Playground, Trail(s)
- HOA fee: $150 monthly
- HOA name: Fronterra Village
- HOA phone: 303-221-1117
Location
- Region: Commerce City
Financial & listing details
- Price per square foot: $206/sqft
- Tax assessed value: $498,000
- Annual tax amount: $4,694
- Date on market: 8/21/2026
- Listing terms: 1031 Exchange,Cash,Conventional,FHA,VA Loan
- Exclusions: Personal Property
- Ownership: Individual
- Road surface type: Paved
Estimated market value
Not available
Estimated sales range
Not available
Not available
Price history
| Date | Event | Price |
|---|---|---|
| 8/21/2026 | Listed for sale | $530,000+8.4%$206/sqft |
Source:  REcolorado as distributed by MLS GRID #4342074 Report a problem REcolorado as distributed by MLS GRID #4342074 Report a problem | ||
| 8/12/2025 | Sold | $489,000$190/sqft |
Source: REcolorado as distributed by MLS GRID #7810535 Report a problem | ||
| 7/13/2025 | Pending sale | $489,000$190/sqft |
Source: REcolorado as distributed by MLS GRID #7810535 Report a problem | ||
| 6/25/2025 | Price change | $489,000-2%$190/sqft |
Source: REcolorado as distributed by MLS GRID #7810535 Report a problem | ||
| 5/1/2025 | Price change | $499,000-3.1%$194/sqft |
Source: REcolorado as distributed by MLS GRID #7810535 Report a problem | ||
| 4/10/2025 | Listed for sale | $515,000+10%$200/sqft |
Source: REcolorado as distributed by MLS GRID #7810535 Report a problem | ||
| 8/26/2021 | Sold | $468,000+4%$182/sqft |
Source: Public Record Report a problem | ||
| 8/2/2021 | Pending sale | $450,000$175/sqft |
Source:  Exit Realty #9533158 Report a problem Exit Realty #9533158 Report a problem | ||
| 7/31/2021 | Listed for sale | $450,000+34.3%$175/sqft |
Source: Exit Realty #9533158 Report a problem | ||
| 11/1/2016 | Sold | $335,000+1.5%$130/sqft |
Source: Public Record Report a problem | ||
| 9/17/2016 | Listed for sale | $329,900+37.5%$128/sqft |
Source: Your Castle Real Estate #9897240 Report a problem | ||
| 11/1/2013 | Sold | $240,000-4%$93/sqft |
Source: Public Record Report a problem | ||
| 9/1/2013 | Listed for sale | $249,950+28.8%$97/sqft |
Source: BRISTLECONE REALTY GROUP #1226884 Report a problem | ||
| 12/17/2007 | Sold | $194,000-16.3%$75/sqft |
Source: Public Record Report a problem | ||
| 4/28/2004 | Sold | $231,805$90/sqft |
Source: Public Record Report a problem | ||
Public tax history
| Year | Property taxes | Tax assessment |
|---|---|---|
| 2025 | $4,605 +0.5% | $31,130 -14.1% |
| 2024 | $4,583 +10.6% | $36,260 |
| 2023 | $4,145 -2% | $36,260 +35% |
| 2022 | $4,232 | $26,850 -2.8% |
| 2021 | -- | $27,630 +7.6% |
| 2020 | $4,104 | $25,680 -0.2% |
| 2019 | $4,104 +12.7% | $25,720 +18.7% |
| 2018 | $3,643 | $21,660 |
| 2017 | $3,643 | $21,660 +18.6% |
| 2016 | -- | $18,260 |
| 2015 | $3,228 | $18,260 +22.9% |
| 2014 | -- | $14,860 |
| 2013 | -- | $14,860 -2% |
| 2012 | -- | $15,170 |
| 2011 | -- | $15,170 -5.7% |
| 2010 | -- | $16,090 |
| 2009 | -- | $16,090 -11.2% |
| 2008 | -- | $18,120 |
| 2007 | -- | $18,120 -0.9% |
| 2006 | -- | $18,290 |
| 2005 | -- | $18,290 +250.4% |
| 2004 | -- | $5,220 +4.4% |
| 2003 | $206 +13455.9% | $5,000 +275.9% |
| 2002 | $2 | $1,330 |
Find assessor info on the county website
Monthly payment
Est. payment
Payment breakdown
Explore the cost of this home by adjusting the details. Changes won't be saved.Climate risks
Neighborhood: 80022
Nearby schools
Schools provided by the listing agent
- Elementary: Second Creek
- Middle: Otho Stuart
- High: Prairie View
- District: School District 27-J
Source: REcolorado as distributed by MLS GRID. This data may not be complete. We recommend contacting the local school district to confirm school assignments for this home.

Similar homes
- $550,0004 bd4 ba3k sqft10284 Norfolk Street, Commerce City, CO 80022For Sale
 MLS ID #5641293, Miriaha Ogletree, Navigate Realty. REcolorado as distributed by MLS GRID
 - $550,0005 bd4 ba3.1k sqft10465 Olathe Way, Commerce City, CO 80022For Sale
 MLS ID #2695398, Devon Martin, Keller Williams Realty Urban Elite. REcolorado as distributed by MLS GRID
 - $--4 bd4 ba3.1k sqft9196 Rifle St, Commerce City, CO 80022Auction
 ServiceLink Auction
 - $530,0003 bd2 ba2.8k sqft9174 Pitkin Street, Commerce City, CO 80022For Sale
 MLS ID #7349821, Ever Olivas, Megastar Realty. REcolorado as distributed by MLS GRID
 - $515,0004 bd3 ba3.1k sqft10186 Ventura Street, Commerce City, CO 80022For SaleMLS ID #3553542, Ann Wymore, Navigate Realty. REcolorado as distributed by MLS GRID
- $520,0004 bd3 ba3.4k sqft10973 Sedalia Way, Commerce City, CO 80022For SaleMLS ID #8968187, Michael DeAquino, Thrive Real Estate Group. REcolorado as distributed by MLS GRID
- $540,0003 bd3 ba3.2k sqft10261 E Telluride Court, Commerce City, CO 80022For SaleMLS ID #1994387, Amy Ryan, Amy Ryan Group. REcolorado as distributed by MLS GRID
- $539,0005 bd3 ba3.3k sqft10770 Worchester Way, Commerce City, CO 80022For SaleMLS ID #7748994, John Baldree, Realty One Group Premier Colorado. REcolorado as distributed by MLS GRID
- $579,9775 bd3 ba3.3k sqft11886 Helena Street, Commerce City, CO 80022For SaleMLS ID #2523482, Jeri A Adams, Camelot Brokers LLC. REcolorado as distributed by MLS GRID
- $440,0002 bd3 ba1.5k sqft10035 Yampa Court, Commerce City, CO 80022For SaleMLS ID #8487533, David Light, Cross Street Colorado LLC. REcolorado as distributed by MLS GRID
- $525,0004 bd3 ba2.6k sqft10525 Hobbit Lane, Westminster, CO 80031For SaleMLS ID #2849424, Kimber Ward, Corcoran Perry & Co.. REcolorado as distributed by MLS GRID
- $405,0003 bd3 ba2.7k sqftThe Greens at Buffalo Run, Commerce City, CO 80022For SaleMLS ID #9719993, Arlene Castro, iGo Realty. REcolorado as distributed by MLS GRID
- $550,0004 bd3 ba3.1k sqft291 Las Lomas Street, Brighton, CO 80601For SaleMLS ID #4518698, Lori Williams, Keller Williams Preferred Realty. REcolorado as distributed by MLS GRID
- $561,0005 bd4 ba2.4k sqft5141 E 116th Avenue, Thornton, CO 80233For SaleMLS ID #3568248, William Flynn, RE/MAX Professionals. REcolorado as distributed by MLS GRID
- $578,0005 bd4 ba3.1k sqft5560 Lewiston Street, Denver, CO 80239For SaleMLS ID #1772244, Claudia I Loera, Casablanca Realty Homes, LLC. REcolorado as distributed by MLS GRID
- $524,0002 bd2 ba2.6k sqft20427 E 52nd Avenue, Denver, CO 80249For SaleMLS ID #3731901, Lake Bishop, Foxtrot Realty. REcolorado as distributed by MLS GRID
- $615,0005 bd4 ba3.6k sqft1011 Lavender Place, Brighton, CO 80640For SaleMLS ID #2928213, Megan Garcia Otero, HomeSmart. REcolorado as distributed by MLS GRID
- $525,0005 bd4 ba2.7k sqft25505 E 1st Avenue, Aurora, CO 80018For SaleMLS ID #8492592, Charles Nicholson, Keller Williams DTC. REcolorado as distributed by MLS GRID
- $387,9003 bd3 ba1.6k sqft18060 E 104th Place #C, Commerce City, CO 80022For SaleMLS ID #9118575, Julie Palumbo Greco, Realty One Group Premier. REcolorado as distributed by MLS GRID
- $600,0004 bd3 ba3.5k sqft19918 E 62nd Avenue, Aurora, CO 80019For SaleMLS ID #4486139, Claudia I Loera, Casablanca Realty Homes, LLC. REcolorado as distributed by MLS GRID
