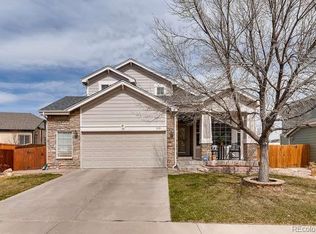
Actively taking showings-bring all offers-Hurry! Welcome Home to this well built, smartly priced, Family Residence! This fantastic property offers 5 bedrooms and 4 baths, large 3 Car Garage, finished basement, large fenced yard, etc! A bright, light-filled interior and open, inviting floor plan create the perfect setting for everyday living and entertaining. The main level features updated plank flooring, a spacious living room with soaring vaulted ceilings, a generously sized dining area, and a convenient powder room. The open kitchen is equipped with stainless steel appliances, a 5-burner gas range, and additional dining space. Just off the kitchen, the cozy family room showcases a gas fireplace and custom built-in shelving. Upstairs, the expansive primary suite includes a private en-suite bath and walk-in closet, along with three additional bedrooms upstairs and a full bath. The finished basement provides a fifth bedroom and private bathroom—ideal for guests, a home office, or flexible living space. Enjoy the oversized three-car attached garage and prime corner lot location. The private backyard offers ample room for entertaining, relaxing, and outdoor gatherings. Conveniently located near Cherry Park and scenic walking trails, with easy access to shopping, dining, and entertainment. **Newer roof and windows are welcome additions! **Click on virtual tour #2 above!
For sale
$561,000
5141 E 116th Avenue, Thornton, CO 80233
5beds
2,420sqft
Single Family Residence
Built in 2001
7,803 Square Feet Lot
$560,000 Zestimate®
$232/sqft
$32/mo HOA
What's special
- 195 days
- 579
- 49
Zillow last checked:
Listing updated:
Listed by:
William Flynn 303-921-9633 flynnhomes@yahoo.com,
RE/MAX Professionals
Source: REcolorado as distributed by MLS GRID,MLS#: 3568248
Facts & features
Interior
Bedrooms & bathrooms
- Bedrooms: 5
- Bathrooms: 4
- Full bathrooms: 3
- 1/2 bathrooms: 1
- Main level bathrooms: 1
Bedroom
- Features: Primary Suite
- Level: Upper
Bedroom
- Level: Upper
Bedroom
- Level: Upper
Bedroom
- Level: Basement
Bedroom
- Level: Upper
Bathroom
- Level: Main
Bathroom
- Features: En Suite Bathroom, Primary Suite
- Level: Upper
Bathroom
- Level: Upper
Bathroom
- Level: Basement
Dining room
- Level: Main
Family room
- Level: Main
Family room
- Level: Basement
Kitchen
- Level: Main
Laundry
- Level: Main
Living room
- Level: Main
Utility room
- Level: Basement
Heating
- Forced Air, Natural Gas
Cooling
- Central Air
Appliances
- Included: Dishwasher, Disposal, Gas Water Heater, Microwave, Refrigerator
Features
- Built-in Features, Ceiling Fan(s), Five Piece Bath, Pantry, Primary Suite, Walk-In Closet(s)
- Flooring: Carpet, Tile, Vinyl
- Basement: Finished,Interior Entry,Partial
- Number of fireplaces: 1
- Fireplace features: Living Room
Interior area
- Total structure area: 2,420
- Total interior livable area: 2,420 sqft
- Finished area above ground: 1,846
- Finished area below ground: 574
Video & virtual tour
Property
Parking
- Total spaces: 3
- Parking features: Garage - Attached
- Attached garage spaces: 3
Features
- Levels: Two
- Stories: 2
- Patio & porch: Covered, Front Porch, Patio
- Exterior features: Private Yard
- Fencing: Full
Lot
- Size: 7,803 Square Feet
- Features: Corner Lot
Details
- Parcel number: R0120330
- Special conditions: Short Sale
Construction
Type & style
- Home type: SingleFamily
- Architectural style: Traditional
- Property subtype: Single Family Residence
Materials
- Brick, Frame, Wood Siding
- Roof: Composition
Condition
- Year built: 2001
Utilities & green energy
- Electric: 110V, 220 Volts
- Sewer: Public Sewer
- Water: Public
- Utilities for property: Electricity Connected, Natural Gas Connected, Phone Available
Community & HOA
Community
- Security: Carbon Monoxide Detector(s), Smoke Detector(s)
- Subdivision: Notts Landing
HOA
- Has HOA: Yes
- Services included: Trash
- HOA fee: $32 monthly
- HOA name: Notts Landing/MSI
- HOA phone: 303-420-4433
Location
- Region: Thornton
Financial & listing details
- Price per square foot: $232/sqft
- Tax assessed value: $570,000
- Annual tax amount: $2,560
- Date on market: 2/25/2026
- Listing terms: Cash,Conventional,FHA,VA Loan
- Exclusions: Seller's Personal Property.
- Ownership: Individual
- Electric utility on property: Yes
- Road surface type: Paved
Estimated market value
$560,000
$532,000 - $588,000
$3,370/mo
Price history
| Date | Event | Price |
|---|---|---|
| 6/2/2026 | Price change | $561,000+1.1%$232/sqft |
Source:  REcolorado as distributed by MLS GRID #3568248 Report a problem REcolorado as distributed by MLS GRID #3568248 Report a problem | ||
| 5/20/2026 | Price change | $555,000-0.7%$229/sqft |
Source: REcolorado as distributed by MLS GRID #3568248 Report a problem | ||
| 2/25/2026 | Listed for sale | $559,000-5.3%$231/sqft |
Source: REcolorado as distributed by MLS GRID #3568248 Report a problem | ||
| 2/1/2022 | Sold | $590,000+0.7%$244/sqft |
Source: Public Record Report a problem | ||
| 1/3/2022 | Pending sale | $585,900$242/sqft |
Source:  RE/MAX International #1703637 Report a problem RE/MAX International #1703637 Report a problem | ||
| 12/30/2021 | Price change | $585,900+1.9%$242/sqft |
Source: RE/MAX International #1703637 Report a problem | ||
| 12/27/2021 | Pending sale | $574,900$238/sqft |
Source: RE/MAX International #1703637 Report a problem | ||
| 12/24/2021 | Listed for sale | $574,900+58.8%$238/sqft |
Source: RE/MAX International #1703637 Report a problem | ||
| 5/25/2017 | Sold | $362,000+44.9%$150/sqft |
Source: Public Record Report a problem | ||
| 1/25/2010 | Sold | $249,900+0.4%$103/sqft |
Source: Public Record Report a problem | ||
| 12/9/2009 | Price change | $249,000-3.9%$103/sqft |
Source: KENTWOOD CITY PROPERTIES #830523 Report a problem | ||
| 12/5/2009 | Price change | $259,000-3.2%$107/sqft |
Source: KENTWOOD CITY PROPERTIES #830523 Report a problem | ||
| 11/20/2009 | Price change | $267,500-4.5%$111/sqft |
Source: KENTWOOD CITY PROPERTIES #830523 Report a problem | ||
| 9/29/2009 | Listed for sale | $280,000+5.7%$116/sqft |
Source: Owner Report a problem | ||
| 5/22/2007 | Sold | $265,000+5%$110/sqft |
Source: Public Record Report a problem | ||
| 6/16/2003 | Sold | $252,500+17.3%$104/sqft |
Source: Public Record Report a problem | ||
| 6/27/2001 | Sold | $215,272$89/sqft |
Source: Public Record Report a problem | ||
Public tax history
| Year | Property taxes | Tax assessment |
|---|---|---|
| 2025 | $3,895 +1% | $35,630 -13.8% |
| 2024 | $3,855 +13.9% | $41,330 |
| 2023 | $3,385 -3.2% | $41,330 +34.5% |
| 2022 | $3,497 | $30,730 -2.8% |
| 2021 | -- | $31,610 +5.9% |
| 2020 | $3,320 | $29,850 -0.2% |
| 2019 | $3,320 +9.9% | $29,910 +13.9% |
| 2018 | $3,021 | $26,250 |
| 2017 | $3,021 | $26,250 +25.5% |
| 2016 | -- | $20,910 |
| 2015 | $2,247 | $20,910 +13.2% |
| 2014 | -- | $18,470 |
| 2013 | -- | $18,470 -5.2% |
| 2012 | -- | $19,490 |
| 2011 | -- | $19,490 +0.6% |
| 2010 | -- | $19,370 |
| 2009 | -- | $19,370 -0.5% |
| 2008 | -- | $19,460 |
| 2007 | -- | $19,460 -0.8% |
| 2006 | -- | $19,620 |
| 2005 | -- | $19,620 +4.6% |
| 2004 | -- | $18,750 |
| 2003 | $2,154 +177.1% | $18,750 -10.5% |
| 2002 | $777 +331.1% | $20,940 +1139.1% |
| 2001 | $180 | $1,690 |
Find assessor info on the county website
Monthly payment
Est. payment
Payment breakdown
Explore the cost of this home by adjusting the details. Changes won't be saved.Climate risks
Neighborhood: Notts Landing
Nearby schools
Schools provided by the listing agent
- Elementary: Cherry Drive
- Middle: Shadow Ridge
- High: Mountain Range
- District: Adams 12 5 Star Schl
Source: REcolorado as distributed by MLS GRID. This data may not be complete. We recommend contacting the local school district to confirm school assignments for this home.

Similar homes
- $560,0004 bd4 ba2.8k sqft12625 Jersey Circle, Brighton, CO 80602For Sale
 MLS ID #8163380, Fabiola Rebollar, eXp Realty, LLC. REcolorado as distributed by MLS GRID
 - $599,9995 bd4 ba3.5k sqft11488 E 118th Place, Commerce City, CO 80640For Sale
 MLS ID #6217310, Heather Teague, Amy Ryan Group. REcolorado as distributed by MLS GRID
 - $540,0004 bd4 ba2.7k sqft4727 E 95th Drive, Thornton, CO 80229For Sale
 MLS ID #3652953, Jessica Arguello, Real Broker, LLC DBA Real. REcolorado as distributed by MLS GRID
 - $580,0003 bd3 ba2.3k sqft14625 Vine Street, Thornton, CO 80602For Sale
 MLS ID #7140750, Nicole Miller, Social Real Estate Group Ltd. REcolorado as distributed by MLS GRID
 - $485,0003 bd3 ba2.3k sqft5925 E 124th Way, Brighton, CO 80602For SaleMLS ID #4293122, Judy Lopez, Brokers Guild Real Estate. REcolorado as distributed by MLS GRID
- $615,0004 bd3 ba3.5k sqft6980 E 121st Place, Thornton, CO 80602For SaleMLS ID #5862570, Marcos Alfonso, HomeSmart. REcolorado as distributed by MLS GRID
- $530,0004 bd3 ba2.5k sqft9990 Jasper Street, Commerce City, CO 80022For SaleMLS ID #4342074, RazrGroup ., Keller Williams Realty Urban Elite. REcolorado as distributed by MLS GRID
- $537,5004 bd3 ba2k sqft13400 Raritan Street, Denver, CO 80234For SaleMLS ID #7898805, Jodi Wilson, RE/MAX Alliance. REcolorado as distributed by MLS GRID
- $579,0005 bd3 ba3.3k sqft10770 Worchester Way, Commerce City, CO 80022For SaleMLS ID #7748994, John Baldree, Realty One Group Premier Colorado. REcolorado as distributed by MLS GRID
- $540,0004 bd4 ba2.9k sqft10122 Richfield Way, Commerce City, CO 80022For SaleMLS ID #3173235, David King, HomeSmart Realty. REcolorado as distributed by MLS GRID
- $560,0004 bd3 ba3.1k sqft10186 Ventura Street, Commerce City, CO 80022For SaleMLS ID #3553542, Ann Wymore, Navigate Realty. REcolorado as distributed by MLS GRID
- $550,0004 bd4 ba3k sqft10284 Norfolk Street, Commerce City, CO 80022For SaleMLS ID #5641293, Miriaha Ogletree, Navigate Realty. REcolorado as distributed by MLS GRID
- $625,0004 bd3 ba2.2k sqft8506 Eaton Street, Arvada, CO 80003For SaleMLS ID #4273716, Erin Tierney, Good Neighbor LLC. REcolorado as distributed by MLS GRID
- $598,0005 bd3 ba3.3k sqft11886 Helena Street, Commerce City, CO 80022For SaleMLS ID #2523482, Jeri A Adams, Camelot Brokers LLC. REcolorado as distributed by MLS GRID
- $549,9003 bd3 ba2.3k sqft24231 E 40th Avenue, Aurora, CO 80019For SaleMLS ID #1883426, Chad Nash, Coldwell Banker Global Luxury Denver. REcolorado as distributed by MLS GRID
- $544,0003 bd3 ba1.9k sqft15771 Roslyn Street, Thornton, CO 80602For SaleMLS ID #9823921, Roshan Bogati, eXp Realty, LLC. REcolorado as distributed by MLS GRID
- $555,0003 bd3 ba3k sqft10203 Ursula Court, Commerce City, CO 80022For SaleMLS ID #5652299, Manijeh Saeidi, Brokers Guild Real Estate. REcolorado as distributed by MLS GRID
- $545,0003 bd3 ba3.2k sqft10261 E Telluride Court, Commerce City, CO 80022For SaleMLS ID #1994387, Amy Ryan, Amy Ryan Group. REcolorado as distributed by MLS GRID
- $482,0003 bd3 ba1.7k sqft13657 Ash Circle, Thornton, CO 80602For SaleMLS ID #3892924, Kris Ceretto, Coldwell Banker Realty 56. REcolorado as distributed by MLS GRID
