thoughtfully lived in by the original owners since 2023. The open-concept layout features soaring ceilings, a bright and airy living space, a versatile loft, and a butler’s pantry perfect for hosting. With 3 bedrooms and 3 bathrooms, the home offers both comfort and functionality. The unfinished basement provides endless potential for customization. Set on a .22-acre lot, this home enjoys a rare panoramic setting overlooking open space and a park—creating a peaceful backdrop and an ideal indoor-outdoor lifestyle. Room to grow and great for entertaining. This home includes a solar energy system with a transferable lease.
For sale
Price cut: $19.9K (5/8)
$580,000
10203 Ursula Court, Commerce City, CO 80022
3beds
3,084sqft
:
Get pre-qualified$3,616/mo
Single Family Residence
Built in 2022
9,578 Square Feet Lot
$578,600 Zestimate®
$188/sqft
$37/mo HOA
What's special
Versatile loftSoaring ceilingsOpen-concept layoutPeaceful backdrop
- 181 days |
- 134 |
- 10 |
Zillow last checked:
Listing updated:
Listed by:
Manijeh Saeidi 720-205-3563 manijehs@gmail.com,
Brokers Guild Real Estate
Source: REcolorado as distributed by MLS GRID,MLS#: 5652299
Facts & features
Interior
Bedrooms & bathrooms
- Bedrooms: 3
- Bathrooms: 3
- Full bathrooms: 2
- 1/2 bathrooms: 1
- Main level bathrooms: 1
Bedroom
- Level: Upper
Bedroom
- Level: Upper
Bedroom
- Level: Upper
Bathroom
- Level: Main
Bathroom
- Level: Upper
Bathroom
- Level: Upper
Heating
- Forced Air
Cooling
- Central Air
Appliances
- Included: Dishwasher, Microwave, Oven, Range, Refrigerator
Features
- Basement: Unfinished
Interior area
- Total structure area: 3,084
- Total interior livable area: 3,084 sqft
- Finished area above ground: 2,140
- Finished area below ground: 0
Property
Parking
- Total spaces: 2
- Parking features: Garage - Attached
- Attached garage spaces: 2
Features
- Levels: Two
- Stories: 2
- Patio & porch: Covered
Lot
- Size: 9,578 Square Feet
- Features: Open Space
Details
- Parcel number: R0203381
- Special conditions: Standard
Construction
Type & style
- Home type: SingleFamily
- Property subtype: Single Family Residence
Materials
- Frame
- Roof: Composition
Condition
- Year built: 2022
Utilities & green energy
- Sewer: Public Sewer
- Water: Public
Community & HOA
Community
- Subdivision: Reunion Ridge
HOA
- Has HOA: Yes
- Services included: Maintenance Grounds, Recycling, Trash
- HOA fee: $110 quarterly
- HOA name: Reunion Metro District
- HOA phone: 720-974-4113
Location
- Region: Commerce City
Financial & listing details
- Price per square foot: $188/sqft
- Tax assessed value: $557,000
- Annual tax amount: $7,570
- Date on market: 2/1/2026
- Listing terms: Cash,Conventional,FHA,VA Loan
- Exclusions: Seller's Personal Property
- Ownership: Individual
Estimated market value
$578,600
$550,000 - $608,000
$3,349/mo
Price history
| Date | Event | Price |
|---|---|---|
| 5/8/2026 | Price change | $580,000-3.3%$188/sqft |
Source:  REcolorado as distributed by MLS GRID #5652299 Report a problem REcolorado as distributed by MLS GRID #5652299 Report a problem | ||
| 4/8/2026 | Price change | $599,900-1.7%$195/sqft |
Source: REcolorado as distributed by MLS GRID #5652299 Report a problem | ||
| 3/15/2026 | Price change | $610,000-1.6%$198/sqft |
Source: REcolorado as distributed by MLS GRID #5652299 Report a problem | ||
| 2/28/2026 | Price change | $620,000-3.1%$201/sqft |
Source: REcolorado as distributed by MLS GRID #5652299 Report a problem | ||
| 2/1/2026 | Listed for sale | $640,000+6.7%$208/sqft |
Source: REcolorado as distributed by MLS GRID #5652299 Report a problem | ||
| 5/9/2023 | Sold | $599,900$195/sqft |
Source: Public Record Report a problem | ||
| 3/7/2023 | Listed for sale | $599,900$195/sqft |
Source:  RE/MAX International #9479219 Report a problem RE/MAX International #9479219 Report a problem | ||
Public tax history
| Year | Property taxes | Tax assessment |
|---|---|---|
| 2025 | $7,570 +84.2% | $34,820 -11.7% |
| 2024 | $4,110 +51.9% | $39,440 +70.2% |
| 2023 | $2,707 +150.9% | $23,170 +80.2% |
| 2022 | $1,079 | $12,860 +150.2% |
| 2021 | -- | $5,140 |
Find assessor info on the county website
Monthly payment
Est. payment
Payment breakdown
Explore the cost of this home by adjusting the details. Changes won't be saved.Climate risks
Neighborhood: 80022
Nearby schools
GreatSchools rating
- 5/10Second Creek Elementary SchoolGrades: PK-5Distance: 1.8 mi
- 1/10Otho E Stuart Middle SchoolGrades: 6-8Distance: 1.7 mi
- 5/10Prairie View High SchoolGrades: 9-12Distance: 2.4 mi
Schools provided by the listing agent
- Elementary: Second Creek
- Middle: Otho Stuart
- High: Prairie View
- District: School District 27-J
Source: REcolorado as distributed by MLS GRID. This data may not be complete. We recommend contacting the local school district to confirm school assignments for this home.
- $529,100-- bd-- ba-- sqft10283 Tucson St, Commerce City, CO 80022Off Market
- $573,3004 bd2 ba2.4k sqft10204 Ursula Ct, Commerce City, CO 80022Off Market
- $660,0005 bd4 ba3.9k sqft12983 E 100th Pl, Commerce City, CO 80022Sold

- $515,900-- bd-- ba-- sqft10193 Uvalda St, Commerce City, CO 80022Off Market
- $609,9004 bd3 ba3.2k sqft12973 E 100th Pl, Commerce City, CO 80022Sold
- $585,0003 bd4 ba3.6k sqft12963 E 100th Pl, Commerce City, CO 80022Sold
- $518,1003 bd2 ba2.1k sqft10214 Ursula Ct, Commerce City, CO 80022Off Market
- $560,0003 bd2 ba3.8k sqft12953 E 100th Pl, Commerce City, CO 80022Sold
A local agent can set up tours, give advice and negotiate with sellers.
Similar homes
- $569,0004 bd3 ba2.4k sqft12445 E 101st Drive, Commerce City, CO 80022For Sale
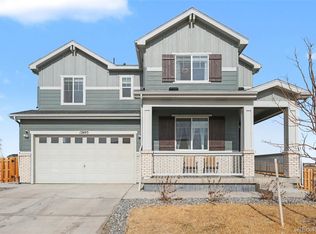
 MLS ID #6384325, Ngun Ting, JPAR - Platinum. REcolorado as distributed by MLS GRID
 - $579,0005 bd3 ba3.3k sqft10770 Worchester Way, Commerce City, CO 80022For Sale
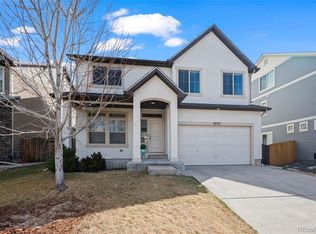 MLS ID #7748994, John Baldree, Realty One Group Premier Colorado. REcolorado as distributed by MLS GRID
 - $475,0003 bd3 ba2.2k sqft13419 E 102nd Place, Commerce City, CO 80022For Sale
 MLS ID #3884183, Tori Whittaker, Compass - Denver. REcolorado as distributed by MLS GRID
 - $490,0003 bd3 ba2.2k sqft10250 Xanadu Street, Commerce City, CO 80022For Sale
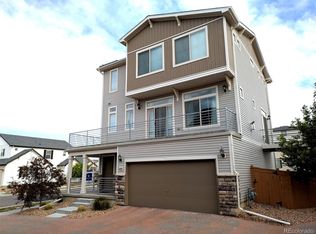 MLS ID #8113796, The 303 Home Team, Coldwell Banker Realty 24. REcolorado as distributed by MLS GRID
 - $560,0003 bd2 ba2.8k sqft9174 Pitkin Street, Commerce City, CO 80022For SaleMLS ID #9398368, Andrew Garcia, Brokers Guild Homes. REcolorado as distributed by MLS GRID
- $560,0004 bd3 ba3.1k sqft10186 Ventura Street, Commerce City, CO 80022For SaleMLS ID #3553542, Ann Wymore, Navigate Realty. REcolorado as distributed by MLS GRID
- $588,0005 bd4 ba2.7k sqft9394 Sedalia Street, Commerce City, CO 80022For SaleMLS ID #6985804, Tykia Vines, Resident Realty North Metro LLC. REcolorado as distributed by MLS GRID
- $659,0005 bd4 ba4.1k sqft13433 E 108th Avenue, Commerce City, CO 80022For SaleMLS ID #4215799, Elaine Chen, Brokers Guild Real Estate. REcolorado as distributed by MLS GRID
- $470,0003 bd3 ba1.5k sqft14431 E 102 nd Avenue, Commerce City, CO 80022For SaleMLS ID #4212184, Melissa Breese, Keller Williams Preferred Realty. REcolorado as distributed by MLS GRID
- $549,5003 bd2 ba2.7k sqft9170 Quintero Street, Commerce City, CO 80022For SaleMLS ID #2105652, Huy Nguyen, Signature Real Estate Corp.. REcolorado as distributed by MLS GRID
- $509,9004 bd4 ba2k sqft10178 Walden Court, Commerce City, CO 80022For SaleMLS ID #7073661, Angelica Rodriguez, Keller Williams Realty Downtown LLC. REcolorado as distributed by MLS GRID
- $785,0005 bd5 ba4.2k sqft9989 Victor Street, Commerce City, CO 80022For SaleMLS ID #5369385, Trelora Realty Team, Trelora Realty, Inc.. REcolorado as distributed by MLS GRID
- $584,9004 bd4 ba2.5k sqft9136 Rifle St, Commerce City, CO 80022New ConstructionView Homes
- $489,9005 bd4 ba2.2k sqftBuckley Ranch, Commerce City, CO 80022For SaleMLS ID #7679432, Aimee Quaratino, 8z Real Estate. REcolorado as distributed by MLS GRID
- $625,0004 bd4 ba4.6k sqft9196 Rifle Street, Commerce City, CO 80022New ConstructionMLS ID #4518333, Ruben Mancha-Bayona, Keller Williams Realty Downtown LLC. REcolorado as distributed by MLS GRID
- $680,0005 bd5 ba4.4k sqft9819 Truckee Street, Commerce City, CO 80022For SaleMLS ID #3964136, Kate Gutierrez, Remax inMotion. REcolorado as distributed by MLS GRID
- $525,0003 bd2 ba3.7k sqft18891 E 92nd Place, Commerce City, CO 80022New ConstructionREcolorado as distributed by MLS GRID
- $741,0005 bd3 ba4.5k sqft9716 Uravan Street, Commerce City, CO 80022For SaleMLS ID #3154540, Cinthia Martinez, Berkshire Hathaway HomeServices Colorado Real Estate, LLC - Brighton. REcolorado as distributed by MLS GRID
- $449,0003 bd3 ba1.9k sqft13487 E 110th Drive, Commerce City, CO 80022New ConstructionMLS ID #5640924, Holly Couture, eXp Realty, LLC. REcolorado as distributed by MLS GRID
- $395,0003 bd3 ba1.6k sqft18053 E 103rd Avenue, Commerce City, CO 80022For SaleMLS ID #1594357, Kevin Root, Keller Williams Integrity Real Estate LLC. REcolorado as distributed by MLS GRID
