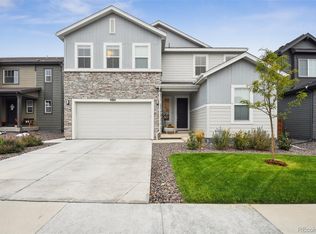
Welcome to 9716 Uravan—A spacious and inviting home designed with both comfort and functionality in mind. This beautifully laid-out home features 5 bedrooms and 3 bathrooms, offering plenty of room for family, guests, or a home office setup. Step inside and you’re greeted by soaring 9’ ceilings and light-filled spaces that enhance the open floor plan, creating an airy, welcoming feel throughout. Whether you’re hosting friends or enjoying a quiet night in, this layout offers the perfect balance of openness and comfort.
The heart of the home is the gourmet kitchen, featuring a large island, granite countertops, antique white cabinets and generous workspace for cooking. The added dinning room is a plus for large gatherings. The family room is the perfect place to relax, featuring a cozy fireplace that adds warmth and charm. A main-floor bedroom adds flexibility, ideal for guests or multigenerational living.
Upstairs, you’ll find a versatile loft space—perfect for a media room, play area, or home office—along with a generously sized primary suite featuring two walk-in closets with exceptional storage for all your treasures and a nice big tub to soak in at the end of the day. The laundry room is conveniently located upstairs with extra room for storage.
Additional highlights include a full unfinished basement with 10' ft ceilings ready for your vision-offering endless possibilities to expand and personalize the space. A 3-car garage provides ample space for vehicles, storage, or hobbies. Outside the desirable corner lot offers added privacy and curb appeal.
This is more than just a house—it’s a place to settle in, spread out, and truly feel at home.
There is an elementary school in the neighborhood as well as several parks. Plenty of restaurants and a King Soopers near by.
Don't wait schedule your showing today!
For sale
$741,000
9716 Uravan Street, Commerce City, CO 80022
5beds
4,594sqft
:
Get pre-qualified$4,570/mo
Single Family Residence
Built in 2021
0.25 Acres Lot
$736,300 Zestimate®
$161/sqft
$43/mo HOA
What's special
Generously sized primary suiteLarge islandVersatile loft spaceGranite countertopsMain-floor bedroomAntique white cabinetsGourmet kitchen
- 95 days |
- 301 |
- 9 |
Zillow last checked:
Listing updated:
Listed by:
Cinthia Martinez 720-255-6201 info@cinthiasellshomes.com,
Berkshire Hathaway HomeServices Colorado Real Estate, LLC - Brighton
Source: REcolorado as distributed by MLS GRID,MLS#: 3154540
Facts & features
Interior
Bedrooms & bathrooms
- Bedrooms: 5
- Bathrooms: 3
- Full bathrooms: 3
- Main level bathrooms: 1
- Main level bedrooms: 1
Bedroom
- Description: Carpet
- Level: Main
Bedroom
- Description: Carpet
- Features: Primary Suite
- Level: Upper
Bedroom
- Description: Carpet
- Level: Upper
Bedroom
- Description: Carpet
- Level: Upper
Bedroom
- Description: Carpet
- Level: Upper
Bathroom
- Description: Lvp
- Level: Main
Bathroom
- Description: Lvp
- Features: Primary Suite
- Level: Upper
Bathroom
- Description: Lvp
- Level: Upper
Dining room
- Description: Carpet
- Level: Main
Family room
- Description: Carpet
- Level: Main
Kitchen
- Description: Wood Floors
- Level: Main
Laundry
- Description: Lvp
- Level: Upper
Loft
- Description: Carpet
- Level: Upper
Heating
- Forced Air
Cooling
- Central Air
Appliances
- Included: Cooktop, Dishwasher, Disposal, Double Oven, Microwave, Refrigerator
Features
- Ceiling Fan(s), Five Piece Bath, Granite Counters, High Ceilings, Kitchen Island, Open Floorplan, Pantry, Radon Mitigation System, Smoke Free, Walk-In Closet(s)
- Flooring: Carpet, Wood
- Windows: Window Coverings, Window Treatments
- Basement: Full,Unfinished
- Number of fireplaces: 1
- Fireplace features: Family Room
Interior area
- Total structure area: 4,594
- Total interior livable area: 4,594 sqft
- Finished area above ground: 3,186
- Finished area below ground: 0
Property
Parking
- Total spaces: 3
- Parking features: Garage - Attached
- Attached garage spaces: 3
Features
- Levels: Two
- Stories: 2
- Patio & porch: Front Porch
- Fencing: Full
Lot
- Size: 0.25 Acres
- Features: Corner Lot, Landscaped, Sprinklers In Front
Details
- Parcel number: R0176339
- Special conditions: Standard
Construction
Type & style
- Home type: SingleFamily
- Property subtype: Single Family Residence
Materials
- Frame, Stone
- Foundation: Slab
- Roof: Composition
Condition
- Year built: 2021
Details
- Builder model: Seth
- Builder name: Richmond American Homes
Utilities & green energy
- Sewer: Public Sewer
- Water: Public
Community & HOA
Community
- Security: Carbon Monoxide Detector(s), Smoke Detector(s)
- Subdivision: Prairie Farm
HOA
- Has HOA: Yes
- Services included: Maintenance Grounds
- HOA fee: $43 monthly
- HOA name: Eastpoint Homeowners Association
- HOA phone: 303-429-2611
Location
- Region: Commerce City
Financial & listing details
- Price per square foot: $161/sqft
- Tax assessed value: $655,000
- Annual tax amount: $7,915
- Date on market: 4/24/2026
- Listing terms: Cash,Conventional,FHA,VA Loan
- Exclusions: Sellers Personal Property, Washer, Dryer, Mounted Tv And Tv Mount In Living Room, Water Filter
- Ownership: Individual
Estimated market value
$736,300
$699,000 - $773,000
$4,246/mo
Price history
| Date | Event | Price |
|---|---|---|
| 4/24/2026 | Listed for sale | $741,000+9.8%$161/sqft |
Source:  REcolorado as distributed by MLS GRID #3154540 Report a problem REcolorado as distributed by MLS GRID #3154540 Report a problem | ||
| 11/26/2025 | Listing removed | $675,000$147/sqft |
Source: BHHS broker feed #6925300 Report a problem | ||
| 9/19/2025 | Listed for sale | $675,000-1.5%$147/sqft |
Source: BHHS broker feed #6925300 Report a problem | ||
| 7/23/2025 | Listing removed | $685,000$149/sqft |
Source: BHHS broker feed #6925300 Report a problem | ||
| 6/13/2025 | Listed for sale | $685,000+1145.5%$149/sqft |
Source: BHHS broker feed #6925300 Report a problem | ||
| 1/25/2024 | Sold | $55,000-88.6%$12/sqft |
Source: Public Record Report a problem | ||
| 5/25/2021 | Sold | $483,700$105/sqft |
Source: Public Record Report a problem | ||
Public tax history
| Year | Property taxes | Tax assessment |
|---|---|---|
| 2025 | $7,975 -2.1% | $40,940 -11.9% |
| 2024 | $8,143 +25.2% | $46,480 |
| 2023 | $6,504 +32.4% | $46,480 +35.8% |
| 2022 | $4,913 | $34,230 +31.1% |
| 2021 | -- | $26,100 +723.3% |
| 2020 | $594 | $3,170 |
| 2019 | $594 +1426.9% | $3,170 +1485% |
| 2018 | $39 | $200 |
| 2017 | $39 | $200 +566.7% |
| 2016 | -- | $30 |
| 2015 | $5 | $30 |
| 2014 | -- | $30 |
| 2013 | -- | $30 -96.6% |
| 2012 | -- | $870 |
| 2011 | -- | $870 +2800% |
| 2010 | -- | $30 |
| 2009 | -- | $30 -97.1% |
| 2008 | -- | $1,020 |
Find assessor info on the county website
Monthly payment
Est. payment
Payment breakdown
Explore the cost of this home by adjusting the details. Changes won't be saved.Climate risks
Neighborhood: 80022
Nearby schools
GreatSchools rating
- 4/10Southlawn Elementary SchoolGrades: PK-5Distance: 0.4 mi
- 1/10Otho E Stuart Middle SchoolGrades: 6-8Distance: 1.3 mi
- 5/10Prairie View High SchoolGrades: 9-12Distance: 4.4 mi
Schools provided by the listing agent
- Elementary: Southlawn
- Middle: Otho Stuart
- High: Prairie View
- District: School District 27-J
Source: REcolorado as distributed by MLS GRID. This data may not be complete. We recommend contacting the local school district to confirm school assignments for this home.
- $526,5003 bd2 ba1.9k sqft9726 Uravan St, Commerce City, CO 80022Off Market
- $708,8007 bd4 ba4.6k sqft9717 Ventura St, Commerce City, CO 80022Off Market

- $635,0005 bd5 ba4.1k sqft9727 Ventura St, Commerce City, CO 80022Sold

- $619,8005 bd3 ba2.8k sqft9736 Uravan St, Commerce City, CO 80022Off Market
- $454,2002 bd2 ba1.4k sqft9713 Uravan St, Commerce City, CO 80022Off Market
- $424,5002 bd2 ba1.4k sqft9715 Uravan St, Commerce City, CO 80022Off Market
- $468,4003 bd2 ba1.9k sqft9705 Uravan St, Commerce City, CO 80022Off Market
- $449,9003 bd2 ba1.9k sqft9723 Uravan St, Commerce City, CO 80022Off Market
A local agent can set up tours, give advice and negotiate with sellers.
Similar homes
- $680,0005 bd5 ba4.4k sqft9819 Truckee Street, Commerce City, CO 80022For Sale

 MLS ID #3964136, Kate Gutierrez, Remax inMotion. REcolorado as distributed by MLS GRID
 - $750,0005 bd4 ba4.2k sqft11660 Ouray Street, Commerce City, CO 80022For Sale
 MLS ID #6261131, Cassandra Wooley, Key Team Real Estate Corp.. REcolorado as distributed by MLS GRID
 - $749,0003 bd4 ba4.4k sqft10696 Nucla Street, Commerce City, CO 80022For Sale
 MLS ID #1606085, Andrew Wolfe, Strategic Real Estate and Development Services. REcolorado as distributed by MLS GRID
 - $785,0005 bd5 ba4.2k sqft9989 Victor Street, Commerce City, CO 80022For Sale
 MLS ID #5369385, Trelora Realty Team, Trelora Realty, Inc.. REcolorado as distributed by MLS GRID
 - $759,9007 bd4 ba4k sqft16092 E 107th Avenue, Commerce City, CO 80022For SaleMLS ID #6689478, Carlos Perez, HomeSmart Realty. REcolorado as distributed by MLS GRID
- $625,0004 bd4 ba4.6k sqft9196 Rifle Street, Commerce City, CO 80022New ConstructionMLS ID #4518333, Ruben Mancha-Bayona, Keller Williams Realty Downtown LLC. REcolorado as distributed by MLS GRID
- $605,0004 bd3 ba3.4k sqft10244 Ursula Court, Commerce City, CO 80022For SaleMLS ID #9723472, Laura Karan, RE/MAX Real Estate Group Inc. REcolorado as distributed by MLS GRID
- $588,0005 bd4 ba2.7k sqft9394 Sedalia Street, Commerce City, CO 80022For SaleMLS ID #6985804, Tykia Vines, Resident Realty North Metro LLC. REcolorado as distributed by MLS GRID
- $825,0006 bd6 ba5.5k sqft16166 E 109th Place, Commerce City, CO 80022For SaleMLS ID #9398898, Tatyana Sturm, EXIT Realty DTC, Cherry Creek, Pikes Peak.. REcolorado as distributed by MLS GRID
- $589,9004 bd3 ba3k sqft9227 Salida Street, Commerce City, CO 80022For SaleMLS ID #9812472, Jordan Schwartz, Engel & Volkers Denver. REcolorado as distributed by MLS GRID
- $560,0004 bd4 ba2.9k sqft10122 Richfield Way, Commerce City, CO 80022For SaleMLS ID #3173235, David King, HomeSmart Realty. REcolorado as distributed by MLS GRID
- $560,0004 bd4 ba3.4k sqft17517 E 103rd Avenue, Commerce City, CO 80022For SaleMLS ID #2113096, Leo Soto, PAK Home Realty. REcolorado as distributed by MLS GRID
- $560,0004 bd3 ba3.1k sqft10186 Ventura Street, Commerce City, CO 80022For SaleMLS ID #3553542, Ann Wymore, Navigate Realty. REcolorado as distributed by MLS GRID
- $529,0004 bd3 ba2.6k sqft17163 E 102nd Avenue, Commerce City, CO 80022For SaleMLS ID #8124862, Amy Brown, Compass - Denver. REcolorado as distributed by MLS GRID
- $550,0004 bd4 ba3k sqft10284 Norfolk Street, Commerce City, CO 80022For SaleMLS ID #5641293, Miriaha Ogletree, Navigate Realty. REcolorado as distributed by MLS GRID
- $560,0003 bd2 ba2.8k sqft9174 Pitkin Street, Commerce City, CO 80022For SaleMLS ID #9398368, Andrew Garcia, Brokers Guild Homes. REcolorado as distributed by MLS GRID
- $579,0005 bd3 ba3.3k sqft10770 Worchester Way, Commerce City, CO 80022For SaleMLS ID #7748994, John Baldree, Realty One Group Premier Colorado. REcolorado as distributed by MLS GRID
- $550,0005 bd5 ba3.3k sqft10656 Racine Circle, Commerce City, CO 80022For SaleMLS ID #2987463, Luis Rodriguez, Keller Williams Realty Downtown LLC. REcolorado as distributed by MLS GRID
- $580,0004 bd3 ba2.7k sqft9074 Truckee Court, Commerce City, CO 80022For SaleMLS ID #9040316, Nathan Hart, HomeSmart Realty. REcolorado as distributed by MLS GRID
- $580,0003 bd3 ba3k sqft10203 Ursula Court, Commerce City, CO 80022For SaleMLS ID #5652299, Manijeh Saeidi, Brokers Guild Real Estate. REcolorado as distributed by MLS GRID
